




Skip To Content

9411 Millbury Drive

Houston, TX 77096
  • $1,795,000
  • STATUS: Active
  • ON SITE: 20 Days
  • MLS #: 85975523
UPDATED: 35 min ago
$1,795,000
  • 5
    BEDS
  • 0.34
    ACRES
  • 4
    BATHS
  • 1
    1/2 BATHS
  • 5,561
    SQFT
  • $323
    $/SQFT
Neighborhood:
Type:
Single-Family Home
Built:
1960
County:

School Information

Elementary School:
Middle School:
High School:
School District:

Description

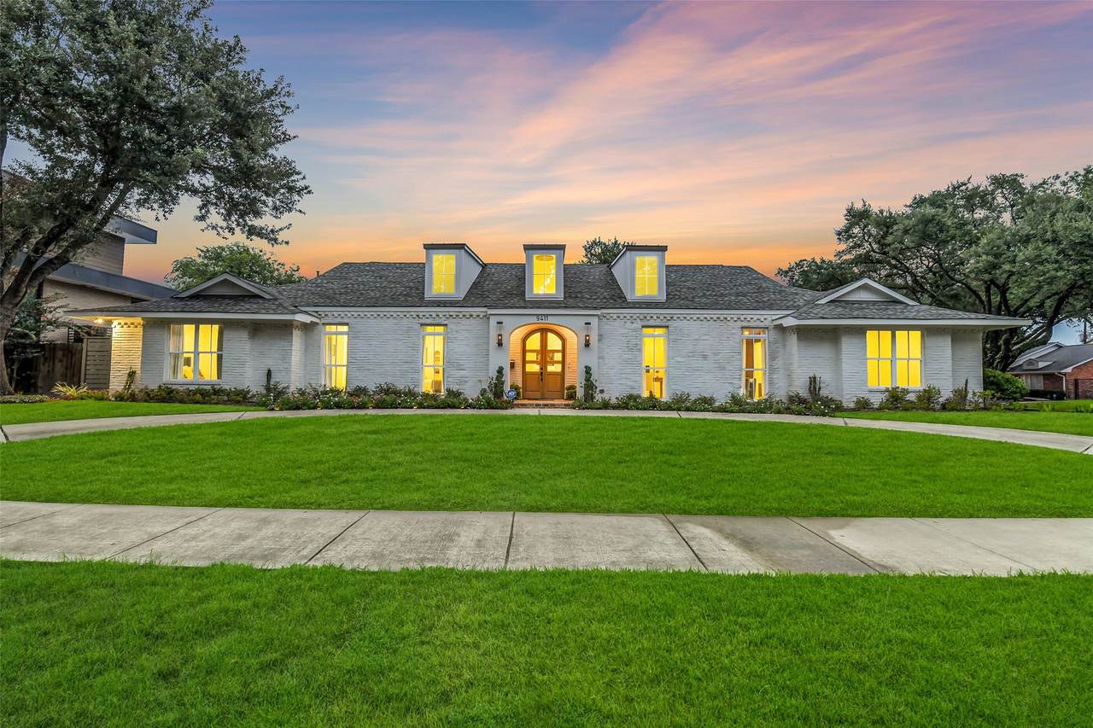
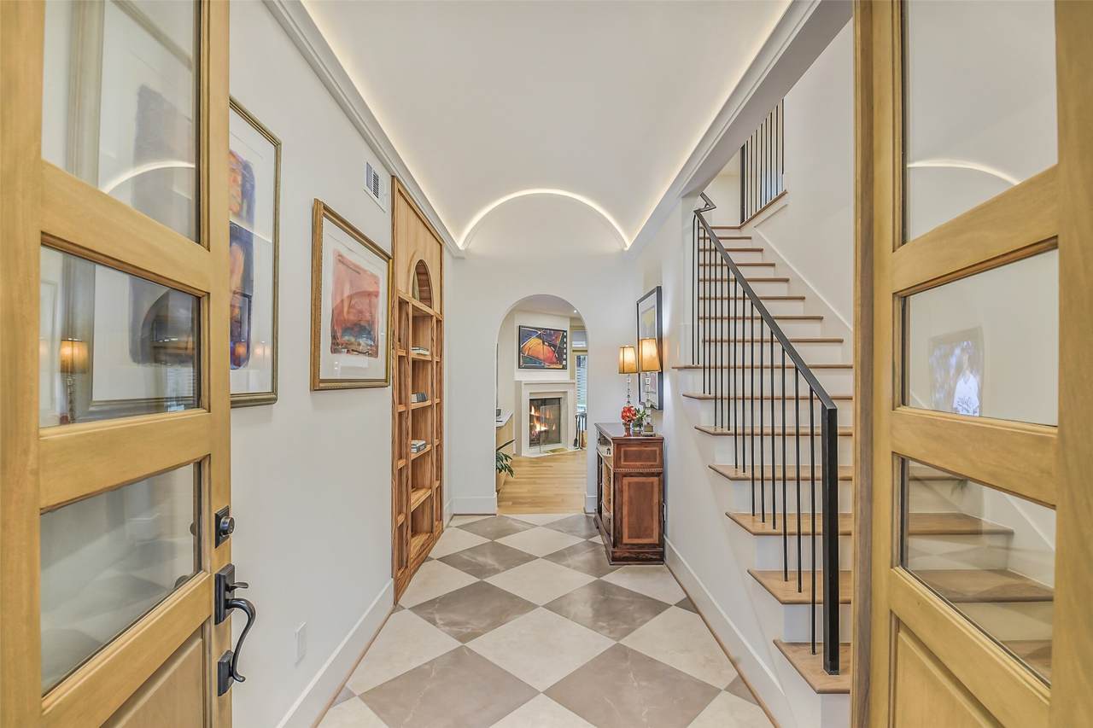
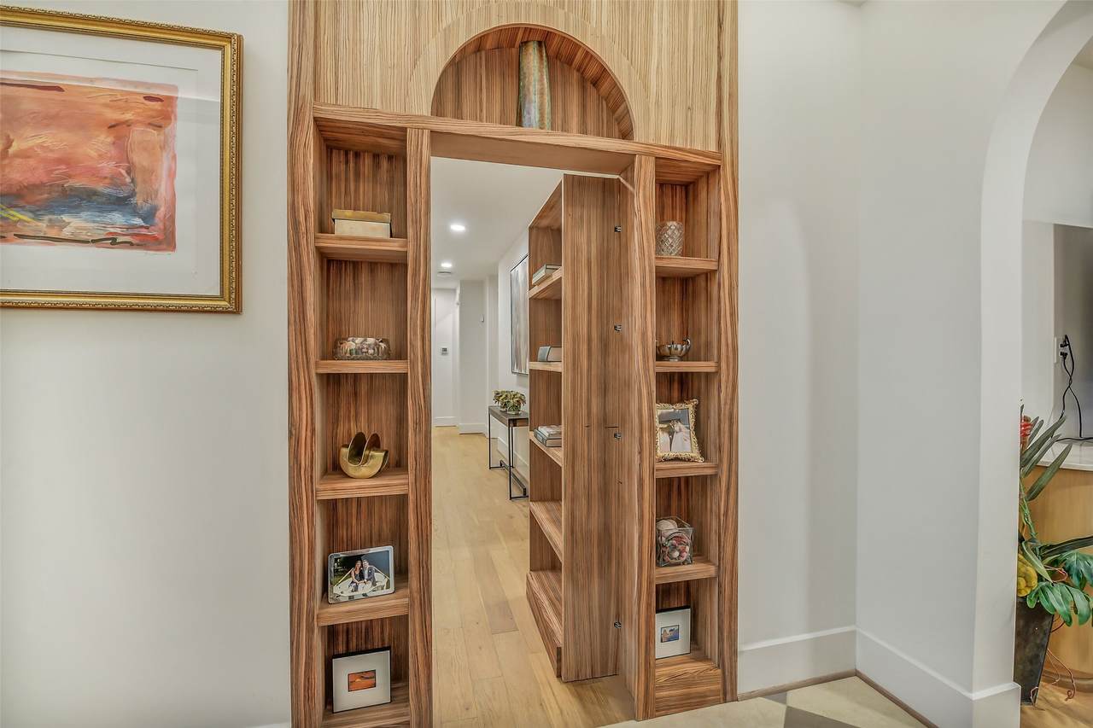
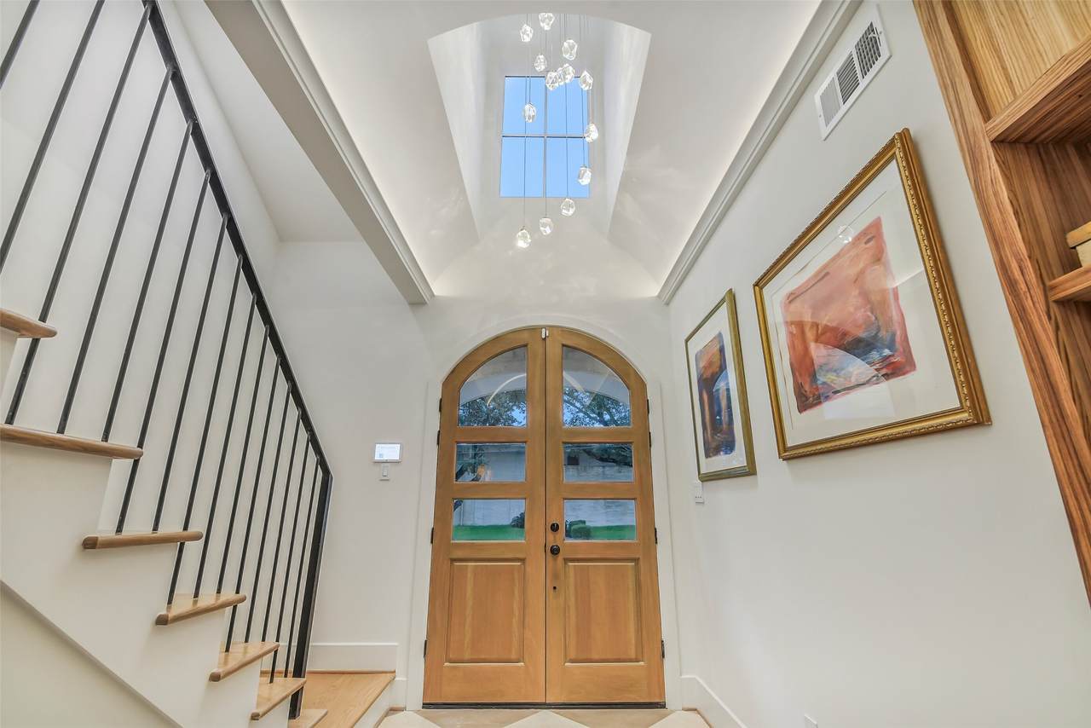
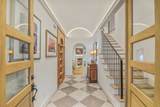
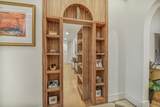
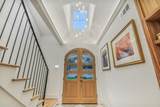
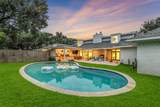
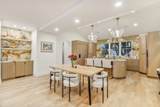
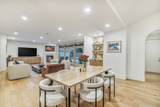
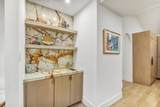
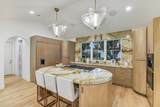
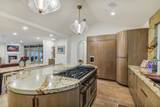
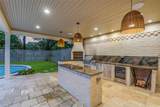
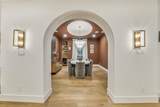
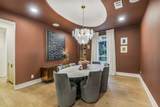
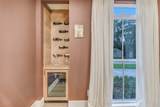
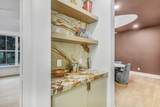
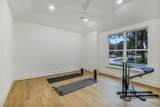
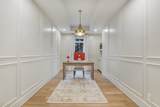
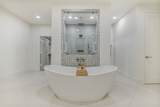
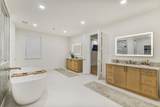
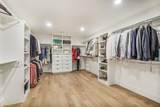
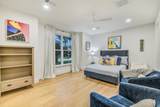
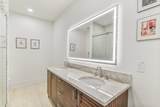
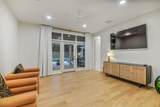
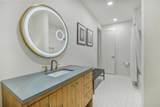
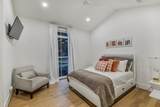
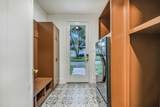
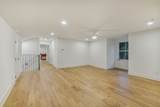
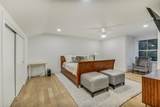
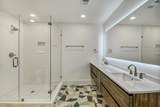
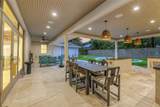
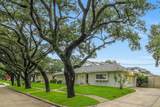
2026 renovated designer masterpiece on a 14,000+ SF corner lot! Elevated barrel ceilings w/ cove lighting welcome you into the home. Hidden behind custom Zebra Wood shelving, the main-floor wing features 4 spacious bedrooms, including a lavish Primary suite, and 3 full baths. The main living area features matte wood floors, cast stone fireplace, rounded custom built-ins & French doors leading to a covered lanai, summer kitchen, and pool. The custom kitchen boasts light-stained rounded cabinetry, Quartzite countertops/backsplash, Miele appliances (fridge, freezer, 3rd oven, microwave, built-in coffee machine) & a Hallman gas range. The 1st floor also offers a study, formal dining, family room, and a flex/game room. Upstairs features an additional large game/media room, a 5th bedroom & full bath. Zoned to top-rated schools: Kolter Elementary, Pin Oak/Meyerland Middle & Bellaire High School! Within 15 minutes of the Texas Medical Center, The Galleria and 20 mins from Downtown.

Monthly Payment Calculator


© 2026 Houston Realtors Information Service, Inc. All rights reserved. All information provided is deemed reliable but is not guaranteed and should be independently verified. IDX information is provided exclusively for consumers' personal, non-commercial use and may not be used for any purpose other than to identify prospective properties consumers may be interested in purchasing. Data last updated 2026-11-06T16:18:56.623.
www.wgrouphoustonhomes.com/homes/182303636
Print Image

9411 Millbury Drive Houston, TX 77096

  • Price: $1,795,000
  • Status: Active
  • On Site: 20 Days
  • Updated: 35 min ago
  • MLS #: 85975523
5
Beds
4
Baths
1
½ Baths
0.34
Acres
5,561
SQFT
$323
$/SQFT
1960
Built
Neighborhood:
Meyerland
County:
Harris
Area:
20 - Bellaire South
Elementary School:
Kolter Elementary School
Middle School:
Meyerland Middle School
High School:
Bellaire High School
School District:
Houston
Property Description
2026 renovated designer masterpiece on a 14,000+ SF corner lot! Elevated barrel ceilings w/ cove lighting welcome you into the home. Hidden behind custom Zebra Wood shelving, the main-floor wing features 4 spacious bedrooms, including a lavish Primary suite, and 3 full baths. The main living area features matte wood floors, cast stone fireplace, rounded custom built-ins & French doors leading to a covered lanai, summer kitchen, and pool. The custom kitchen boasts light-stained rounded cabinetry, Quartzite countertops/backsplash, Miele appliances (fridge, freezer, 3rd oven, microwave, built-in coffee machine) & a Hallman gas range. The 1st floor also offers a study, formal dining, family room, and a flex/game room. Upstairs features an additional large game/media room, a 5th bedroom & full bath. Zoned to top-rated schools: Kolter Elementary, Pin Oak/Meyerland Middle & Bellaire High School! Within 15 minutes of the Texas Medical Center, The Galleria and 20 mins from Downtown.
Exterior Features

Architectural Style Traditional Attached Garage YN Yes Exterior Features Covered Patio Deck Fence Irrigation Sprinklers Outdoor Kitchen Patio Private Yard Tennis Court(s) Fencing Back Yard Foundation Details Slab Garage YN Yes Parking Features Additional Parking Attached Circular Driveway Driveway Garage Oversized Workshop in Garage Patio And Porch Features Covered Deck Patio Pool Features Gunite In Ground Pool Private YN Yes Roof Composition Window Features Low- Emissivity Windows Window Coverings

Interior Features

Appliances Convection Oven Double Oven Dishwasher Electric Oven Disposal Gas Range Ice Maker Microwave Cooktop Dryer Refrigerator Tankless Water Heater Wine Refrigerator Washer Cooling Central Air Electric Zoned Cooling YN Yes Door Features Insulated Doors Fireplace Features Gas Gas Log Wood Burning Outside Fireplace YN Yes Fireplaces Total 2 Flooring Engineered Hardwood Stone Tile Wood Heating Central Gas Zoned Heating YN Yes Interior Features Wet Bar Breakfast Bar Butler's Pantry Bedroom on Upper Level Crown Molding Dry Bar Double Vanity Entrance Foyer Full Bath on Main Level High Ceilings Kitchen Island Kitchen / Family Room Combo Bath in Primary Bedroom Main Level Primary Multiple Primary Suites Pots & Pan Drawers Pantry Quartzite Counters Sitting Area in Primary Self-closing Drawers Soaking Tub Laundry Features Washer Hookup Electric Dryer Hookup Gas Dryer Hookup Levels One Rooms Utility Room (First Level) Porch (First Level) Bedroom (Second Level) Game Room (Second Level) Bedroom (First Level) Bedroom (First Level) Bedroom (First Level) Primary Bathroom (First Level) Primary Bedroom (First Level) Game Room (First Level) Office (First Level) Breakfast Room/Nook (First Level) Kitchen (First Level) Dining Room (First Level) Family Room (First Level) Entry/Foyer (First Level) Rooms Total 16

Property Features

Association Amenities Basketball Court Clubhouse Meeting / Banquet / Party Room Party Room Playground Park Tennis Court(s) Trail(s) Guard Association Fee 625 Association Fee Frequency Annually Association Fee Includes Common Areas Association YN Yes Building Area Total 5561 Community Features Curbs Gutter(s) Construction Materials Brick Cement Siding Wood Siding Direction Faces West Green Energy Efficient Doors HVAC Thermostat Water Heater Windows Green Indoor Air Quality Ventilation Lease Considered YN No List AOR Houston Association of Realtors Listing Terms Cash Conventional VA Loan Lot Features Corner Lot Subdivision Side Yard New Construction YN No Other Structures Workshop Property Sub Type Detached Public Survey Section 7 Road Surface Type Concrete Security Features Prewired Smoke Detector(s) Sewer Public Sewer Tax Legal Description LT 3 BLK 10 MEYERLAND SEC 7 R / P C Water Source Public

Listing information © 2026 Houston Association of REALTORS® MLS.
Listing courtesy of Beth Wolff Realtors: .


© 2026 Houston Realtors Information Service, Inc. All rights reserved. All information provided is deemed reliable but is not guaranteed and should be independently verified. IDX information is provided exclusively for consumers' personal, non-commercial use and may not be used for any purpose other than to identify prospective properties consumers may be interested in purchasing. Data last updated 2026-11-06T16:18:56.623.
 
https://bt-photos.global.ssl.fastly.net/harmls/1280_boomver_1_85975523-2.jpg https://bt-photos.global.ssl.fastly.net/harmls/1280_boomver_1_85975523-2.jpg https://bt-photos.global.ssl.fastly.net/harmls/1280_boomver_1_85975523-2.jpg
Logo
The W Group | Compass RE Texas, LLC
1220 Augusta Ste 300
Houston TX, 77057