Skip To Content

815 Hunter Ridge Lane

Nederland, TX 77627
  • $349,900
  • STATUS: Active
  • ON SITE: 48 Days
  • MLS #: 74104213
UPDATED: 45 min ago
$349,900
  • 3
    BEDS
  • 0.38
    ACRES
  • 2
    BATHS
  • 1
    1/2 BATHS
  • 1,998
    SQFT
  • $175
    $/SQFT
Neighborhood:
Type:
Single-Family Home
Built:
1998
County:

School Information

Description

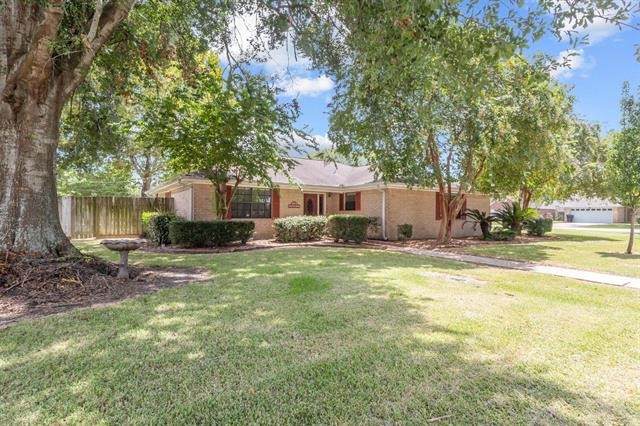
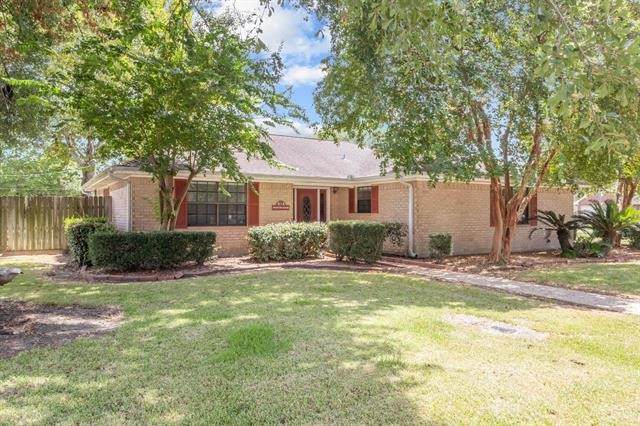
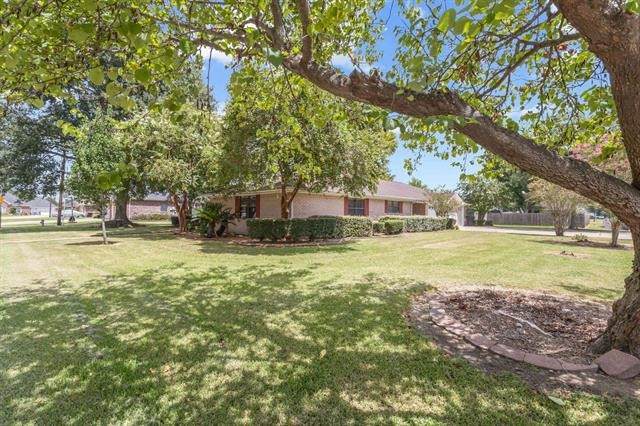
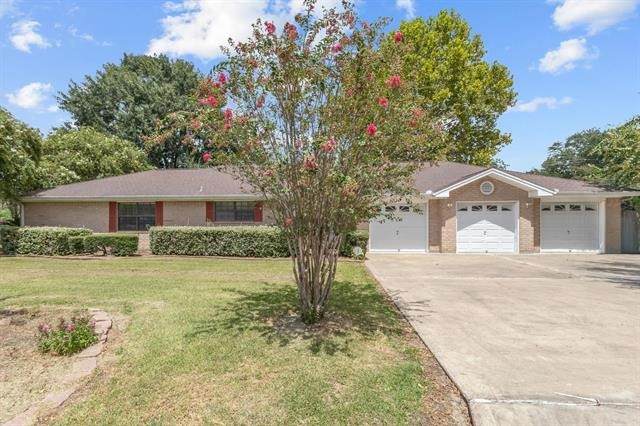
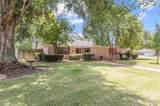
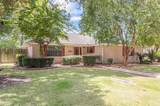
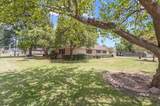
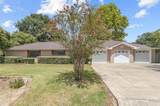
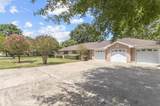
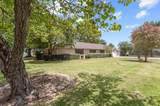
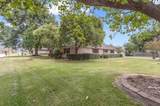
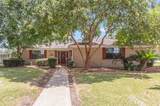
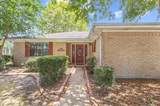
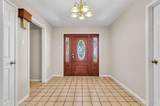
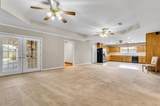
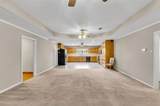
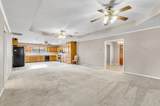
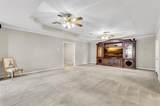
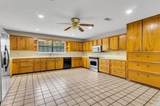
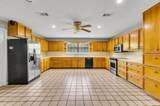
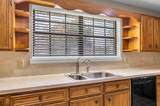
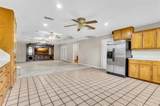
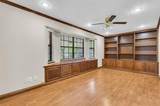
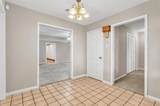
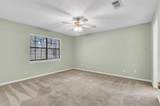
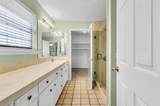
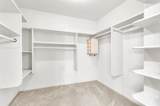
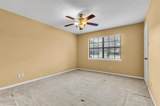
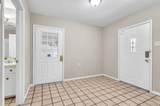
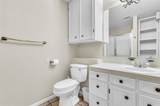
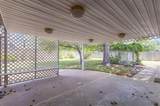
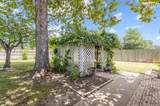
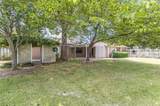
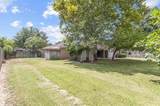
Welcome home to this spacious and well-designed 3-bedroom, 2.5-bathroom home in Nederland! Situated on a desirable corner lot, this home offers a thoughtful floor plan with plenty of space, storage, and functionality. The open-concept kitchen and living area create a welcoming space for everyday living and entertaining. A formal dining room with built-ins adds charm and provides the perfect setting for family dinners and special occasions. The split-bedroom floor plan offers privacy and separation, while the large closets throughout provide excellent storage. The three-car garage offers plenty of room for vehicles, a workshop area, hobbies, or additional storage. With a corner-lot location, three bedrooms, two and a half baths, an open kitchen, formal dining, generous storage, and an oversized three-car garage, this Nederland home has so much to offer. Come see all the possibilities this home has in store!

Monthly Payment Calculator


© 2026 Houston Realtors Information Service, Inc. All rights reserved. All information provided is deemed reliable but is not guaranteed and should be independently verified. IDX information is provided exclusively for consumers' personal, non-commercial use and may not be used for any purpose other than to identify prospective properties consumers may be interested in purchasing. Data last updated 2026-10-07T17:19:50.4.
www.wgrouphoustonhomes.com/homes/180279034
Print Image

815 Hunter Ridge Lane Nederland, TX 77627

  • Price: $349,900
  • Status: Active
  • On Site: 48 Days
  • Updated: 45 min ago
  • MLS #: 74104213
3
Beds
2
Baths
1
½ Baths
0.38
Acres
1,998
SQFT
$175
$/SQFT
1998
Built
Neighborhood:
Hunters Ridge Ph I
County:
Jefferson
Area:
51 - Jefferson County
Elementary School:
Highland Park Elementary School (Nederland)
Middle School:
Central Middle School (Nederland)
High School:
Nederland High School
School District:
Nederland
Property Description
Welcome home to this spacious and well-designed 3-bedroom, 2.5-bathroom home in Nederland! Situated on a desirable corner lot, this home offers a thoughtful floor plan with plenty of space, storage, and functionality. The open-concept kitchen and living area create a welcoming space for everyday living and entertaining. A formal dining room with built-ins adds charm and provides the perfect setting for family dinners and special occasions. The split-bedroom floor plan offers privacy and separation, while the large closets throughout provide excellent storage. The three-car garage offers plenty of room for vehicles, a workshop area, hobbies, or additional storage. With a corner-lot location, three bedrooms, two and a half baths, an open kitchen, formal dining, generous storage, and an oversized three-car garage, this Nederland home has so much to offer. Come see all the possibilities this home has in store!
Exterior Features

Architectural Style Traditional Attached Garage YN Yes Exterior Features Fence Fencing Back Yard Foundation Details Slab Garage YN Yes Parking Features Attached Garage Pool Private YN No Roof Composition

Interior Features

Appliances Dishwasher Free- Standing Range Microwave Cooling Central Air Electric Cooling YN Yes Flooring Carpet Tile Heating Central Electric Heating YN Yes Levels One Rooms Bedroom (Second Level) Bedroom (Second Level) Primary Bedroom (First Level) Rooms Total 3

Property Features

Building Area Total 1998 Community Features Curbs Gutter(s) Construction Materials Brick Disclosures None Lease Considered YN No List AOR Houston Association of Realtors Lot Features Cleared Corner Lot New Construction YN No Property Sub Type Detached Public Survey Section 0 Road Surface Type Concrete Sewer Public Sewer Tax Annual Amount 7025 Tax Legal Description HUNTER' S RIDGE PHASE 1 LOT 1 BLK 1 Tax Year 2026 Water Source Public

Listing information © 2026 Houston Association of REALTORS® MLS.
Listing courtesy of Coldwell Banker Southern Homes: .


© 2026 Houston Realtors Information Service, Inc. All rights reserved. All information provided is deemed reliable but is not guaranteed and should be independently verified. IDX information is provided exclusively for consumers' personal, non-commercial use and may not be used for any purpose other than to identify prospective properties consumers may be interested in purchasing. Data last updated 2026-10-07T17:19:50.4.
 
https://bt-photos.global.ssl.fastly.net/harmls/orig_boomver_1_74104213-2.jpg https://bt-photos.global.ssl.fastly.net/harmls/orig_boomver_1_74104213-2.jpg https://bt-photos.global.ssl.fastly.net/harmls/orig_boomver_1_74104213-2.jpg
Logo
The W Group | Compass RE Texas, LLC
1220 Augusta Ste 300
Houston TX, 77057