www.wgrouphoustonhomes.com/homes/182287715
79
Melrose Drive
Montgomery,
TX
77356
Area:
39 - Montgomery County NW
Elementary School:
Lincoln Elementary School (Montgomery)
Middle School:
Montgomery Junior High School
High School:
Montgomery High School
School District:
Montgomery
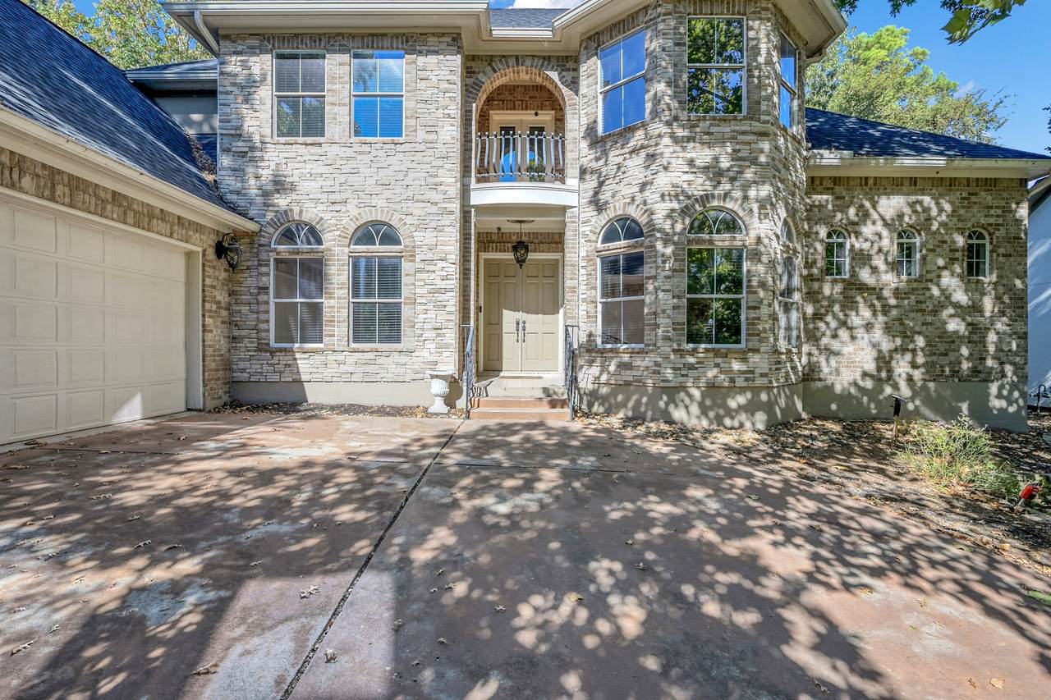
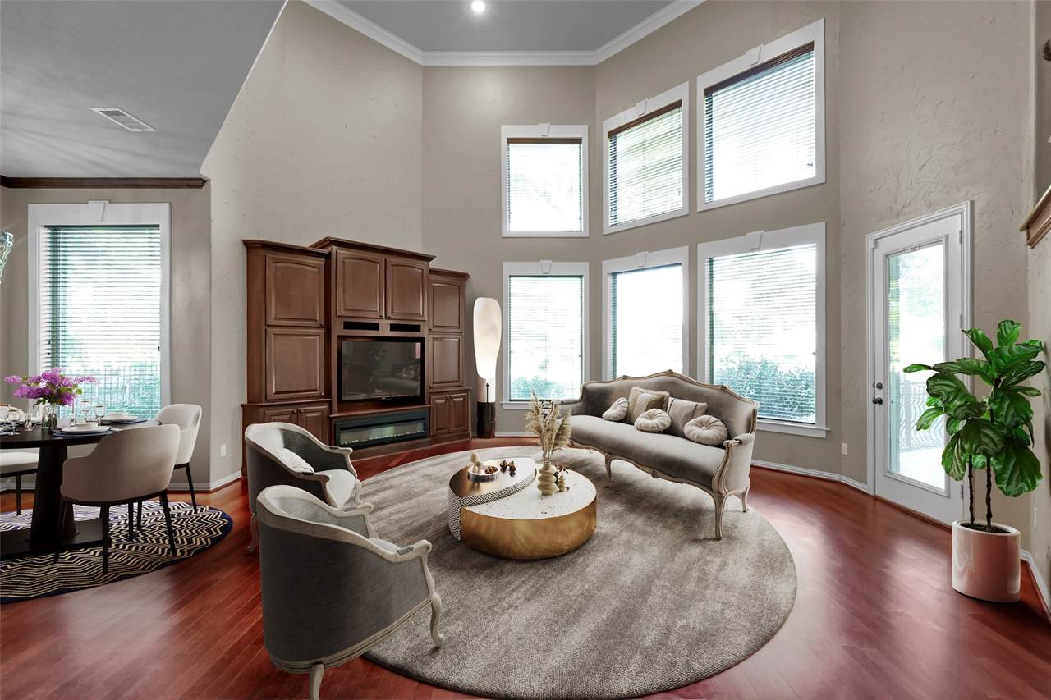
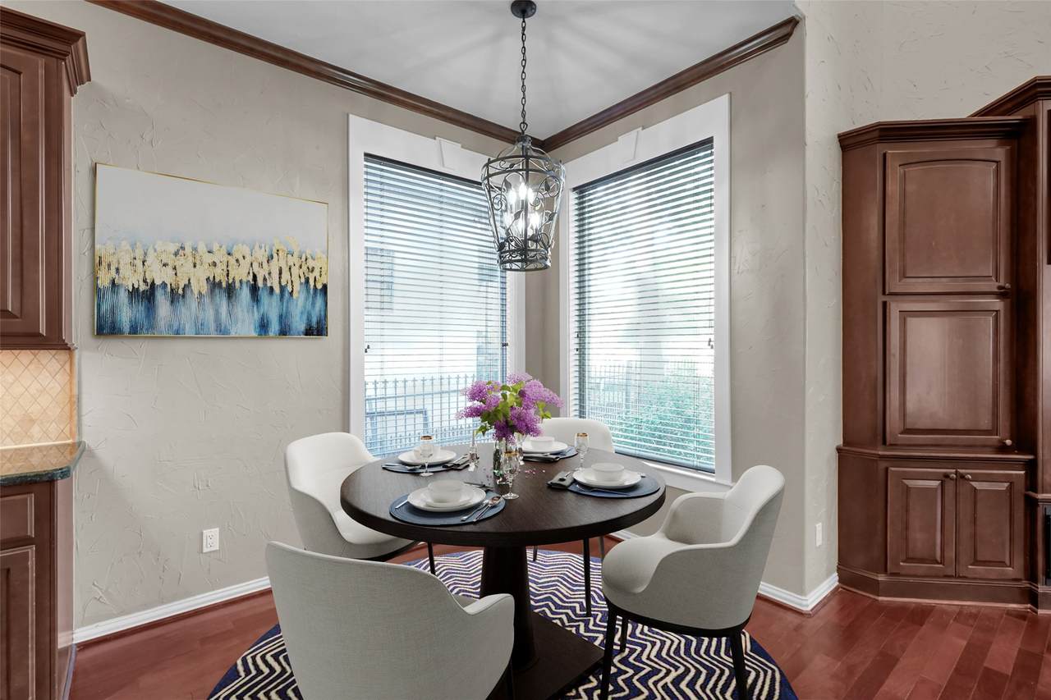
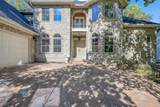
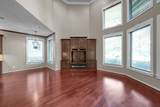
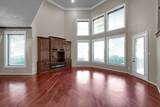
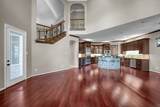
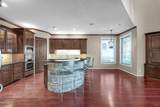
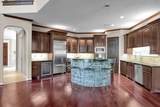
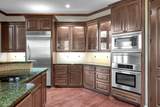
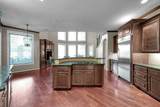
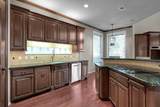
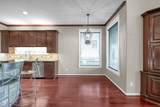
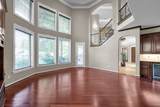
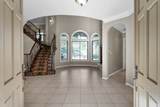
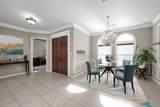
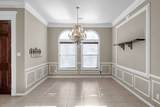
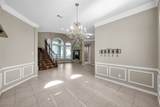
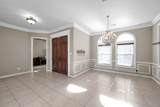
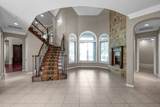
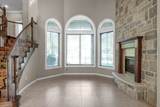
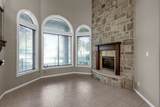
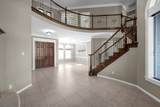
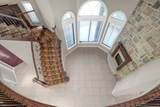
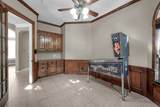
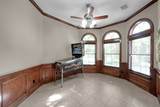
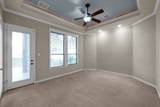
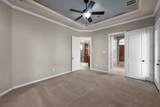
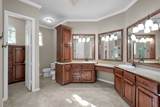
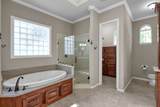
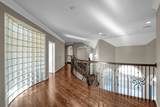
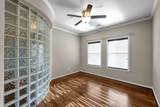
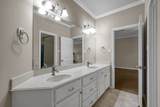
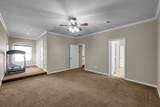
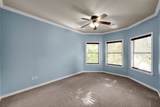
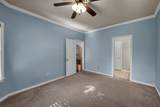
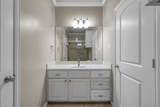
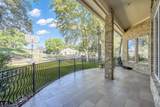
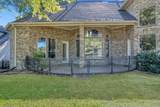
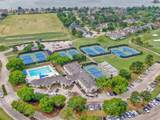
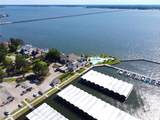
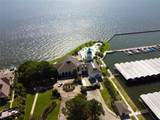
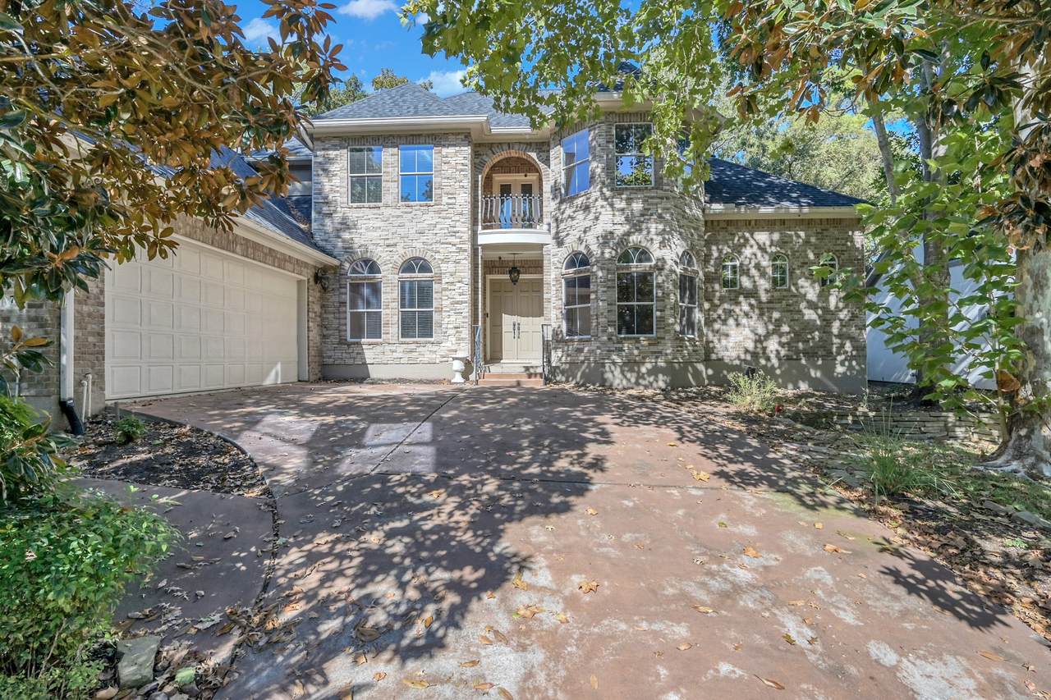
Beautiful custom home in Houston's premier gated waterfront, golf community on Lake Conroe! Upgrades throughout: 22 FT stone fireplace, 10 FT ceilings w/ crown molding- WOOD floors & WOOD blinds throughout, GRANITE COUNTERS, GOURMET island KITCHEN w/ sub-zero fridge/ (gas connection under stove for easy conversion)/ beverage fridge, walk-in pantry, walls of windows looking out to the spacious backyard and course, oversized garage with golf cart bay, whole home water filtration system (2023) and water softener, tankless hot water heater (2024), HUGE MASTER BATH W/ HIS & HER CLOSETS, upgraded light fixtures, spacious rear patio and wrought iron fencing, upgraded landscaping, 2 ATTICS, new roof 2022. Security is a priority in Bentwater with a 24 hour manned gate. Resort style living with a marina, 2 pools, 3 18-hole championship golf courses, country club, yacht club, sports club & pickle ball. Luxury living awaits!
Architectural Style
French Provincial
Attached Garage YN
Yes
Foundation Details
Slab
Garage YN
Yes
Parking Features
Attached Garage Golf Cart Garage Oversized
Pool Features
Association
Pool Private YN
No
Roof
Composition
Window Features
Low- Emissivity Windows
Appliances
Convection Oven Dishwasher Electric Cooktop Disposal Microwave Oven Cooktop ENERGY STAR Qualified Appliances Tankless Water Heater
Cooling
Central Air Electric
Cooling YN
Yes
Fireplace Features
Electric Gas Log
Fireplace YN
Yes
Fireplaces Total
2
Heating
Central Gas
Heating YN
Yes
Interior Features
Breakfast Bar Bidet Double Vanity En Suite Bathroom Jetted Tub Kitchen Island Kitchen / Family Room Combo Bath in Primary Bedroom Main Level Primary Multiple Primary Suites Pots & Pan Drawers Pantry Self-closing Cabinet Doors Self-closing Drawers Soaking Tub Separate Shower Three Bedrooms Up Upper Level Primary Vanity Walk- In Pantry Ceiling Fan(s)
Laundry Features
Washer Hookup Electric Dryer Hookup Gas Dryer Hookup
Levels
Two
Rooms
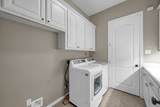
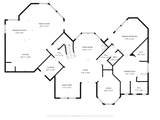
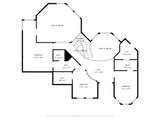
Bonus Room (First Level) Dining Room (First Level) Kitchen (First Level) Utility Room (First Level) Living Room (First Level) Family Room (First Level) Office (First Level) Bedroom (Second Level) Primary Bedroom (Second Level) Bedroom (Second Level) Primary Bedroom (First Level)
Rooms Total
11
Association Amenities
Basketball Court Boat Dock Marina Boat Ramp Clubhouse Controlled Access Sport Court Dog Park Fitness Center Golf Course Lake or Pond Meeting / Banquet / Party Room Party Room Picnic Area Playground Pickleball Park Pool Boat Slip Security Tennis Court(s)
Association Fee
1190
Association Fee Frequency
Annually
Association Fee Includes
Common Areas
Association Name
Bentwater POA
Association Phone
817-888-8499
Association YN
Yes
Building Area Total
3770
Community Features
Community Pool Master Planned Community Golf
Construction Materials
Brick Stone
Disclosures
Municipal Utility District Disclosure Owner Is Listing Agent
Green Energy Efficient
Appliances HVAC Lighting Thermostat Water Heater Windows
Green Indoor Air Quality
Ventilation
Lease Considered YN
Yes
List AOR
Houston Association of Realtors
Listing Terms
Cash Conventional FHA Investor Financing VA Loan
Lot Features
Near Golf Course On Golf Course Pond on Lot
New Construction YN
No
Other Equipment
Reverse Osmosis System
Property Sub Type
Detached
Public Survey Section
02
Road Surface Type
Concrete
Security Features
Gated with Attendant
Sewer
Public Sewer
Tax Annual Amount
10606
Tax Legal Description
S261502 - BENTWATER 02 BLOCK 1 LOT 24
Tax Year
2026
Water Source
Public
Listing information © 2026 Houston Association of REALTORS® MLS.
Listing courtesy of Lisa Malik: .
© 2026 Houston Realtors Information Service, Inc. All rights reserved. All information provided
is deemed reliable but is not guaranteed and should be independently
verified. IDX information is provided exclusively for consumers' personal, non-commercial use and may not be used for any purpose other than to identify prospective properties consumers may be interested in purchasing. Data last updated 2026-11-06T17:19:40.557.