www.wgrouphoustonhomes.com/homes/182344135
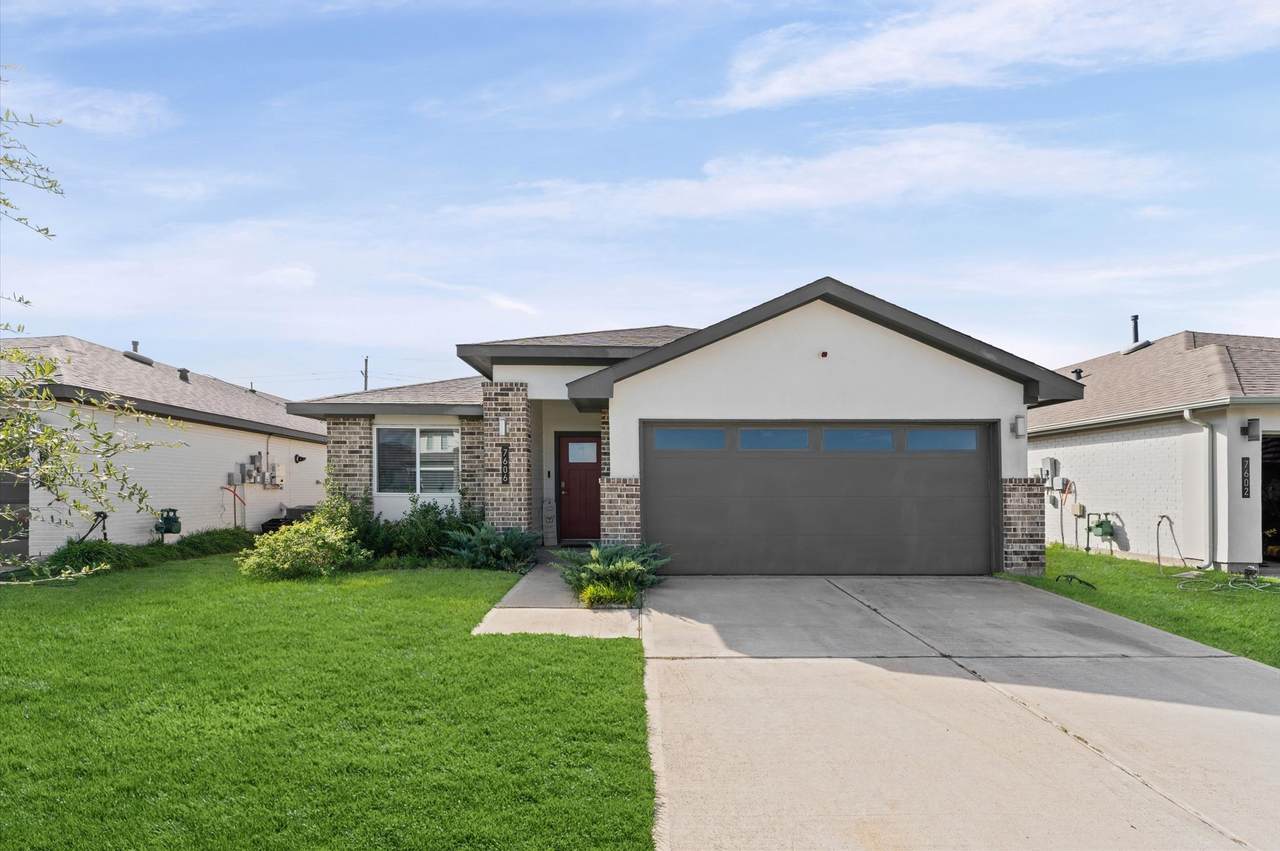
7606
Rainham Valley Lane
Richmond,
TX
77407
Neighborhood:
Lakeview Retreat
Elementary School:
Seguin Elementary (Fort Bend)
Middle School:
Crockett Middle School (Fort Bend)
High School:
Bush High School
School District:
Fort Bend
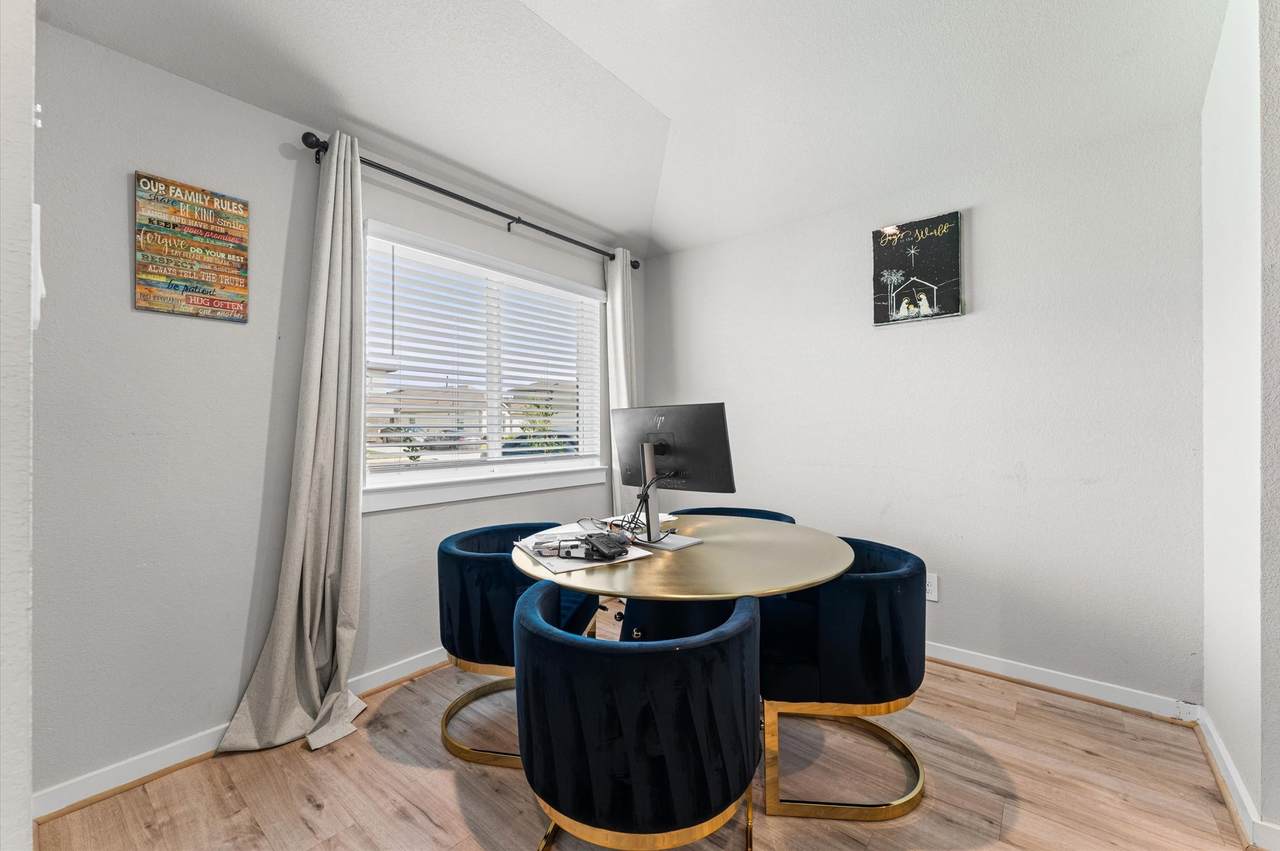
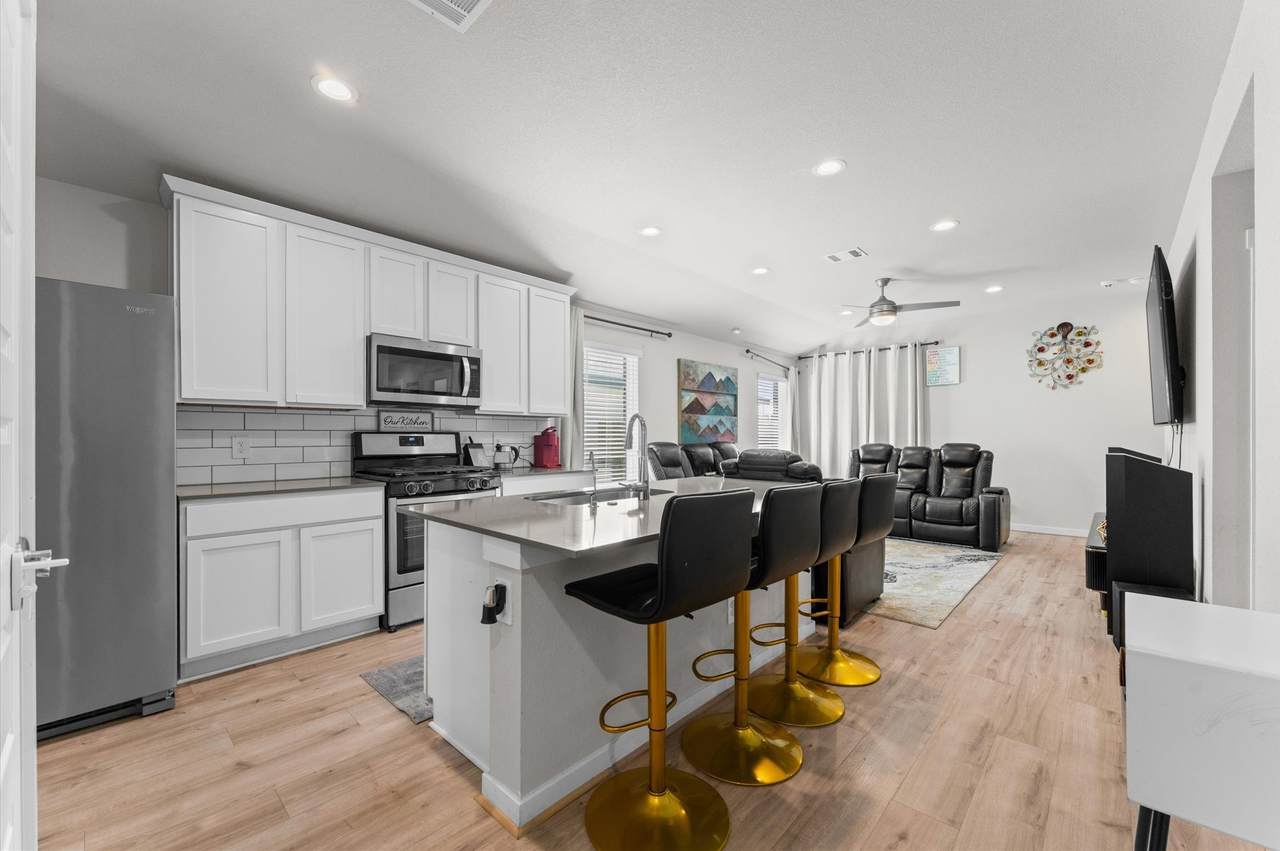
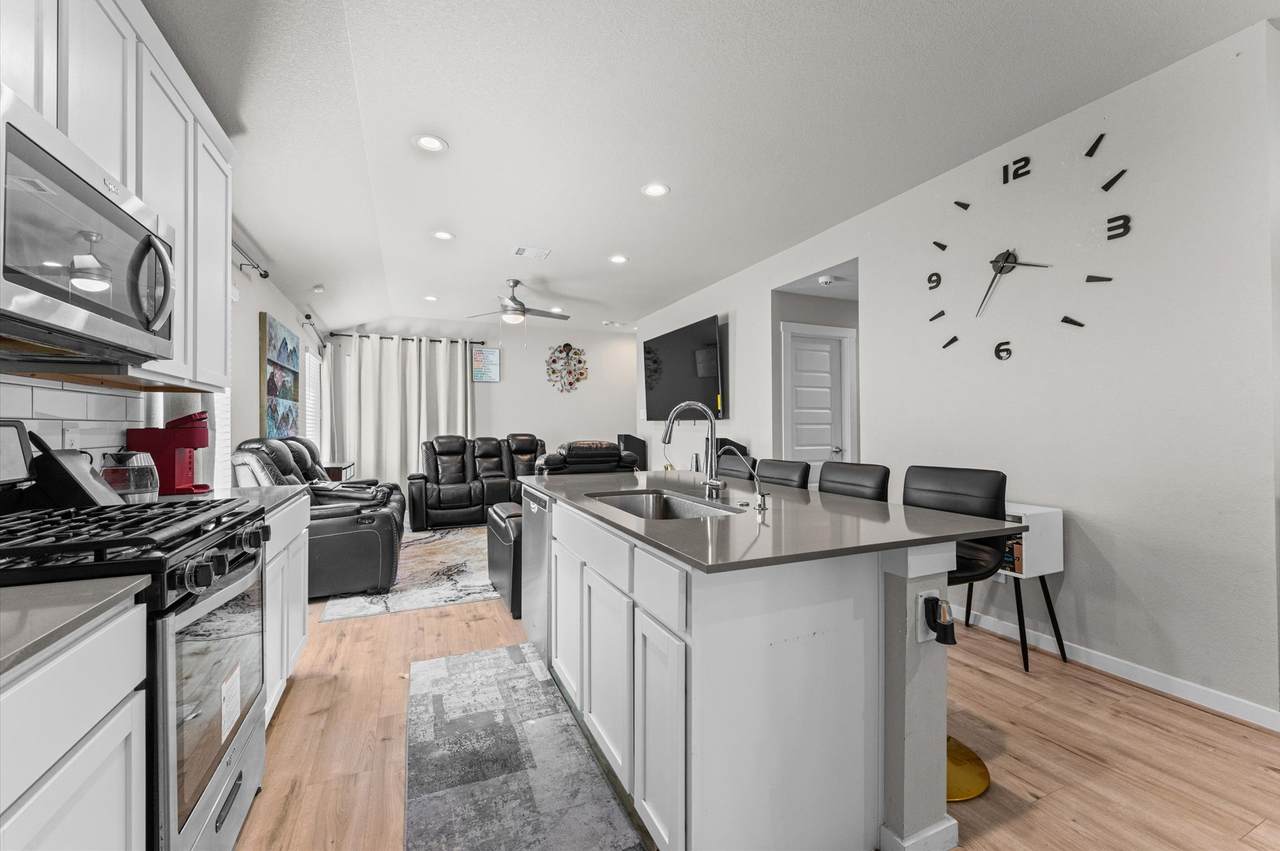
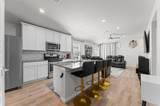
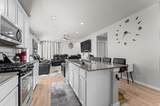
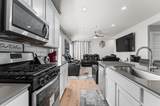
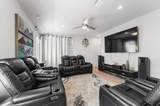
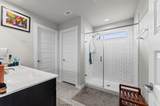
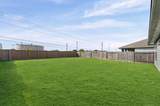
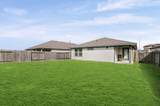
This beautiful Abbot Plan by D.R. Horton Homes sits on a landscaped lot with no rear neighbors, offering privacy. Inside, upgraded vinyl plank flooring flows through the main living areas, including a formal dining room that opens to the gourmet kitchen. The kitchen features tall cabinets, quartz countertops, a tile backsplash, a large eat-in island with an under-mount stainless steel sink, a drinking water filtration system, and stainless steel appliances, connecting to the family room. The owner's suite includes a luxurious bath with dual sinks, a large tiled shower, and a walk-in closet. Enjoy the covered rear patio. Energy-efficient features include a HERS rating, Rinnai tankless gas water heater, and a smart home system controlling Skybell, locks, lighting, thermostat, and security remotely. The property has no flooding issues. Community amenities include a pool, splash pad, and more. Just 20 minutes to The Galleria via Tollway.
Architectural Style
Contemporary / Modern Ranch Traditional
Attached Garage YN
Yes
Exterior Features
Deck Fully Fenced Fence Paved Driveway Porch Patio Private Yard
Fencing
Back Yard
Foundation Details
Slab
Garage YN
Yes
Parking Features
Attached Driveway Garage Garage Door Opener
Patio And Porch Features
Deck Patio Porch
Pool Private YN
No
Roof
Composition
Window Features
Low- Emissivity Windows Storm Window(s)
Appliances
Dishwasher Free- Standing Range Disposal Microwave Oven Trash Compactor ENERGY STAR Qualified Appliances Instant Hot Water Refrigerator Tankless Water Heater
Cooling
Central Air Electric
Cooling YN
Yes
Flooring
Carpet Plank Tile Vinyl
Heating
Central Gas
Heating YN
Yes
Interior Features
All Bedrooms Down Breakfast Bar Entrance Foyer En Suite Bathroom Full Bath on Main Level High Ceilings Instant Hot Water Kitchen Island Kitchen / Family Room Combo Main Level Primary Multiple Primary Suites Pots & Pan Drawers Pantry Shower Only Vanity Walk- In Closet(s) Ceiling Fan(s) Kitchen / Dining Combo Living / Dining Room Programmable Thermostat
Laundry Features
Washer Hookup Electric Dryer Hookup Gas Dryer Hookup
Levels
One
Rooms
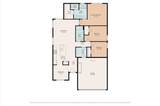
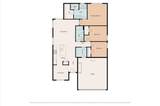
Porch (First Level) Utility Room (First Level) Bedroom (First Level) Bathroom (First Level) Bedroom (First Level) Primary Bathroom (First Level) Primary Bedroom (First Level) Kitchen (First Level) Office (First Level) Dining Room (First Level) Family Room (First Level)
Rooms Total
11
Accessibility Features
Accessible Washer / Dryer Accessible Kitchen Appliances Accessible Bedroom Accessible Closets Accessible Electrical and Environmental Controls Accessible Kitchen Accessible Entrance Accessible Hallway(s)
Association Amenities
Clubhouse Fitness Center Playground Park Trail(s) Trash
Association Fee
850
Association Fee Frequency
Annually
Association Name
INFRAMARK
Association Phone
281-870-0585
Association YN
Yes
Building Area Total
1320
Community Features
Community Pool
Construction Materials
Cement Siding Stucco Wood Siding
Direction Faces
East
Disclosures
Municipal Utility District Disclosure
Green Building Verification Type
ENERGY STAR Certified Homes HERS Index Score
Green Energy Efficient
Radiant Attic Barrier Appliances HVAC Insulation Lighting Other Thermostat Water Heater Windows
Green Indoor Air Quality
Ventilation
Lease Considered YN
No
List AOR
Houston Association of Realtors
Listing Terms
Buyer Assistance Programs Cash Conventional FHA Investor Financing VA Loan
Lot Features
Subdivision
New Construction YN
No
Ownership
Full Ownership
Property Sub Type
Detached
Public Survey Section
8
Road Surface Type
Concrete
Security Features
Security System Owned Smoke Detector(s)
Sewer
Public Sewer
Tax Annual Amount
7292
Tax Legal Description
LAKEVIEW RETREAT SEC 8 BLOCK 4 LOT 2
Tax Year
2026
Water Source
Public
Listing information © 2026 Houston Association of REALTORS® MLS.
Listing courtesy of Fortunate Real EstateService,LLC: .
© 2026 Houston Realtors Information Service, Inc. All rights reserved. All information provided
is deemed reliable but is not guaranteed and should be independently
verified. IDX information is provided exclusively for consumers' personal, non-commercial use and may not be used for any purpose other than to identify prospective properties consumers may be interested in purchasing. Data last updated 2026-11-06T17:19:40.557.