Skip To Content

7211 Cambridge Cove Circle

Missouri City, TX 77459
  • $399,000
  • STATUS: Active
  • ON SITE: 18 Days
  • MLS #: 87913328
UPDATED: 60 min ago
$399,000
  • 4
    BEDS
  • 0.28
    ACRES
  • 2
    BATHS
  • 0
    1/2 BATHS
  • 2,710
    SQFT
  • $147
    $/SQFT
Neighborhood:
Type:
Single-Family Home
Built:
1995
County:

School Information

Elementary School:
High School:
School District:

Description

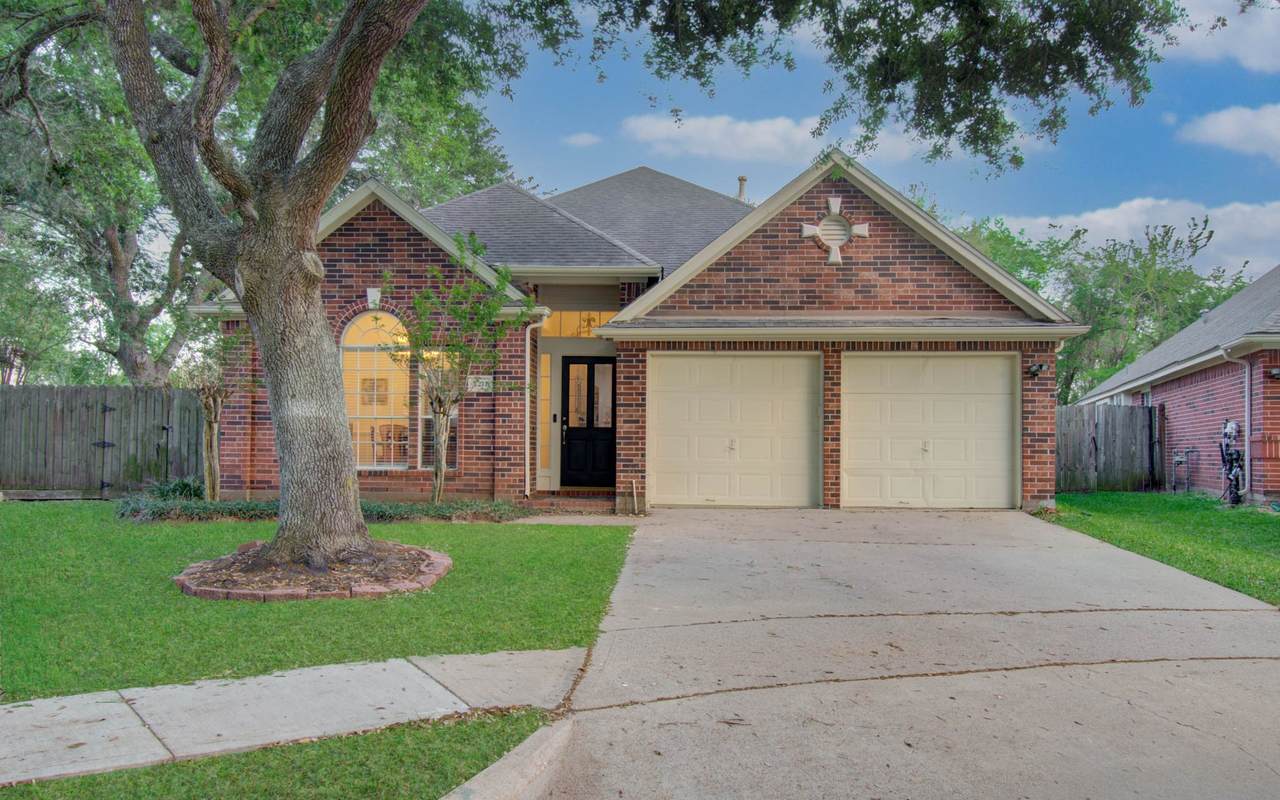
Located on a premium 12,346-sqft cul-de-sac lot in Colony Lakes, this updated 2,710-sqft single-story home offers the perfect blend of space and function. The 4-bed, 2-bath layout features high ceilings and a seamless mix of tile and wood flooring throughout. The chef’s island kitchen is a standout, featuring granite counters, a walk-in pantry, and a unique secondary "spice kitchen" for maximum flexibility. The primary suite serves as a private retreat, complete with double sinks and a relaxing jetted tub. Outside, the fully fenced backyard is an entertainer's dream, boasting a covered patio, a fully equipped outdoor kitchen, and mature trees for added privacy. Notably, this home is offered fully furnished, making it a truly turn-key opportunity for its next owners. To top it off, the home is zoned to highly-acclaimed Fort Bend ISD schools, including Elkins High.

Monthly Payment Calculator


© 2026 Houston Realtors Information Service, Inc. All rights reserved. All information provided is deemed reliable but is not guaranteed and should be independently verified. IDX information is provided exclusively for consumers' personal, non-commercial use and may not be used for any purpose other than to identify prospective properties consumers may be interested in purchasing. Data last updated 2026-11-06T16:18:56.623.
www.wgrouphoustonhomes.com/homes/182346853
Print Image

7211 Cambridge Cove Circle Missouri City, TX 77459

  • Price: $399,000
  • Status: Active
  • On Site: 18 Days
  • Updated: 60 min ago
  • MLS #: 87913328
4
Beds
2
Baths
0
½ Baths
0.28
Acres
2,710
SQFT
$147
$/SQFT
1995
Built
Neighborhood:
Colony Lakes
County:
Fort Bend
Area:
29 - Ft. Bend Central
Elementary School:
Sonal Bhuchar Elementary
Middle School:
First Colony Middle School
High School:
Elkins High School
School District:
Fort Bend
Property Description
Located on a premium 12,346-sqft cul-de-sac lot in Colony Lakes, this updated 2,710-sqft single-story home offers the perfect blend of space and function. The 4-bed, 2-bath layout features high ceilings and a seamless mix of tile and wood flooring throughout. The chef’s island kitchen is a standout, featuring granite counters, a walk-in pantry, and a unique secondary "spice kitchen" for maximum flexibility. The primary suite serves as a private retreat, complete with double sinks and a relaxing jetted tub. Outside, the fully fenced backyard is an entertainer's dream, boasting a covered patio, a fully equipped outdoor kitchen, and mature trees for added privacy. Notably, this home is offered fully furnished, making it a truly turn-key opportunity for its next owners. To top it off, the home is zoned to highly-acclaimed Fort Bend ISD schools, including Elkins High.
Exterior Features

Architectural Style Traditional Attached Garage YN Yes Exterior Features Deck Fence Outdoor Kitchen Patio Fencing Back Yard Foundation Details Slab Garage YN Yes Parking Features Attached Garage Patio And Porch Features Deck Patio Pool Private YN No Roof Composition Window Features Window Coverings

Interior Features

Appliances Dishwasher Disposal Microwave Cooktop Cooling Central Air Electric Cooling YN Yes Fireplace Features Free Standing Gas Log Fireplace YN Yes Fireplaces Total 1 Flooring Tile Wood Heating Central Gas Heating YN Yes Interior Features All Bedrooms Down Breakfast Bar Double Vanity Granite Counters High Ceilings Jetted Tub Kitchen Island Main Level Primary Pantry Separate Shower Tub Shower Vanity Walk- In Pantry Walk- In Closet(s) Window Treatments Ceiling Fan(s) Laundry Features Washer Hookup Electric Dryer Hookup Gas Dryer Hookup Levels One Rooms Primary Bathroom (First Level) Den (First Level) Bedroom (First Level) Dining Room (First Level) Bedroom (First Level) Kitchen (First Level) Bedroom (First Level) Utility Room (First Level) Breakfast Room/Nook (First Level) Primary Bedroom (First Level) Rooms Total 10

Property Features

Association Fee 750 Association Fee Frequency Annually Association Name Crest Management Association Phone 281-579-0761 Association YN Yes Building Area Total 2710 Community Features Community Pool Construction Materials Brick Wood Siding Lease Considered YN No List AOR Houston Association of Realtors Listing Terms Cash Conventional FHA Investor Financing VA Loan Lot Features Cul- De- Sac Subdivision New Construction YN No Property Sub Type Detached Public Survey Section 1 Security Features Smoke Detector(s) Sewer Public Sewer Tax Legal Description COLONY LAKES SEC 1 BLOCK 3 LOT 30

Listing information © 2026 Houston Association of REALTORS® MLS.
Listing courtesy of Prompt Realty & Mortgage, Inc: .


© 2026 Houston Realtors Information Service, Inc. All rights reserved. All information provided is deemed reliable but is not guaranteed and should be independently verified. IDX information is provided exclusively for consumers' personal, non-commercial use and may not be used for any purpose other than to identify prospective properties consumers may be interested in purchasing. Data last updated 2026-11-06T16:18:56.623.
 
https://bt-photos.global.ssl.fastly.net/harmls/1280_boomver_1_87913328-2.jpg https://bt-photos.global.ssl.fastly.net/harmls/1280_boomver_1_87913328-2.jpg https://bt-photos.global.ssl.fastly.net/harmls/1280_boomver_1_87913328-2.jpg
Logo
The W Group | Compass RE Texas, LLC
1220 Augusta Ste 300
Houston TX, 77057