















Skip To Content

7207 Winterberry Glen Lane

Katy, TX 77493
  • $389,900
  • STATUS: Active
  • ON SITE: 22 Days
  • MLS #: 12425178
UPDATED: 36 min ago
$389,900
  • 4
    BEDS
  • 0.11
    ACRES
  • 3
    BATHS
  • 1
    1/2 BATHS
  • 2,667
    SQFT
  • $146
    $/SQFT
Neighborhood:
Type:
Single-Family Home
Built:
2022
County:

School Information

Elementary School:
Middle School:
High School:
School District:

Description

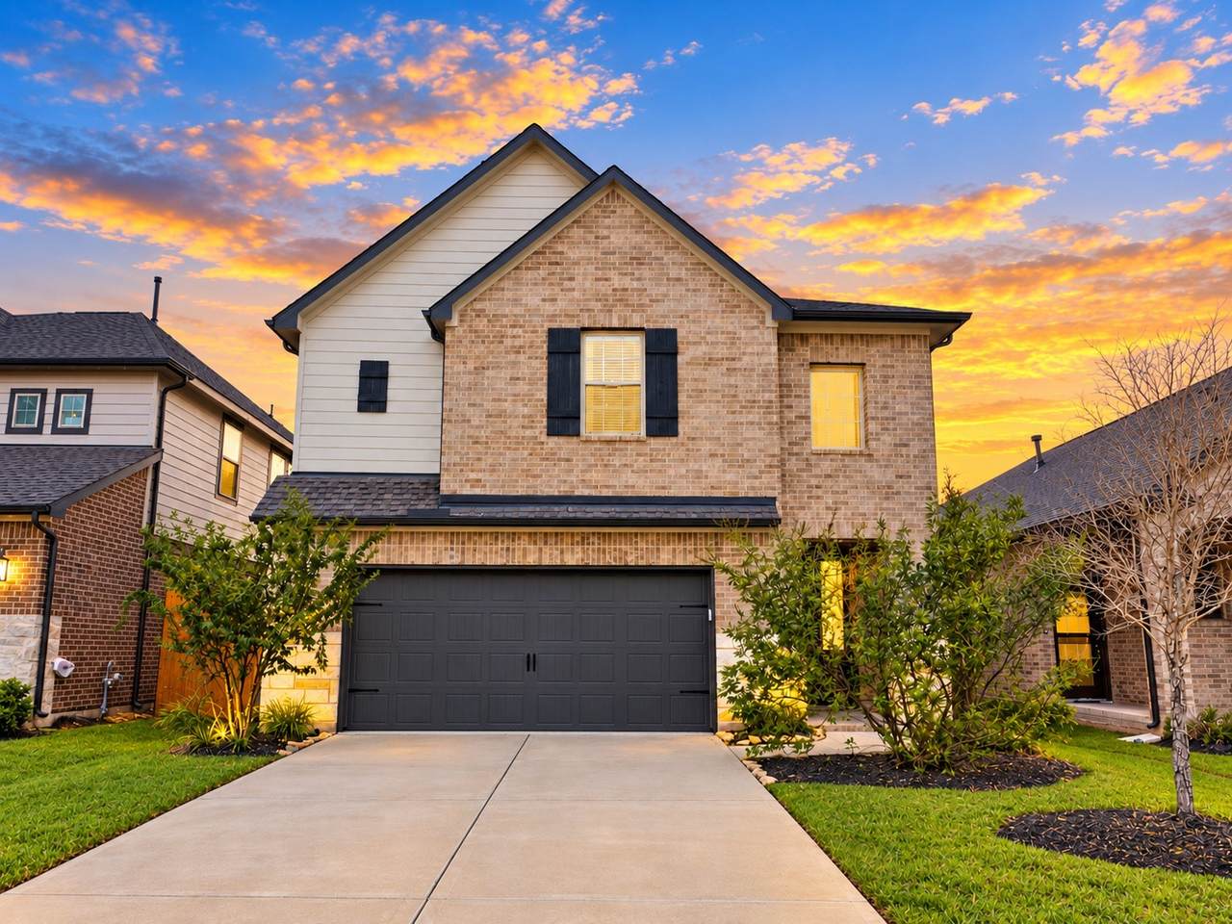
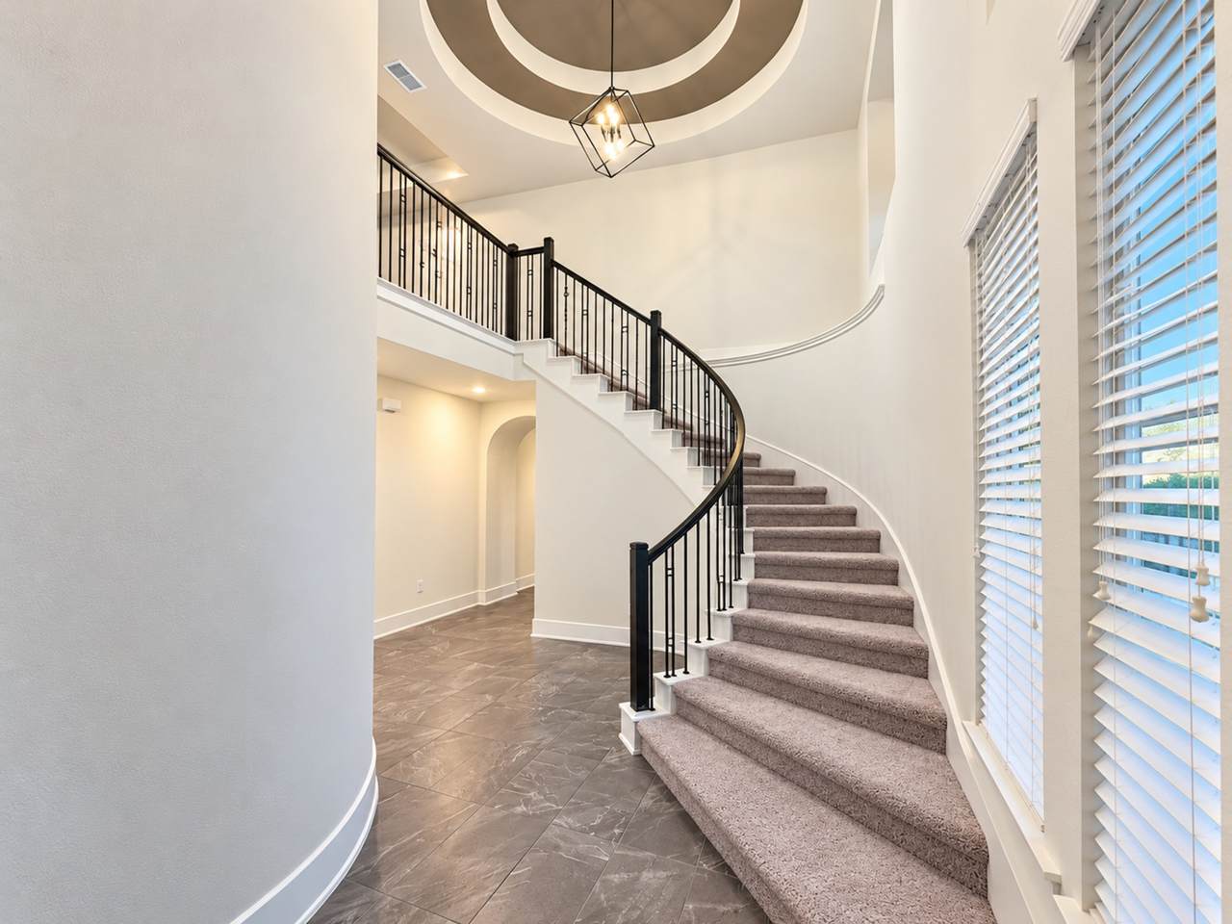
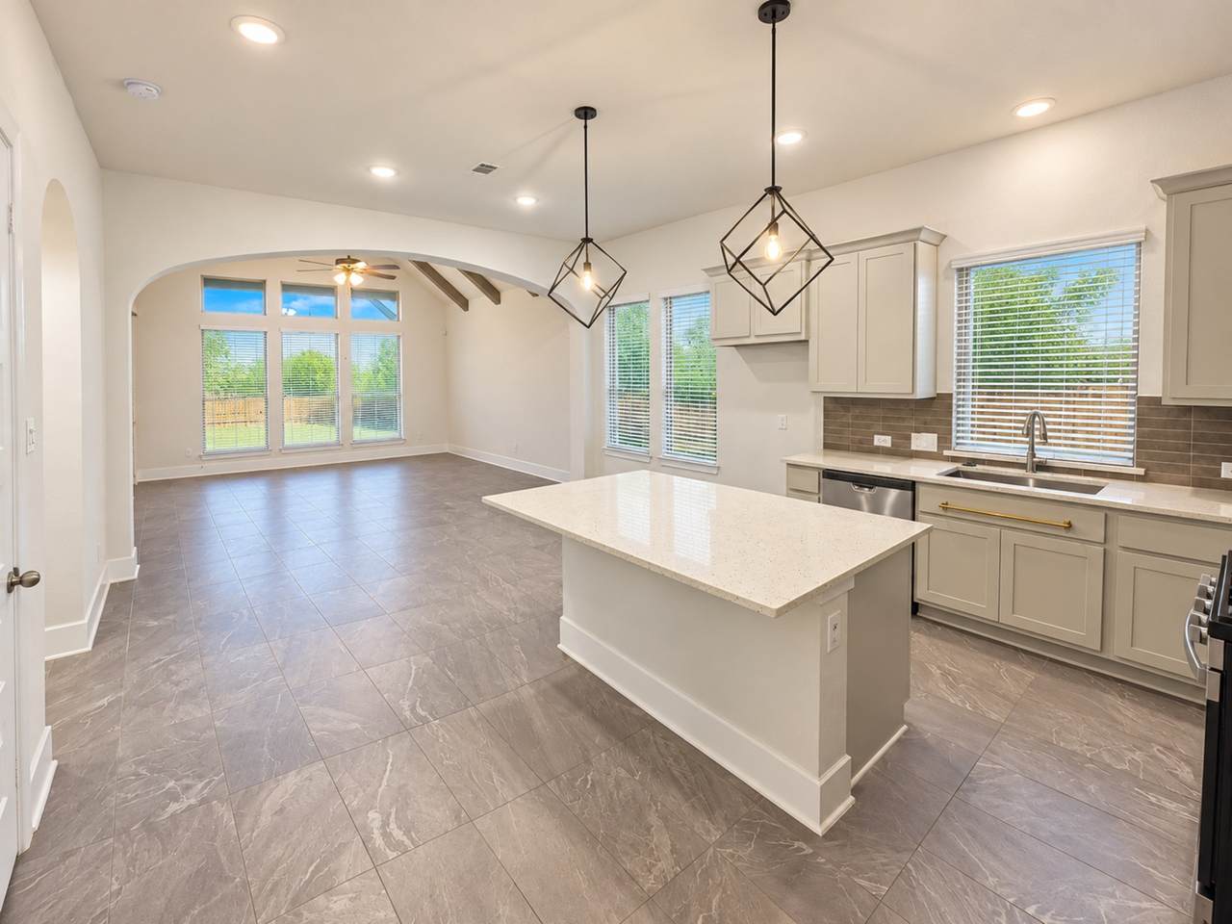
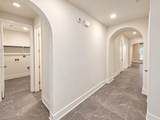
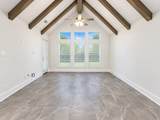
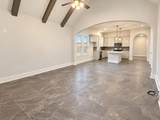
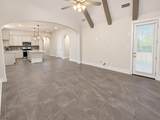
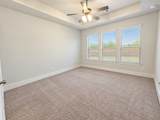
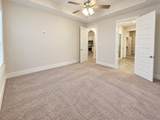
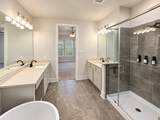
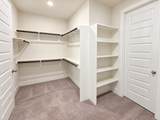
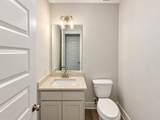
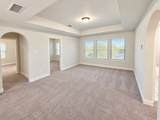
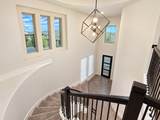
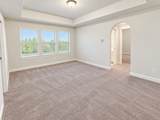
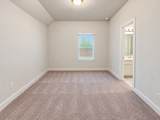
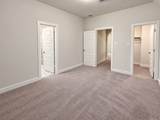
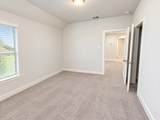
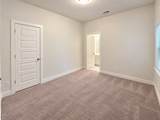
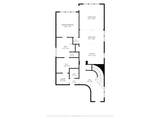
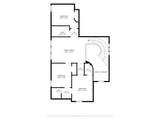
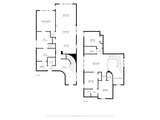
Discover modern living in the desirable Elyson master-planned community! Built in 2022, this beautiful two-story home offers 4 bedrooms, 3.5 bathrooms, and a thoughtfully designed open-concept floor plan. A welcoming two-story entry leads to spacious living areas filled with natural light. The kitchen features quartz countertops, a large island, stainless steel appliances, and a walk-in pantry, making it ideal for everyday living and entertaining. The first-floor primary suite offers a spacious walk-in closet and private bath with dual vanities, a soaking tub, and separate shower. Upstairs, a versatile game room provides additional space for relaxation or entertainment. Complete with an attached two-car garage, modern finishes, and access to Elyson's community amenities, this home combines comfort, style, and convenience in a fantastic Katy location.

Monthly Payment Calculator


© 2026 Houston Realtors Information Service, Inc. All rights reserved. All information provided is deemed reliable but is not guaranteed and should be independently verified. IDX information is provided exclusively for consumers' personal, non-commercial use and may not be used for any purpose other than to identify prospective properties consumers may be interested in purchasing. Data last updated 2026-11-10T10:18:39.313.
www.wgrouphoustonhomes.com/homes/182346197
Print Image

7207 Winterberry Glen Lane Katy, TX 77493

  • Price: $389,900
  • Status: Active
  • On Site: 22 Days
  • Updated: 36 min ago
  • MLS #: 12425178
4
Beds
3
Baths
1
½ Baths
0.11
Acres
2,667
SQFT
$146
$/SQFT
2022
Built
Neighborhood:
Elyson Sec 36
County:
Harris
Area:
25 - Far West
Elementary School:
Boudny Elementary
Middle School:
Nelson Junior High (Katy)
High School:
Freeman High School
School District:
Katy
Property Description
Discover modern living in the desirable Elyson master-planned community! Built in 2022, this beautiful two-story home offers 4 bedrooms, 3.5 bathrooms, and a thoughtfully designed open-concept floor plan. A welcoming two-story entry leads to spacious living areas filled with natural light. The kitchen features quartz countertops, a large island, stainless steel appliances, and a walk-in pantry, making it ideal for everyday living and entertaining. The first-floor primary suite offers a spacious walk-in closet and private bath with dual vanities, a soaking tub, and separate shower. Upstairs, a versatile game room provides additional space for relaxation or entertainment. Complete with an attached two-car garage, modern finishes, and access to Elyson's community amenities, this home combines comfort, style, and convenience in a fantastic Katy location.
Exterior Features

Architectural Style Traditional Attached Garage YN Yes Foundation Details Slab Garage YN Yes Parking Features Attached Garage Pool Private YN No Roof Composition

Interior Features

Cooling Central Air Electric Cooling YN Yes Heating Central Gas Heating YN Yes Levels Two Rooms Bedroom (Second Level) Bedroom (Second Level) Bedroom (Second Level) Primary Bedroom (First Level) Rooms Total 4

Property Features

Association Fee 1384 Association Fee Frequency Annually Association Fee Includes Clubhouse Common Areas Recreation Facilities Association Name Cohere Association Phone 480-367-2626 Association YN Yes Building Area Total 2667 Construction Materials Brick Disclosures None Lease Considered YN No List AOR Houston Association of Realtors Lot Features Subdivision New Construction YN No Property Sub Type Detached Public Survey Section 36 Sewer Public Sewer Tax Annual Amount 13314 Tax Legal Description LT 7 BLK 2 ELYSON SEC 36 Tax Year 2026 Water Source Public

Listing information © 2026 Houston Association of REALTORS® MLS.
Listing courtesy of Montes & Associates Realty: .


© 2026 Houston Realtors Information Service, Inc. All rights reserved. All information provided is deemed reliable but is not guaranteed and should be independently verified. IDX information is provided exclusively for consumers' personal, non-commercial use and may not be used for any purpose other than to identify prospective properties consumers may be interested in purchasing. Data last updated 2026-11-10T10:18:39.313.
 
https://bt-photos.global.ssl.fastly.net/harmls/1280_boomver_1_12425178-2.jpg https://bt-photos.global.ssl.fastly.net/harmls/1280_boomver_1_12425178-2.jpg https://bt-photos.global.ssl.fastly.net/harmls/1280_boomver_1_12425178-2.jpg
Logo
The W Group | Compass RE Texas, LLC
1220 Augusta Ste 300
Houston TX, 77057