





Skip To Content

7119 Sandy Knolls Drive

Spring, TX 77379
  • $260,000
  • STATUS: Active
  • ON SITE: 28 Days
  • MLS #: 23116959
Price Reduced
UPDATED: 56 min ago
$260,000
  • 3
    BEDS
  • 0.19
    ACRES
  • 2
    BATHS
  • 1
    1/2 BATHS
  • 2,184
    SQFT
  • $119
    $/SQFT
Neighborhood:
Type:
Single-Family Home
Built:
1977
County:

School Information

Elementary School:
Middle School:
High School:
School District:

Description

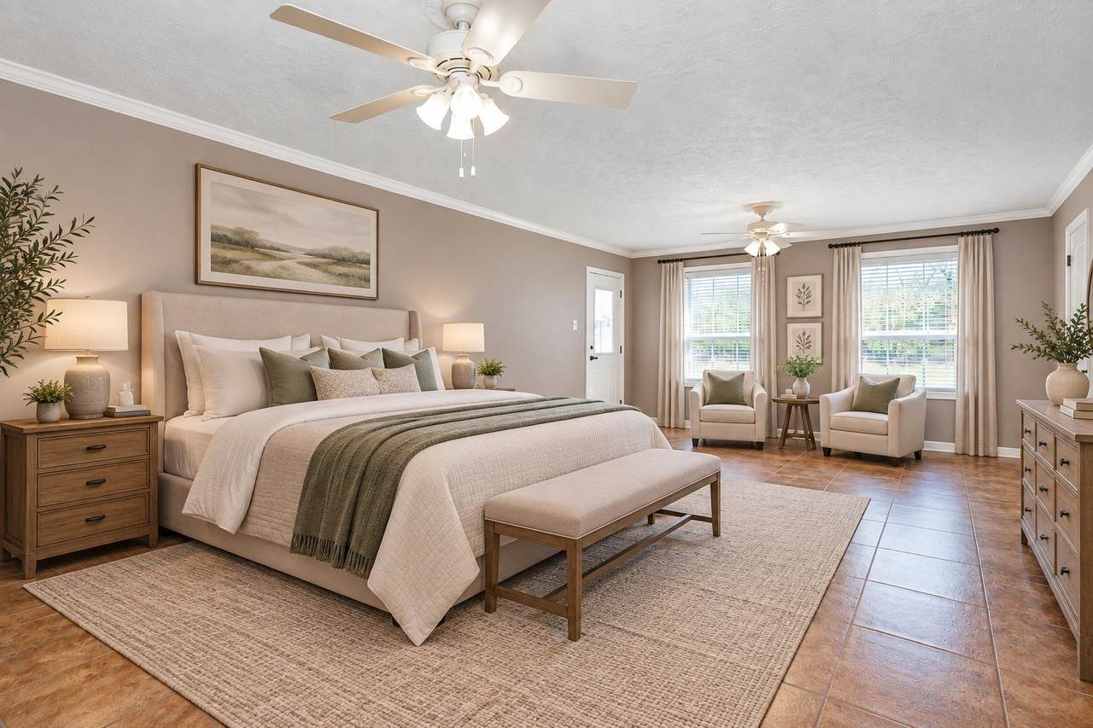
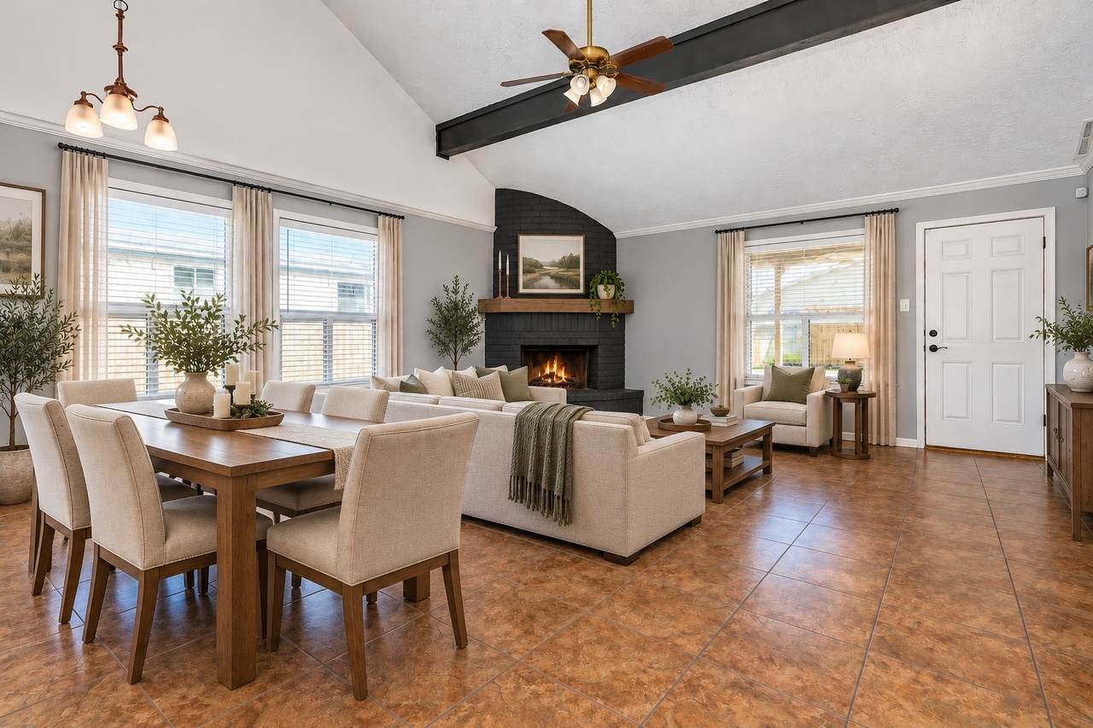
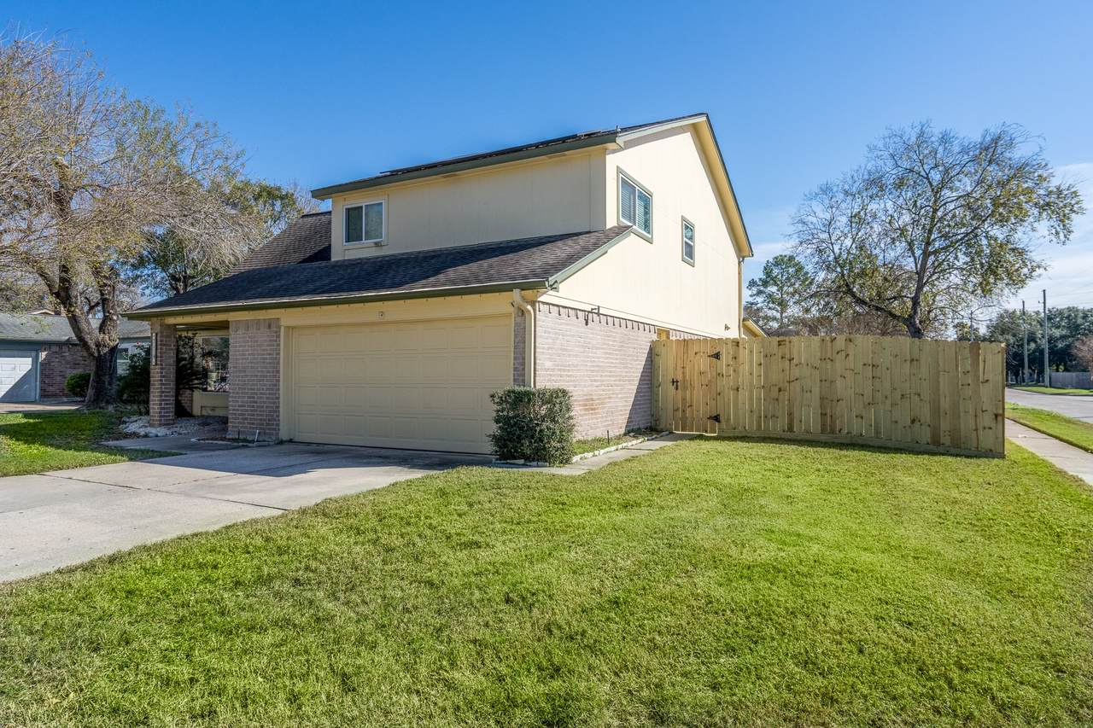
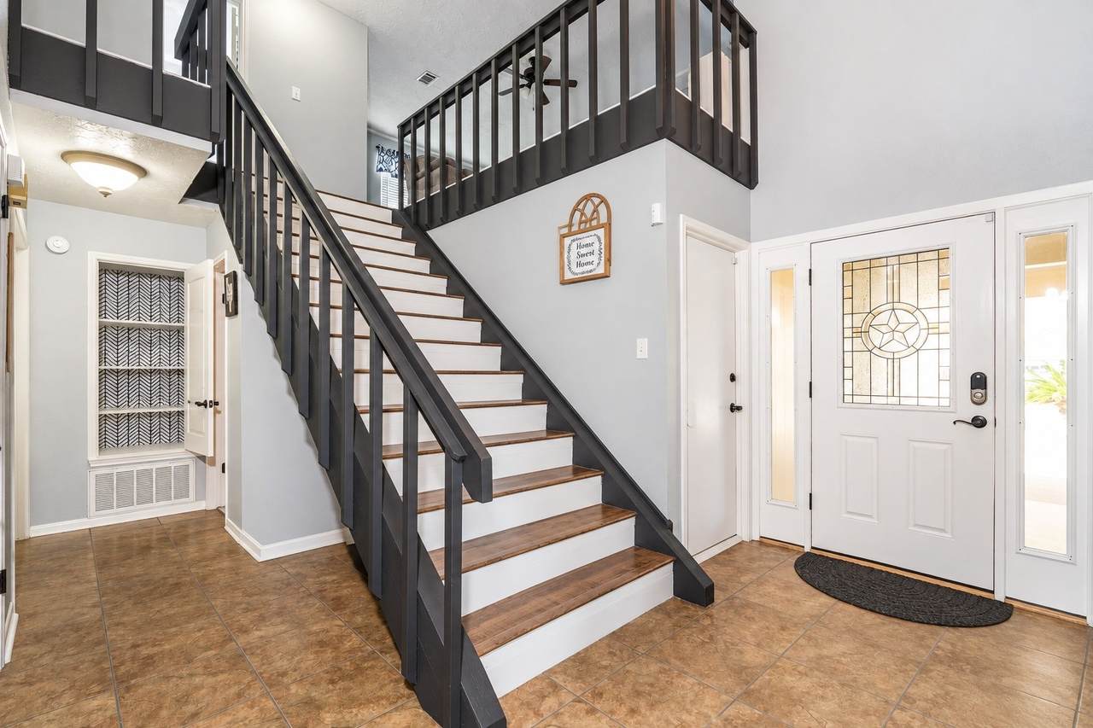
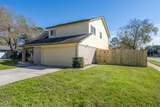
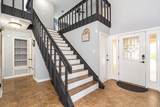
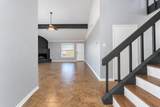
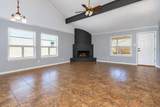
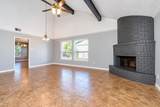
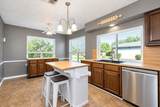
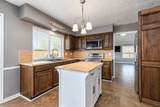
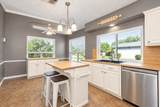
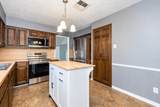
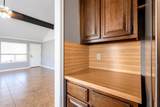
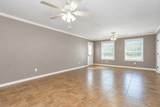
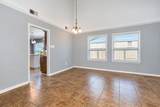
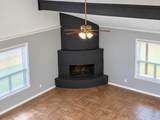
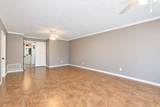
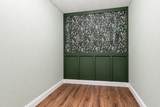
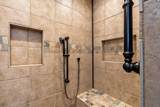
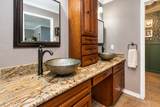
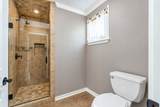
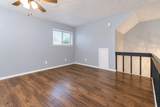
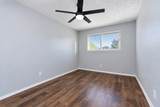
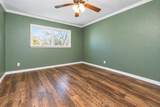
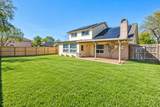
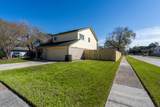
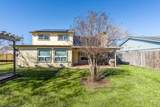
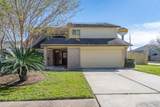
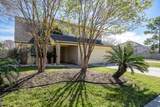
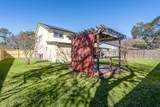
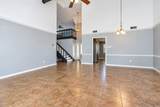
The moment you walk in, you can feel the space! Soaring ceilings, natural light and an open, airy floor plan make this beautifully maintained Sandy Knolls home feel warm and inviting. Offering 3 bedrooms, 2.5 baths and a 2-car garage, the spacious living and dining areas flow beautifully for everyday living and entertaining. The upstairs loft provides flexible space for an office, game room or second living area. The oversized primary suite offers room for a sitting area plus TWO large walk-in closets. No carpet! Features include Low-E windows,stainless-steel appliances, sprinkler system, gutters and newer fencing. Highly desired Klein ISD with convenient access to I-45, Grand Parkway 99, FM 2920 and Beltway 8. Spacious, meticulously maintained and move-in ready—come make it yours! Solar panels will be paid of at closing.. great benefit. Primary bedroom has two large walk in closets.. if the new owner wanted laundry enclosed in a room, they could do in the closet closest to garage.

Monthly Payment Calculator


© 2026 Houston Realtors Information Service, Inc. All rights reserved. All information provided is deemed reliable but is not guaranteed and should be independently verified. IDX information is provided exclusively for consumers' personal, non-commercial use and may not be used for any purpose other than to identify prospective properties consumers may be interested in purchasing. Data last updated 2026-11-15T10:16:46.967.
www.wgrouphoustonhomes.com/homes/182335806
Print Image

7119 Sandy Knolls Drive Spring, TX 77379

  • Price: $260,000
  • Status: Active
  • On Site: 28 Days
  • Updated: 56 min ago
  • MLS #: 23116959
3
Beds
2
Baths
1
½ Baths
0.19
Acres
2,184
SQFT
$119
$/SQFT
1977
Built
Neighborhood:
Oakwood Glen Sec 01
County:
Harris
Area:
13 - Northwest
Elementary School:
Ehrhardt Elementary School
Middle School:
Kleb Intermediate School
High School:
Klein High School
School District:
Klein
Property Description
The moment you walk in, you can feel the space! Soaring ceilings, natural light and an open, airy floor plan make this beautifully maintained Sandy Knolls home feel warm and inviting. Offering 3 bedrooms, 2.5 baths and a 2-car garage, the spacious living and dining areas flow beautifully for everyday living and entertaining. The upstairs loft provides flexible space for an office, game room or second living area. The oversized primary suite offers room for a sitting area plus TWO large walk-in closets. No carpet! Features include Low-E windows,stainless-steel appliances, sprinkler system, gutters and newer fencing. Highly desired Klein ISD with convenient access to I-45, Grand Parkway 99, FM 2920 and Beltway 8. Spacious, meticulously maintained and move-in ready—come make it yours! Solar panels will be paid of at closing.. great benefit. Primary bedroom has two large walk in closets.. if the new owner wanted laundry enclosed in a room, they could do in the closet closest to garage.
Exterior Features

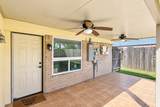
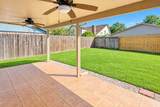
Architectural Style Contemporary / Modern Traditional Attached Garage YN Yes Exterior Features Covered Patio Deck Fence Irrigation Sprinklers Porch Patio Private Yard Fencing Back Yard Foundation Details Slab Garage YN Yes Parking Features Attached Driveway Garage Garage Door Opener Patio And Porch Features Covered Deck Patio Porch Pool Private YN No Roof Composition Window Features Low- Emissivity Windows

Interior Features

Appliances Convection Oven Dishwasher Electric Cooktop Electric Range Disposal Microwave ENERGY STAR Qualified Appliances Cooling Central Air Electric Cooling YN Yes Door Features Insulated Doors Fireplace Features Wood Burning Fireplace YN Yes Fireplaces Total 1 Flooring Plank Vinyl Wood Heating Central Electric Heating YN Yes Interior Features Breakfast Bar Double Vanity En Suite Bathroom High Ceilings Main Level Primary Pantry Sitting Area in Primary Split Bedrooms Shower Only Tub Shower Walk- In Closet(s) Ceiling Fan(s) Kitchen / Dining Combo Living / Dining Room Programmable Thermostat Laundry Features Washer Hookup Electric Dryer Hookup Levels Two Rooms Utility Room (First Level) Game Room (Second Level) Bedroom (Second Level) Bedroom (Second Level) Primary Bedroom (First Level) Dining Room (First Level) Breakfast Room/Nook (First Level) Living Room (First Level) Rooms Total 8

Property Features

Association Amenities Tennis Court(s) Association Fee 550 Association Fee Frequency Annually Association Name Sterling Management Association Phone 832-678-4500 Association YN Yes Building Area Total 2184 Community Features Curbs Gutter(s) Construction Materials Brick Cement Siding Other Direction Faces East Disclosures Municipal Utility District Disclosure Exclusions Electronics will be replaced with others. RING.. Green Energy Efficient Appliances Doors Insulation Solar Panel(s) Thermostat Windows Green Indoor Air Quality Ventilation Lease Considered YN No List AOR Houston Association of Realtors Listing Terms Cash Conventional FHA Investor Financing VA Loan Lot Features Cul- De- Sac Side Yard New Construction YN No Ownership Full Ownership Property Sub Type Detached Public Survey Section 01 Road Surface Type Concrete Paved Security Features Prewired Security System Owned Smoke Detector(s) Sewer Public Sewer Tax Annual Amount 5667 Tax Legal Description LT 7 BLK 17 017* O0118825-001-017-007 OAKWOOD GLEN SEC 1 Tax Year 2024 Water Source Public

Listing information © 2026 Houston Association of REALTORS® MLS.
Listing courtesy of RE/MAX Elite Properties: .


© 2026 Houston Realtors Information Service, Inc. All rights reserved. All information provided is deemed reliable but is not guaranteed and should be independently verified. IDX information is provided exclusively for consumers' personal, non-commercial use and may not be used for any purpose other than to identify prospective properties consumers may be interested in purchasing. Data last updated 2026-11-15T10:16:46.967.
 
https://bt-photos.global.ssl.fastly.net/harmls/1280_boomver_1_23116959-2.jpg https://bt-photos.global.ssl.fastly.net/harmls/1280_boomver_1_23116959-2.jpg https://bt-photos.global.ssl.fastly.net/harmls/1280_boomver_1_23116959-2.jpg
Logo
The W Group | Compass RE Texas, LLC
1220 Augusta Ste 300
Houston TX, 77057