




Skip To Content

705 Jersey Lane

Brenham, TX 77833
  • $299,000
  • STATUS: Active
  • ON SITE: 30 Days
  • MLS #: 13728471
Price Reduced
UPDATED: 57 min ago
$299,000
  • 4
    BEDS
  • 0.21
    ACRES
  • 2
    BATHS
  • 0
    1/2 BATHS
  • 1,462
    SQFT
  • $205
    $/SQFT
Neighborhood:
Type:
Single-Family Home
County:

School Information

Elementary School:
High School:
School District:

Description

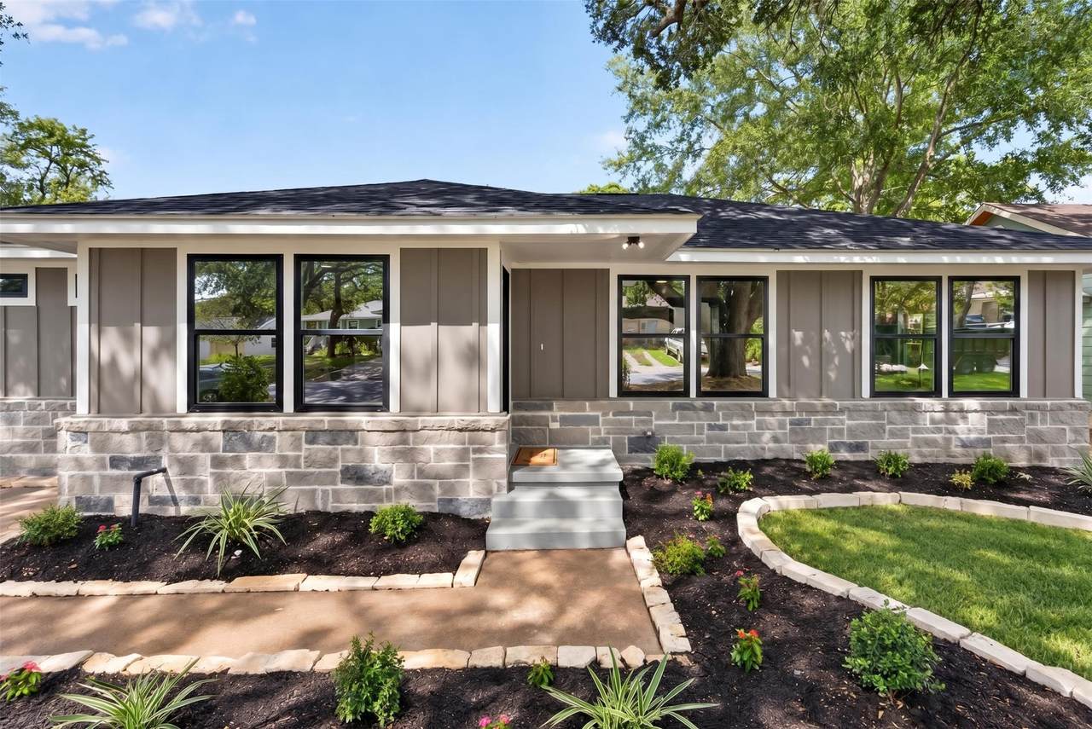
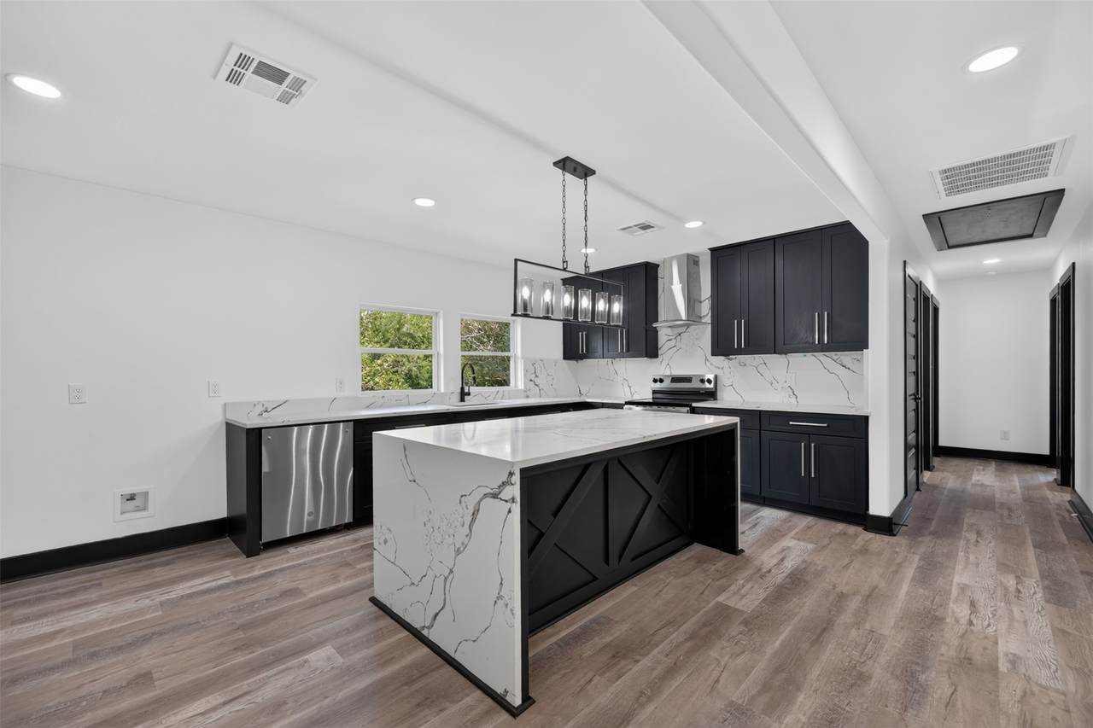
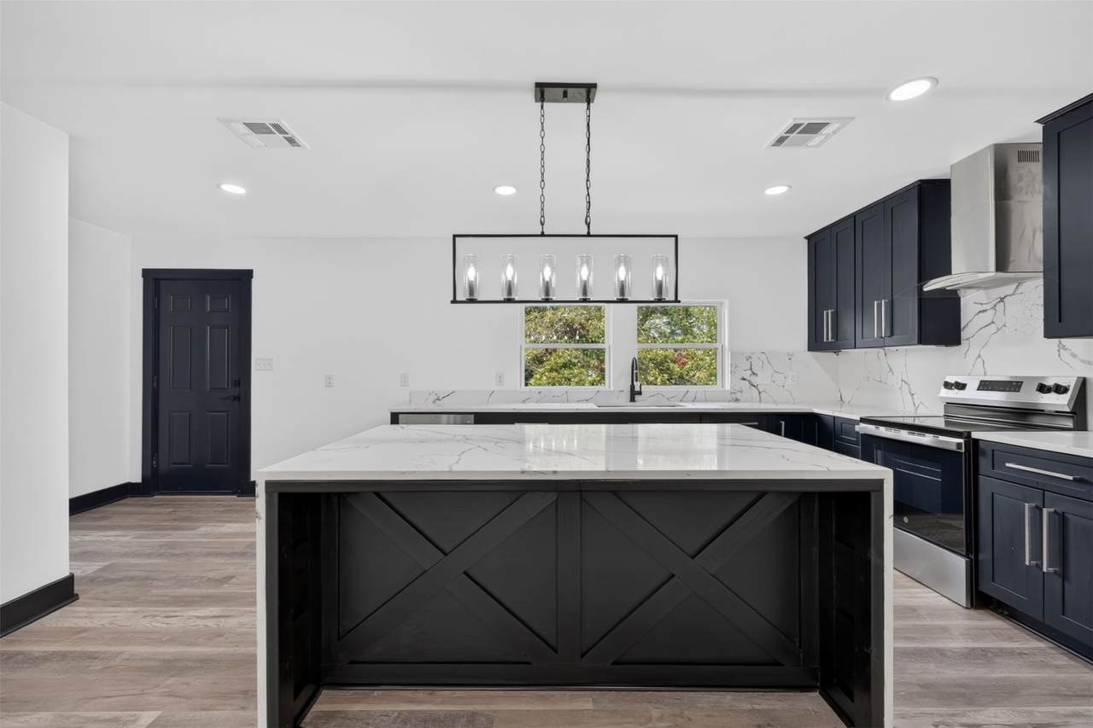
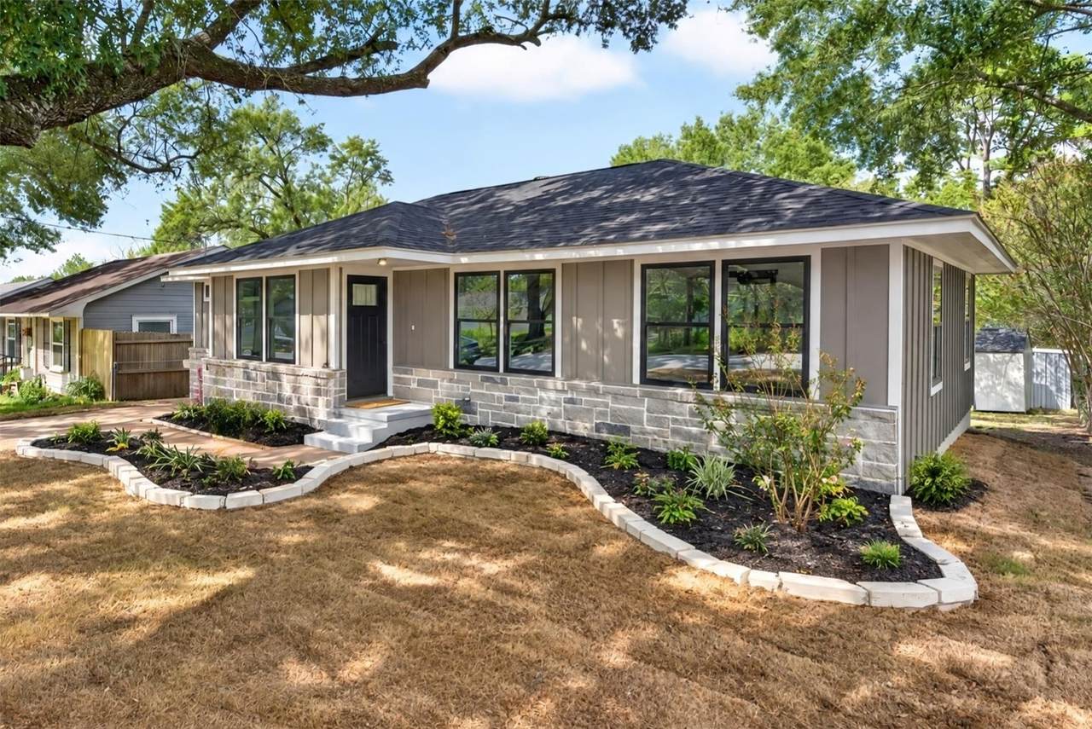
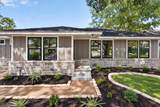
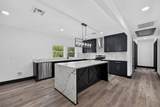
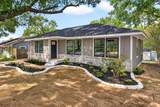
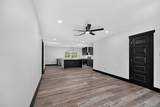
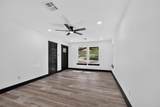
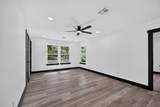
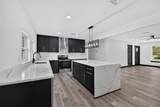
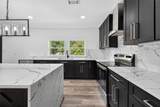
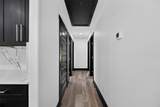
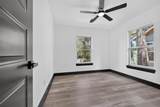
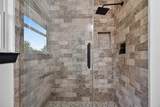
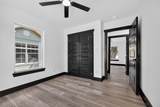
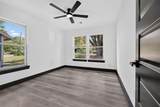
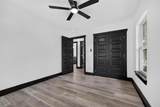
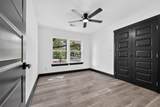
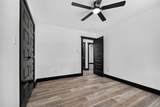
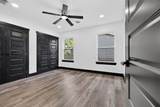
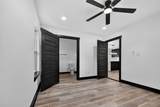
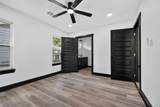
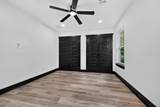
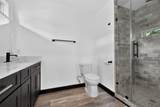
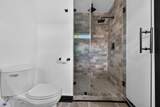
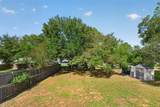
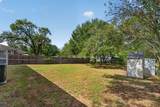
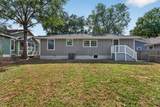
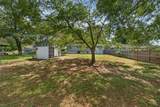
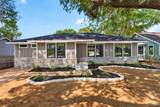
SELLER IS MOTIVATED, BRING ALL OFFERS COMPLETELY REMODELED | Move-In Ready 4-Bed, 2-Bath in an Established Neighborhood! Experience top-tier design and generous space inside and out! This fully updated residence combines high-end interior finishes with an unbeatable setting in a peaceful community. Highlights Include: Chef-Ready Kitchen & Open Floor Plan: Perfect for entertaining and daily gatherings. Primary Suite: Complete with a double vanity and a custom tile shower. Flexible Space: Generously sized bedrooms filled with natural light. Outdoor Living: A giant, private backyard with endless potential alongside a beautifully landscaped front yard anchored by mature trees. Practical Touch: Separate indoor laundry room. Get modern updates and outdoor freedom all in one complete package. Contact us to schedule your tour today!

Monthly Payment Calculator


© 2026 Houston Realtors Information Service, Inc. All rights reserved. All information provided is deemed reliable but is not guaranteed and should be independently verified. IDX information is provided exclusively for consumers' personal, non-commercial use and may not be used for any purpose other than to identify prospective properties consumers may be interested in purchasing. Data last updated 2026-11-16T14:17:41.993.
www.wgrouphoustonhomes.com/homes/182296250
Print Image

705 Jersey Lane Brenham, TX 77833

  • Price: $299,000
  • Status: Active
  • On Site: 30 Days
  • Updated: 57 min ago
  • MLS #: 13728471
4
Beds
2
Baths
0
½ Baths
0.21
Acres
1,462
SQFT
$205
$/SQFT
Neighborhood:
M.H. Schomburg
County:
Washington
Area:
58 - Washington County
Elementary School:
Bisd Draw
Middle School:
Brenham Junior High School
High School:
Brenham High School
School District:
Brenham
Property Description
SELLER IS MOTIVATED, BRING ALL OFFERS COMPLETELY REMODELED | Move-In Ready 4-Bed, 2-Bath in an Established Neighborhood! Experience top-tier design and generous space inside and out! This fully updated residence combines high-end interior finishes with an unbeatable setting in a peaceful community. Highlights Include: Chef-Ready Kitchen & Open Floor Plan: Perfect for entertaining and daily gatherings. Primary Suite: Complete with a double vanity and a custom tile shower. Flexible Space: Generously sized bedrooms filled with natural light. Outdoor Living: A giant, private backyard with endless potential alongside a beautifully landscaped front yard anchored by mature trees. Practical Touch: Separate indoor laundry room. Get modern updates and outdoor freedom all in one complete package. Contact us to schedule your tour today!
Exterior Features

Architectural Style Other Exterior Features Private Yard Storage Foundation Details Block Garage YN No Pool Private YN No Roof Composition

Interior Features

Appliances Dishwasher Electric Oven Electric Range Microwave Cooling Central Air Electric Cooling YN Yes Flooring Vinyl Heating Central Electric Heating YN Yes Interior Features Double Vanity Kitchen Island Kitchen / Family Room Combo Split Bedrooms Shower Only Living / Dining Room Laundry Features Electric Dryer Hookup Levels One Rooms Total 4

Property Features

Building Area Total 1462 Construction Materials Wood Siding Lease Considered YN No List AOR Houston Association of Realtors Lot Features Subdivision New Construction YN No Other Structures Shed(s) Property Sub Type Detached Public Survey Section I Road Surface Type Asphalt Sewer Public Sewer Tax Legal Description Lot 13 Block 1 Sec I M. H. Schomburg Water Source Public

Listing information © 2026 Houston Association of REALTORS® MLS.
Listing courtesy of eXp Realty LLC: .


© 2026 Houston Realtors Information Service, Inc. All rights reserved. All information provided is deemed reliable but is not guaranteed and should be independently verified. IDX information is provided exclusively for consumers' personal, non-commercial use and may not be used for any purpose other than to identify prospective properties consumers may be interested in purchasing. Data last updated 2026-11-16T14:17:41.993.
 
https://bt-photos.global.ssl.fastly.net/harmls/1280_boomver_3_13728471-2.jpg https://bt-photos.global.ssl.fastly.net/harmls/1280_boomver_3_13728471-2.jpg https://bt-photos.global.ssl.fastly.net/harmls/1280_boomver_3_13728471-2.jpg
Logo
The W Group | Compass RE Texas, LLC
1220 Augusta Ste 300
Houston TX, 77057