






Skip To Content

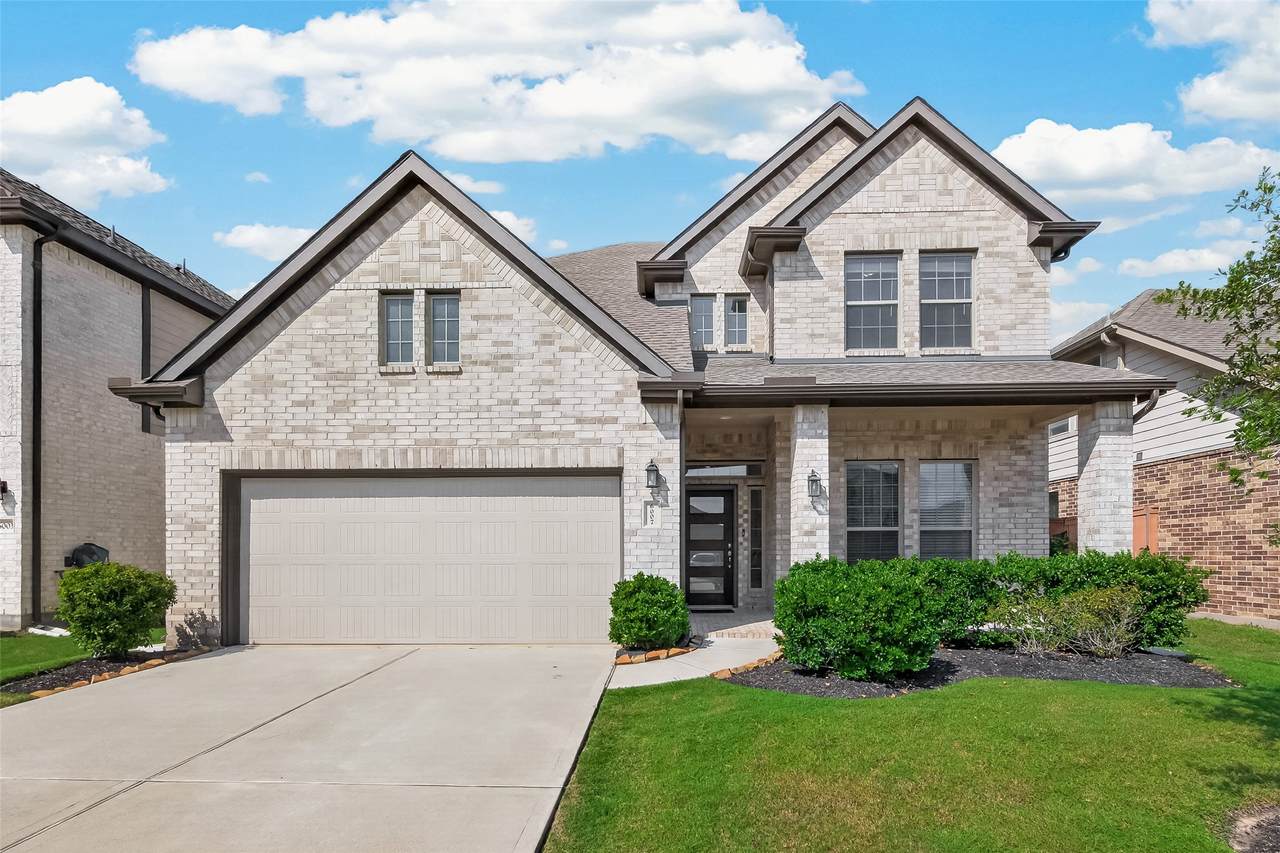
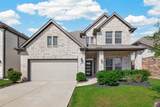
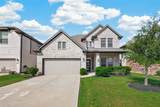
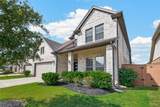
6007 Briarstone Crest Drive

Katy, TX 77493
  • $450,000
  • STATUS: Active
  • ON SITE: 24 Days
  • MLS #: 23418260
Price Reduced
UPDATED: 59 min ago
$450,000
  • 4
    BEDS
  • 0.14
    ACRES
  • 3
    BATHS
  • 0
    1/2 BATHS
  • 2,730
    SQFT
  • $165
    $/SQFT
Neighborhood:
Type:
Single-Family Home
Built:
2021
County:

School Information

Elementary School:
Middle School:
High School:
School District:

Description

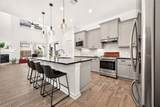
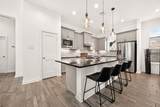
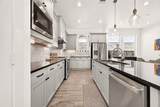
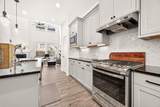
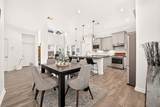
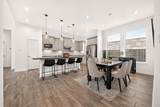
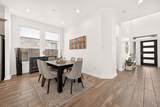
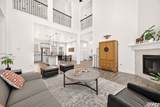
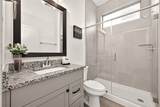
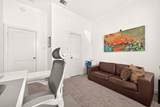
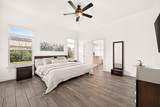
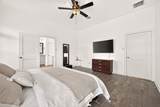
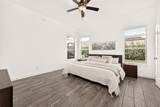
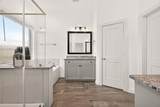
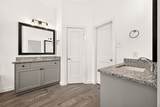
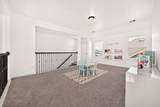
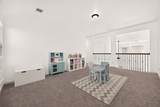
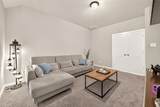
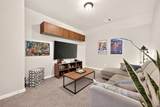
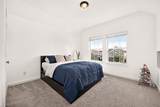
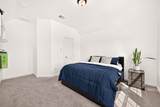
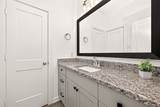
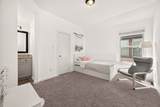
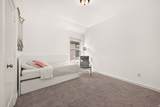
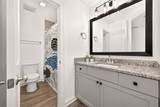
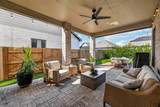
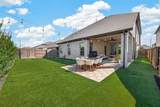
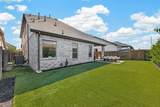
The amazing two-story living room opens to a stunning chef’s kitchen featuring an oversized island and plenty of countertop space, perfect for cooking, gathering, and entertaining. This spacious home offers 4 bedrooms, 3 full baths, media room and an upstairs game room, providing flexibility for family and guests. Light colored wood-look tile flooring enhances the main living areas, while all bedrooms feature soft, comfortable carpet. The kitchen showcases cabinetry paired with luxurious granite countertops, creating a bright and modern aesthetic. The primary bath includes an oversized walk-in shower and dual split vanities, offering both comfort and convenience. The extended patio will be a witness of your reunions and joyful evenings. This is a home that has it all: a beautiful layout with generous spaces and stylish finishes throughout, excellent location... you can say this home is a dream come true!

Monthly Payment Calculator


© 2026 Houston Realtors Information Service, Inc. All rights reserved. All information provided is deemed reliable but is not guaranteed and should be independently verified. IDX information is provided exclusively for consumers' personal, non-commercial use and may not be used for any purpose other than to identify prospective properties consumers may be interested in purchasing. Data last updated 2026-11-10T09:16:27.073.
www.wgrouphoustonhomes.com/homes/182303616
Print Image

6007 Briarstone Crest Drive Katy, TX 77493

  • Price: $450,000
  • Status: Active
  • On Site: 24 Days
  • Updated: 59 min ago
  • MLS #: 23418260
4
Beds
3
Baths
0
½ Baths
0.14
Acres
2,730
SQFT
$165
$/SQFT
2021
Built
Neighborhood:
Elyson Sec 24
County:
Harris
Area:
25 - Far West
Elementary School:
Mcelwain Elementary School
Middle School:
Nelson Junior High (Katy)
High School:
Freeman High School
School District:
Katy
Property Description
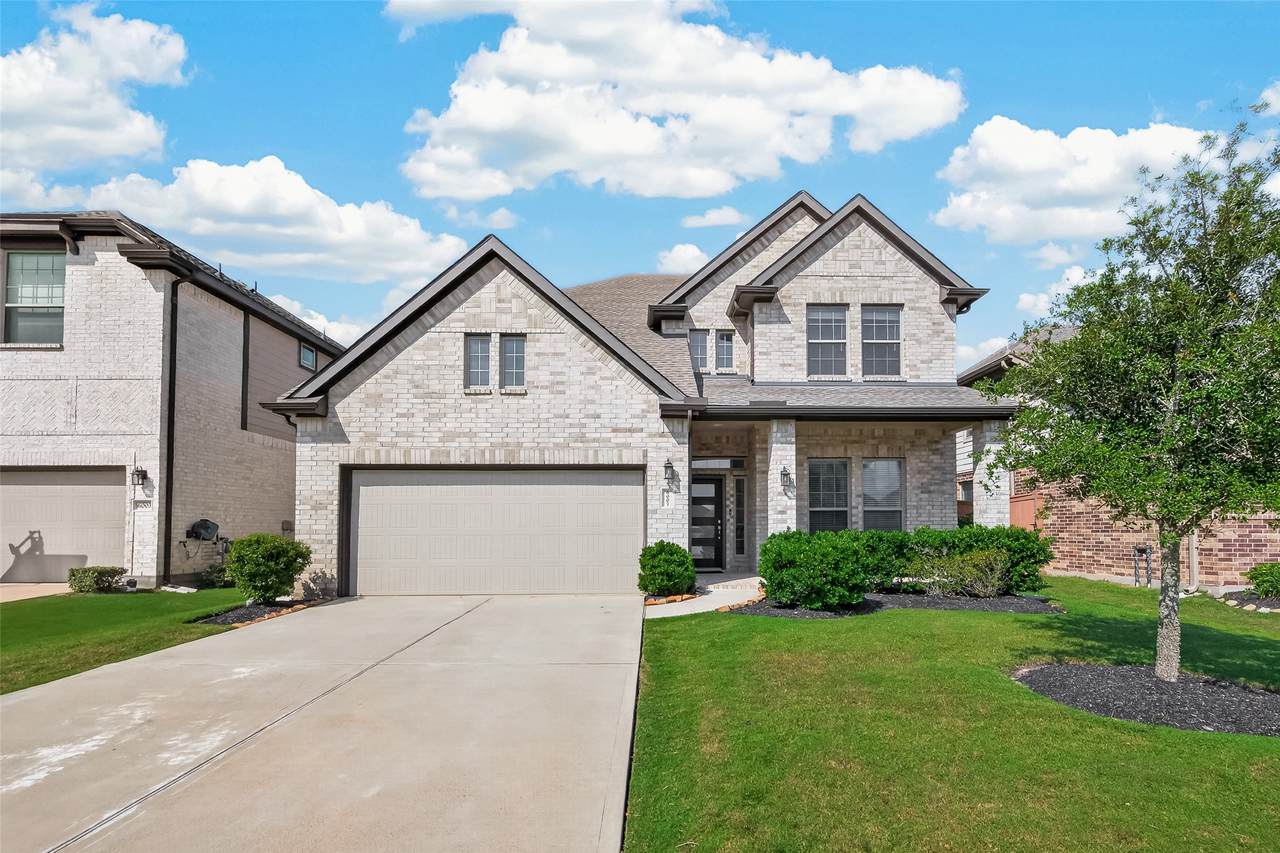
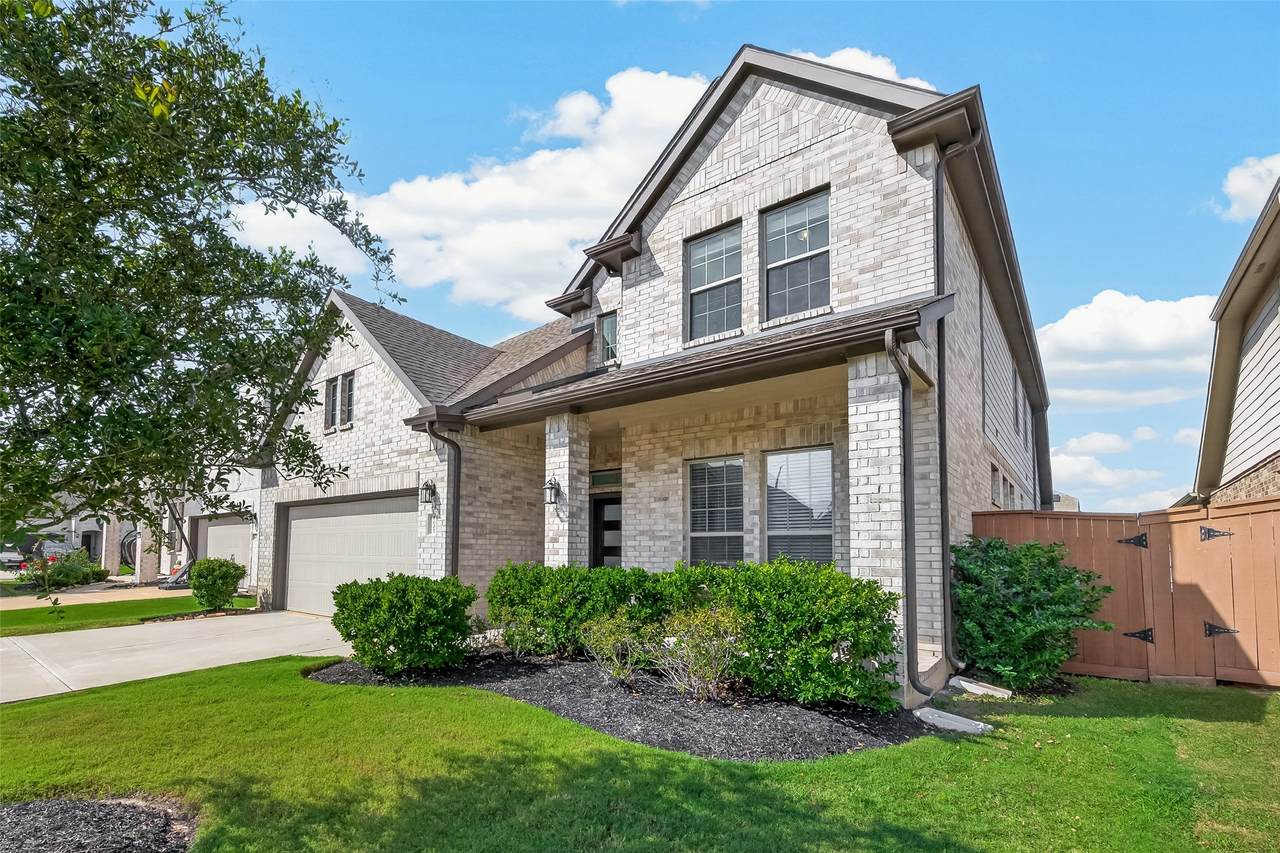
The amazing two-story living room opens to a stunning chef’s kitchen featuring an oversized island and plenty of countertop space, perfect for cooking, gathering, and entertaining. This spacious home offers 4 bedrooms, 3 full baths, media room and an upstairs game room, providing flexibility for family and guests. Light colored wood-look tile flooring enhances the main living areas, while all bedrooms feature soft, comfortable carpet. The kitchen showcases cabinetry paired with luxurious granite countertops, creating a bright and modern aesthetic. The primary bath includes an oversized walk-in shower and dual split vanities, offering both comfort and convenience. The extended patio will be a witness of your reunions and joyful evenings. This is a home that has it all: a beautiful layout with generous spaces and stylish finishes throughout, excellent location... you can say this home is a dream come true!
Exterior Features

Architectural Style Traditional Foundation Details Slab Pool Private YN No Roof Composition

Interior Features

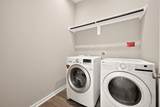
Appliances Dishwasher Disposal Gas Oven Gas Range Microwave Cooling Central Air Electric Cooling YN Yes Fireplace Features Gas Log Fireplace YN Yes Fireplaces Total 1 Flooring Tile Heating Central Gas Heating YN Yes Interior Features Bedroom on Main Level Double Vanity En Suite Bathroom High Ceilings Main Level Primary Pantry Split Bedrooms Separate Shower Tub Shower Walk- In Closet(s) Kitchen / Dining Combo Laundry Features Washer Hookup Electric Dryer Hookup Levels Two Rooms Utility Room (First Level) Media Room (Second Level) Game Room (Second Level) Family Room (First Level) Dining Room (First Level) Bedroom (Second Level) Bedroom (Second Level) Bedroom (First Level) Primary Bedroom (First Level) Rooms Total 9

Property Features

Association Fee 1464 Association Fee Frequency Annually Association Name cohere Association Phone 346-595-7160 Association YN Yes Builder Name Chesmar Homes Building Area Total 2730 Community Features Community Pool Master Planned Community Curbs Gutter(s) Construction Materials Brick Direction Faces East Disclosures Municipal Utility District Disclosure Lease Considered YN No List AOR Houston Association of Realtors Listing Terms Cash Conventional FHA VA Loan Lot Features Subdivision New Construction YN No Property Sub Type Detached Public Survey Section 24 Road Surface Type Concrete Security Features Smoke Detector(s) Sewer Public Sewer Tax Annual Amount 12959 Tax Legal Description LT 6 BLK 3 ELYSON SEC 24 Tax Year 2026 Water Source Public

Listing information © 2026 Houston Association of REALTORS® MLS.
Listing courtesy of Keller Williams Signature: .


© 2026 Houston Realtors Information Service, Inc. All rights reserved. All information provided is deemed reliable but is not guaranteed and should be independently verified. IDX information is provided exclusively for consumers' personal, non-commercial use and may not be used for any purpose other than to identify prospective properties consumers may be interested in purchasing. Data last updated 2026-11-10T09:16:27.073.
 
https://bt-photos.global.ssl.fastly.net/harmls/1280_boomver_1_23418260-2.jpg https://bt-photos.global.ssl.fastly.net/harmls/1280_boomver_1_23418260-2.jpg https://bt-photos.global.ssl.fastly.net/harmls/1280_boomver_1_23418260-2.jpg
Logo
The W Group | Compass RE Texas, LLC
1220 Augusta Ste 300
Houston TX, 77057