



Skip To Content

5627 Camino Encantado Drive

Houston, TX 77091
  • $369,900
  • STATUS: Active
  • ON SITE: 31 Days
  • MLS #: 58664339
Open House
UPDATED: 23 min ago
$369,900
  • 3
    BEDS
  • N/A
    ACRES
  • 3
    BATHS
  • 1
    1/2 BATHS
  • 1,940
    SQFT
  • $191
    $/SQFT
Neighborhood:
Type:
Single-Family Home
Built:
2026
County:

School Information

Middle School:
High School:
School District:

Description

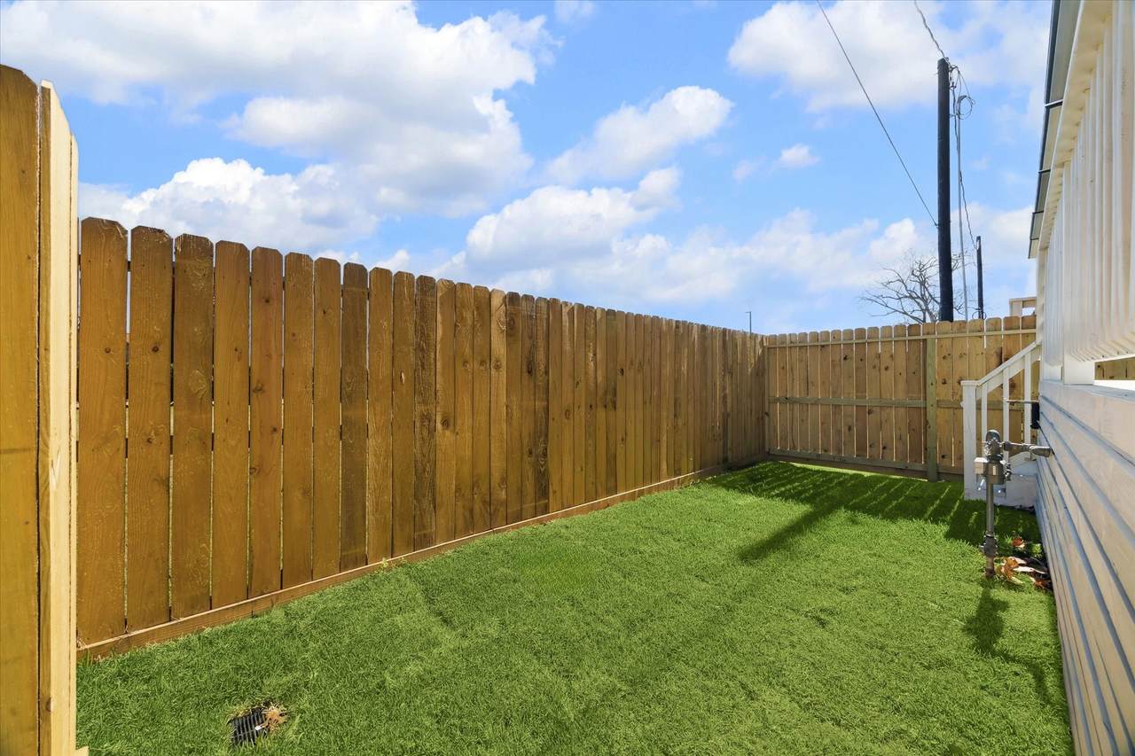
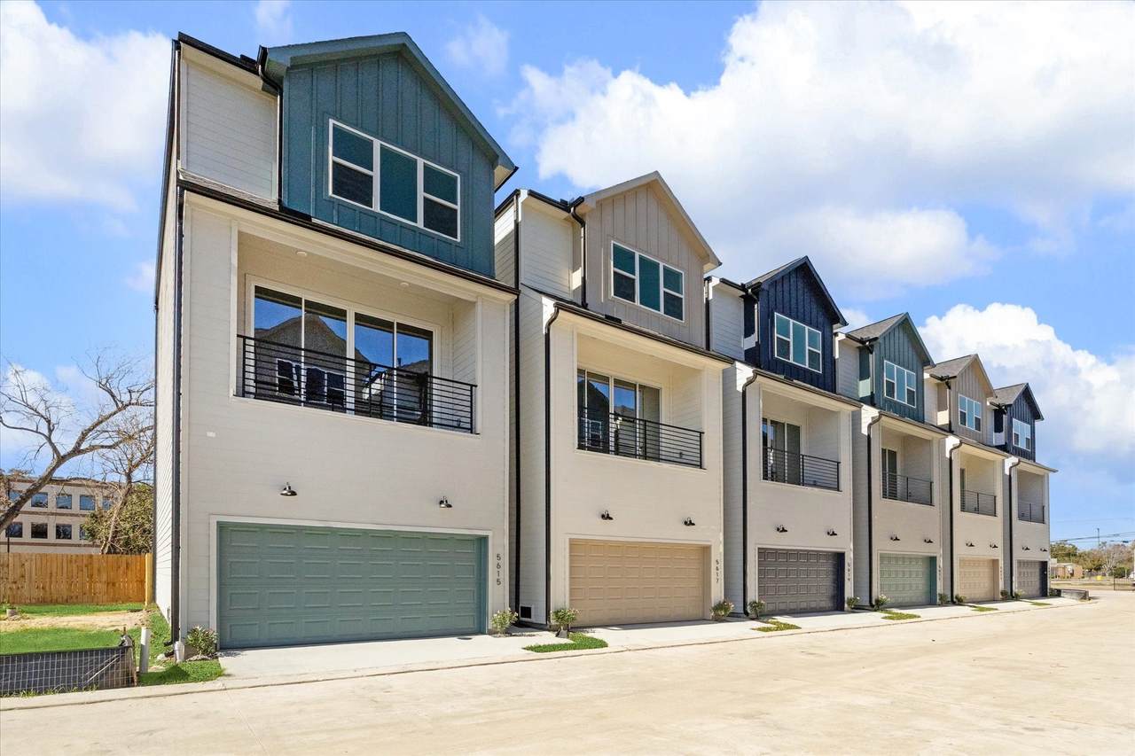
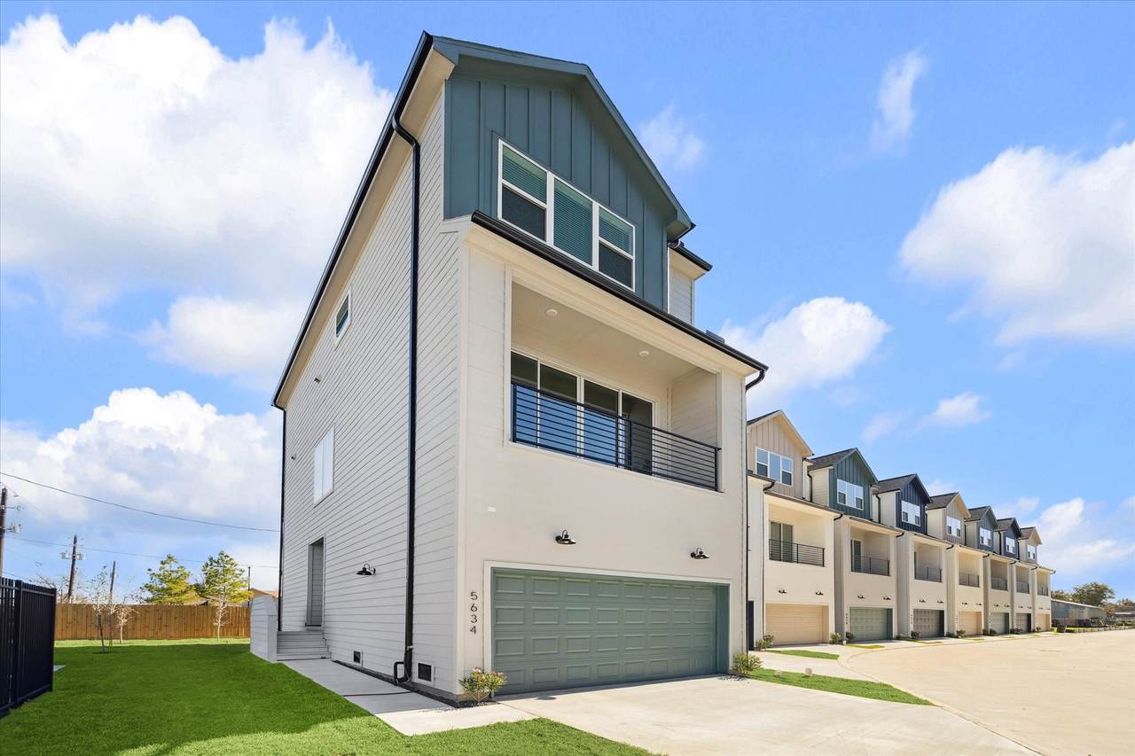
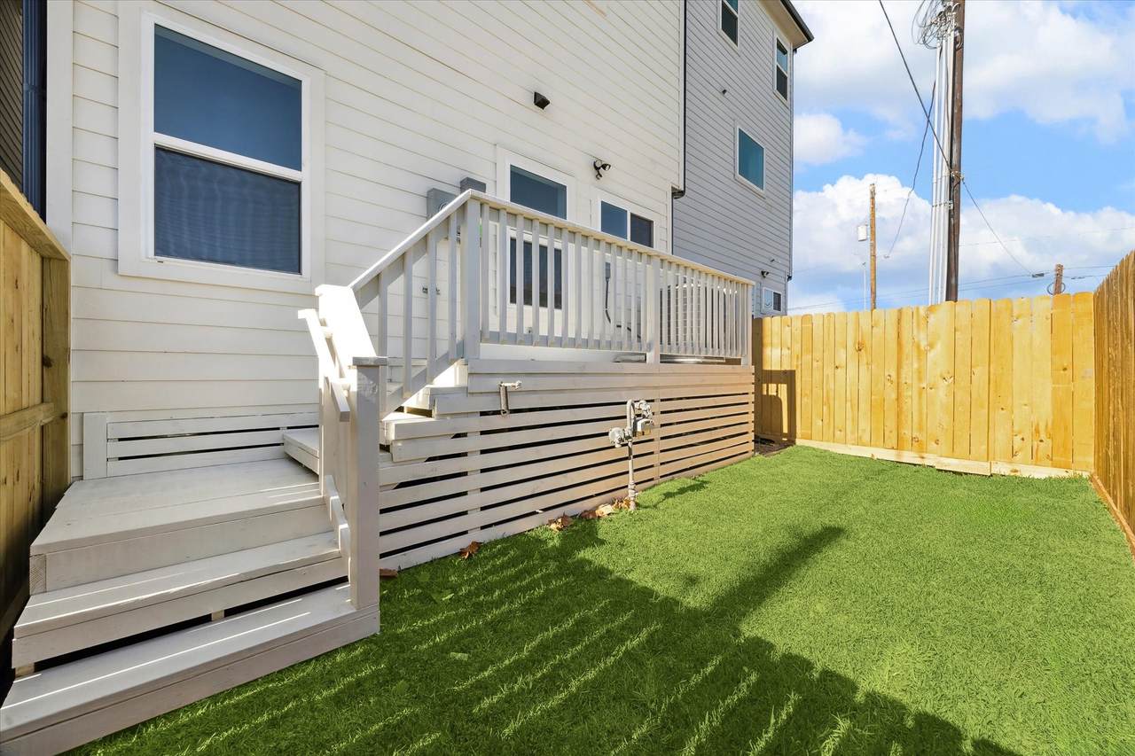
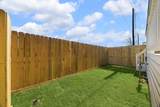
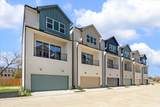
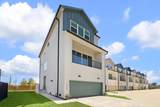
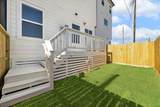
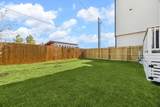
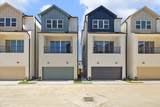
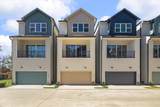
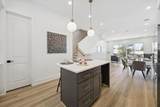
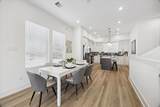
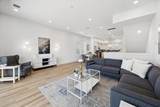
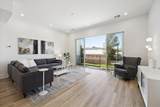
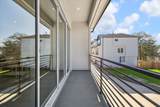
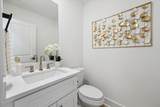
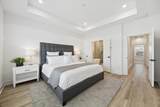
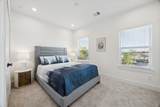
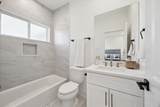
ESTATES AT TIDWELL. New construction featuring a limited collection of free-standing homes in a beautifully designed community by RDZ Homes. Estates at Tidwell offers spacious private backyards, open-concept living, and thoughtfully designed floor plans created for modern lifestyles. Homes are now available for sale, giving buyers the opportunity to secure their preferred home before the community sells out. These beautifully crafted residences are ideal for entertaining and everyday living, with quality finishes and functional layouts throughout. Estates at Tidwell is one of RDZ Homes’ premier communities, conveniently located near Houston’s popular dining, shopping, and entertainment destinations. Contact us today for details on selections, finishes, and availability, and to secure your new home.

Monthly Payment Calculator


© 2026 Houston Realtors Information Service, Inc. All rights reserved. All information provided is deemed reliable but is not guaranteed and should be independently verified. IDX information is provided exclusively for consumers' personal, non-commercial use and may not be used for any purpose other than to identify prospective properties consumers may be interested in purchasing. Data last updated 2026-11-16T08:15:52.14.
www.wgrouphoustonhomes.com/homes/182285838
Print Image

5627 Camino Encantado Drive Houston, TX 77091

  • Price: $369,900
  • Status: Active
  • On Site: 31 Days
  • Updated: 23 min ago
  • MLS #: 58664339
3
Beds
3
Baths
1
½ Baths
N/A
Acres
1,940
SQFT
$191
$/SQFT
2026
Built
Neighborhood:
Estates At Tidwell Road
County:
Harris
Area:
9 - Central North
Elementary School:
Highland Heights Elementary School
Middle School:
Williams Middle School
High School:
Washington High School
School District:
Houston
Property Description
ESTATES AT TIDWELL. New construction featuring a limited collection of free-standing homes in a beautifully designed community by RDZ Homes. Estates at Tidwell offers spacious private backyards, open-concept living, and thoughtfully designed floor plans created for modern lifestyles. Homes are now available for sale, giving buyers the opportunity to secure their preferred home before the community sells out. These beautifully crafted residences are ideal for entertaining and everyday living, with quality finishes and functional layouts throughout. Estates at Tidwell is one of RDZ Homes’ premier communities, conveniently located near Houston’s popular dining, shopping, and entertainment destinations. Contact us today for details on selections, finishes, and availability, and to secure your new home.
Exterior Features

Architectural Style Other Attached Garage YN Yes Exterior Features Fully Fenced Fence Private Yard Fencing Back Yard Foundation Details Slab Garage YN Yes Parking Features Attached Garage Pool Private YN No Roof Composition Window Features Low- Emissivity Windows

Interior Features

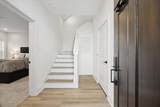
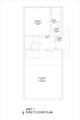
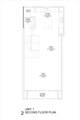
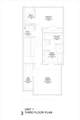
Appliances Dishwasher Electric Oven Disposal Gas Range Microwave Cooling Central Air Electric Zoned Cooling YN Yes Flooring Carpet Engineered Hardwood Plank Vinyl Heating Central Gas Zoned Heating YN Yes Interior Features Bedroom on Main Level Bedroom on Upper Level Double Vanity High Ceilings Kitchen Island Bath in Primary Bedroom Quartz Counters Separate Shower Upper Level Primary Walk- In Closet(s) Kitchen / Dining Combo Living / Dining Room Programmable Thermostat Laundry Features Washer Hookup Electric Dryer Hookup Gas Dryer Hookup Levels Three Or More Rooms Dining Room (Second Level) Utility Room (Third Level) Primary Bathroom (Third Level) Living Room (Second Level) Kitchen (Second Level) Bedroom (First Level) Bedroom (Third Level) Primary Bedroom (Third Level) Rooms Total 8

Property Features

Association Fee 150 Association Fee Frequency Monthly Association Fee Includes Common Areas Other Association Name TBD Association Phone 000-000-0000 Association YN Yes Builder Name RDZ Homes Building Area Total 1940 Construction Materials Other Disclosures None Green Energy Efficient HVAC Thermostat Windows Lease Considered YN No List AOR Houston Association of Realtors Listing Terms Cash Conventional FHA Investor Financing Lot Features Other New Construction YN Yes Property Condition New Construction Property Sub Type Detached Public Survey Section 0 Security Features Prewired Smoke Detector(s) Sewer Public Sewer Tax Legal Description LT 2 BLK 1 Estates at Tidwell Road Water Source Public

Listing information © 2026 Houston Association of REALTORS® MLS.
Listing courtesy of Luxury Homes Realty: .


© 2026 Houston Realtors Information Service, Inc. All rights reserved. All information provided is deemed reliable but is not guaranteed and should be independently verified. IDX information is provided exclusively for consumers' personal, non-commercial use and may not be used for any purpose other than to identify prospective properties consumers may be interested in purchasing. Data last updated 2026-11-16T08:15:52.14.
 
https://bt-photos.global.ssl.fastly.net/harmls/1280_boomver_1_58664339-2.jpg https://bt-photos.global.ssl.fastly.net/harmls/1280_boomver_1_58664339-2.jpg https://bt-photos.global.ssl.fastly.net/harmls/1280_boomver_1_58664339-2.jpg
Logo
The W Group | Compass RE Texas, LLC
1220 Augusta Ste 300
Houston TX, 77057