



















Skip To Content

5214 Summer Snow Drive

Houston, TX 77041
  • $769,000
  • STATUS: Active
  • ON SITE: 28 Days
  • MLS #: 42007844
Price Reduced
UPDATED: 48 min ago
$769,000
  • 4
    BEDS
  • 0.24
    ACRES
  • 3
    BATHS
  • 1
    1/2 BATHS
  • 3,994
    SQFT
  • $193
    $/SQFT
Neighborhood:
Type:
Single-Family Home
Built:
1993
County:

School Information

Elementary School:
Middle School:
School District:

Description

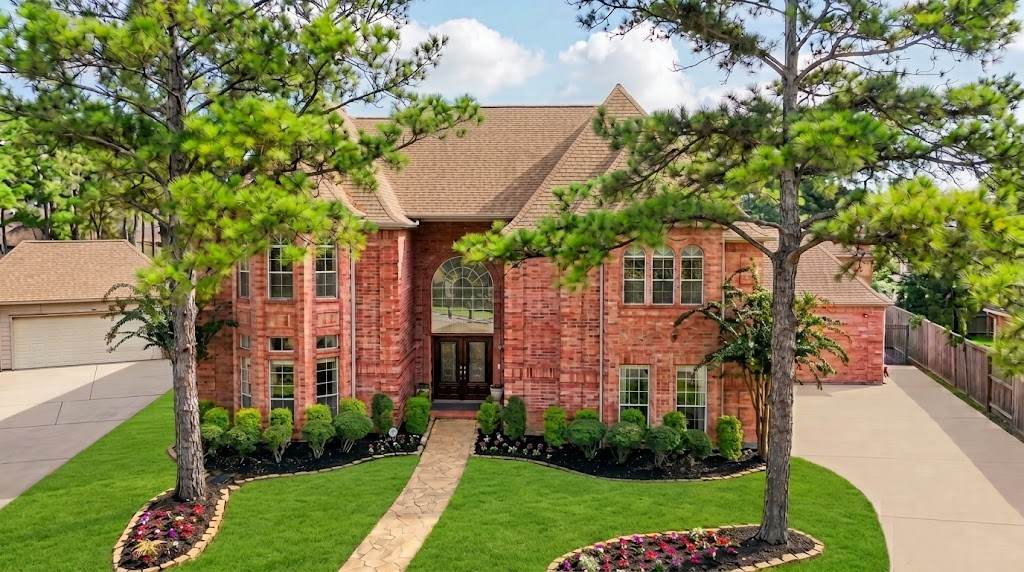
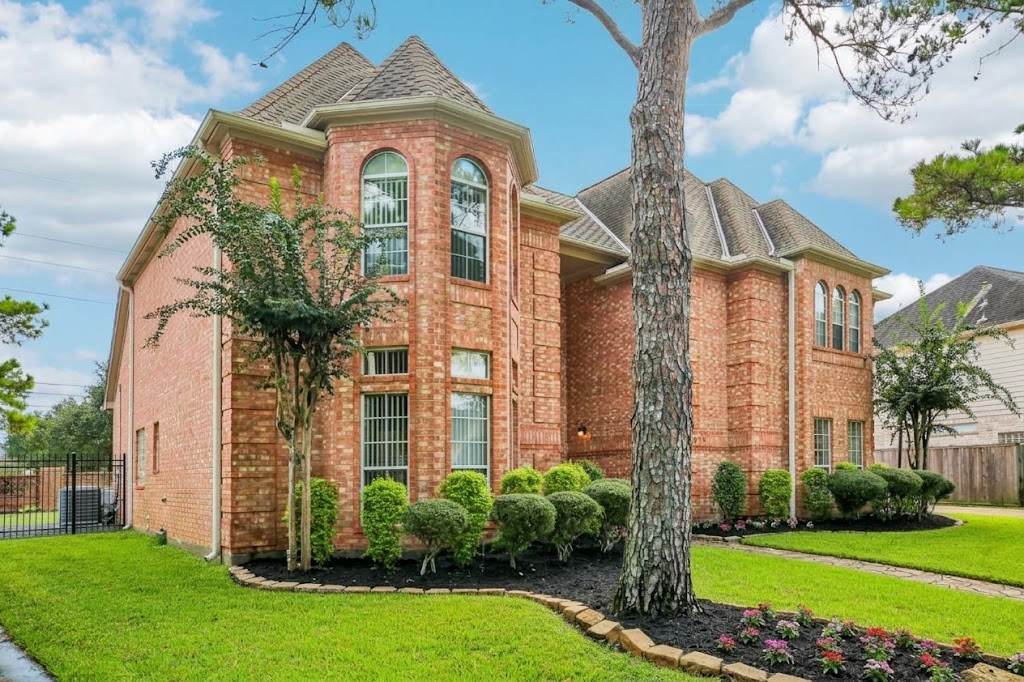
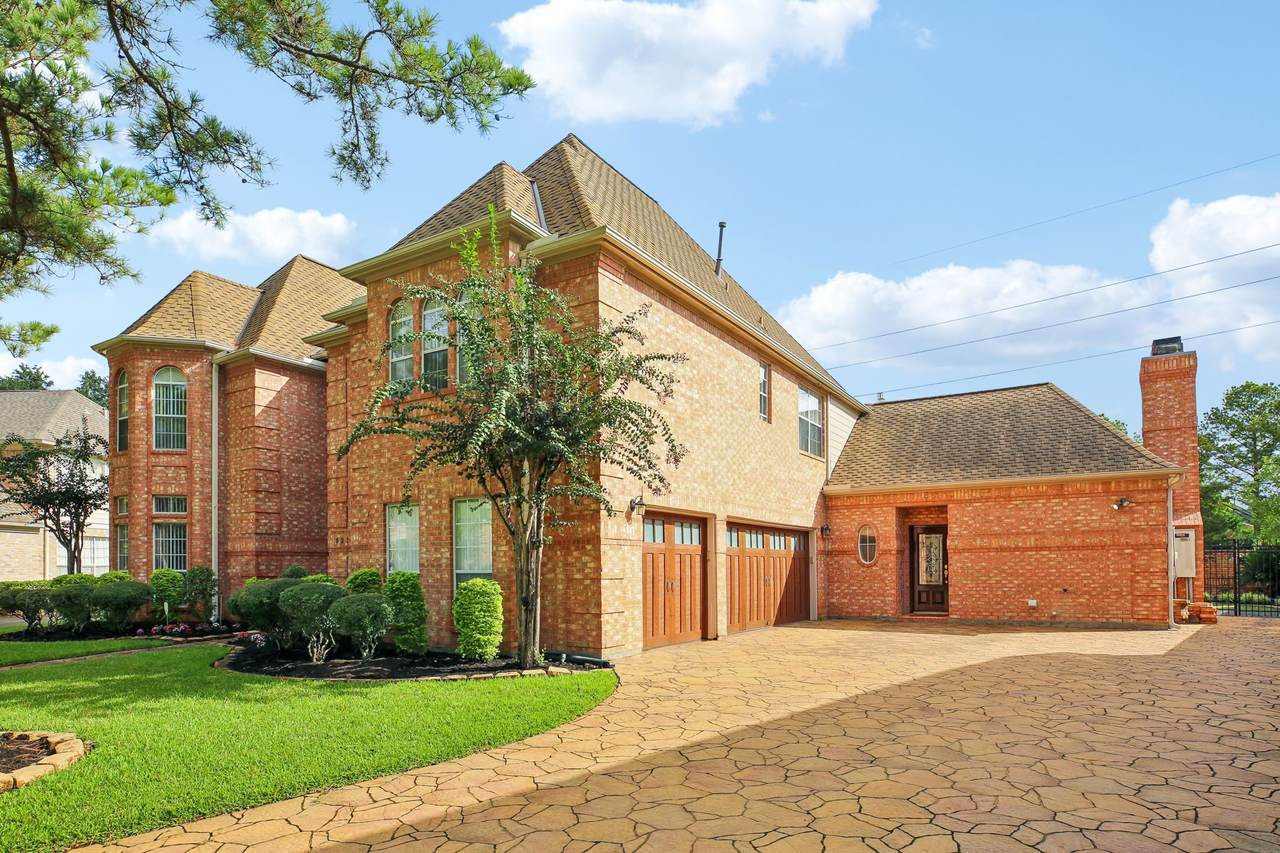
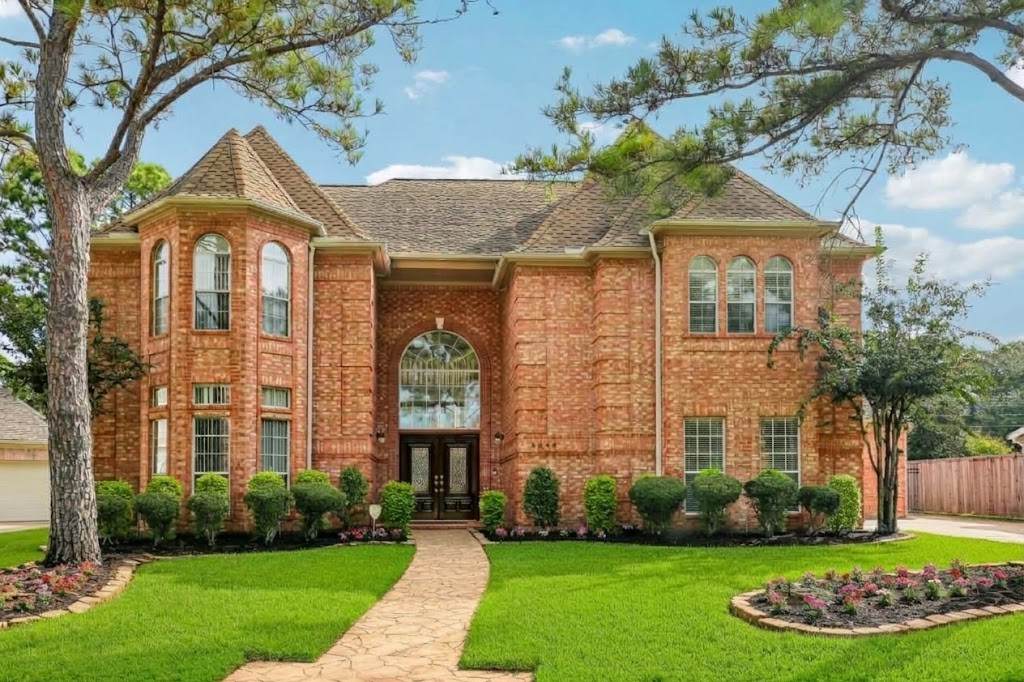
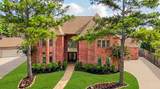
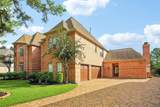
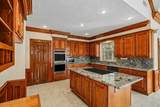
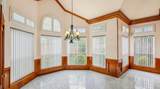
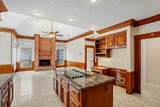
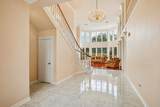
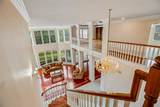
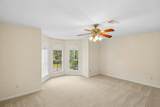
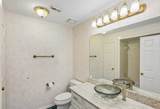
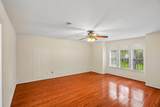
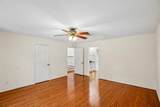
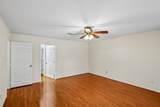
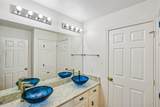
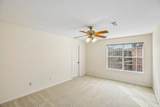
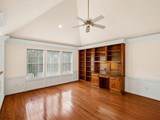
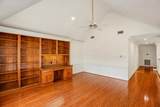
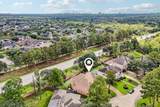
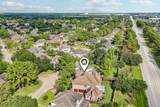
Immaculate Twin Lakes Kickerillo home! Constructed on a solid slab on Builder's piers, this home offers a stunning two-story entryway to the living room, 4 generously sized bedrooms with 3.5 baths and a bright sunroom for your morning coffee retreat. Light-filled and airy, the perfect place to call home. Enjoy two fireplaces for cozy evenings and a kitchen with ample custom cabinetry storage, beautiful granite countertops, double ovens ideal for cooking or entertaining. The spiral staircase leads to 3 comfortably large rooms and a vaulted game room. Home includes a liquid-cooled whole home generator, AC systems and water heaters all less than 3 years old, updated bathrooms, 3-car garage with epoxy flooring, and a 50 year roof. Prime location near the Energy Corridor, City Centre and Cy-Fair schools. Manned, guarded community, great amenities and idyllic walking trails around 2 lakes. This home has never flooded. Don"t miss your dream home opportunity in this highly desired community!

Monthly Payment Calculator


© 2026 Houston Realtors Information Service, Inc. All rights reserved. All information provided is deemed reliable but is not guaranteed and should be independently verified. IDX information is provided exclusively for consumers' personal, non-commercial use and may not be used for any purpose other than to identify prospective properties consumers may be interested in purchasing. Data last updated 2026-11-15T10:16:46.967.
www.wgrouphoustonhomes.com/homes/182335782
Print Image

5214 Summer Snow Drive Houston, TX 77041

  • Price: $769,000
  • Status: Active
  • On Site: 28 Days
  • Updated: 48 min ago
  • MLS #: 42007844
4
Beds
3
Baths
1
½ Baths
0.24
Acres
3,994
SQFT
$193
$/SQFT
1993
Built
Neighborhood:
Twin Lakes Sec 02
County:
Harris
Area:
8 - Hwy 6 North
Elementary School:
Kirk Elementary School
Middle School:
Truitt Middle School
High School:
Cypress Ridge High School
School District:
Cypress-Fairbanks
Property Description
Immaculate Twin Lakes Kickerillo home! Constructed on a solid slab on Builder's piers, this home offers a stunning two-story entryway to the living room, 4 generously sized bedrooms with 3.5 baths and a bright sunroom for your morning coffee retreat. Light-filled and airy, the perfect place to call home. Enjoy two fireplaces for cozy evenings and a kitchen with ample custom cabinetry storage, beautiful granite countertops, double ovens ideal for cooking or entertaining. The spiral staircase leads to 3 comfortably large rooms and a vaulted game room. Home includes a liquid-cooled whole home generator, AC systems and water heaters all less than 3 years old, updated bathrooms, 3-car garage with epoxy flooring, and a 50 year roof. Prime location near the Energy Corridor, City Centre and Cy-Fair schools. Manned, guarded community, great amenities and idyllic walking trails around 2 lakes. This home has never flooded. Don"t miss your dream home opportunity in this highly desired community!
Exterior Features

Architectural Style Traditional Attached Garage YN Yes Exterior Features Covered Patio Enclosed Porch Fence Irrigation Sprinklers Paved Driveway Patio Private Yard Tennis Court(s) Fencing Back Yard Partial Foundation Details Pillar / Post / Pier Slab Garage YN Yes Parking Features Attached Garage Garage Door Opener Patio And Porch Features Covered Deck Patio Porch Screened Pool Features Association Pool Private YN No Roof Composition

Interior Features

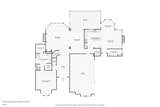
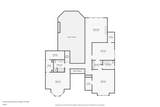
Appliances Dishwasher Disposal Microwave Cooling Central Air Electric Zoned Cooling YN Yes Door Features Insulated Doors Fireplace Features Gas Fireplace YN Yes Fireplaces Total 1 Flooring Carpet Tile Wood Heating Central Gas Zoned Heating YN Yes Interior Features Bedroom on Main Level Crown Molding Double Vanity Entrance Foyer En Suite Bathroom Granite Counters High Ceilings Kitchen Island Kitchen / Family Room Combo Bath in Primary Bedroom Main Level Primary Pots & Pan Drawers Pantry Shower Only Tub Shower Three Bedrooms Up Vaulted Ceiling(s) Walk- In Pantry Walk- In Closet(s) Ceiling Fan(s) Laundry Features Washer Hookup Electric Dryer Hookup Gas Dryer Hookup Levels Two Rooms Bathroom (Second Level) Bathroom (Second Level) Bedroom (Second Level) Bedroom (Second Level) Bedroom (Second Level) Half Bath (First Level) Breakfast Room/Nook (First Level) Dining Room (First Level) Family Room (First Level) Game Room (Second Level) Office (First Level) Kitchen (First Level) Primary Bathroom (First Level) Primary Bedroom (First Level) Rooms Total 14

Property Features

Association Amenities Clubhouse Controlled Access Meeting / Banquet / Party Room Party Room Picnic Area Playground Park Pool Security Tennis Court(s) Trail(s) Trash Gated Guard Association Fee 2065 Association Fee Frequency Annually Association Fee Includes Clubhouse Common Areas Recreation Facilities Association Name Twin Lakes HOA / Crest Management Association Phone 281-579-0761 Association YN Yes Builder Name Kickerillo Building Area Total 3994 Community Features Community Pool Curbs Construction Materials Brick Disclosures Municipal Utility District Disclosure Electric Generator Green Energy Efficient Doors HVAC Insulation Green Indoor Air Quality Ventilation Lease Considered YN No List AOR Houston Association of Realtors Listing Terms Cash Conventional VA Loan Lot Features Subdivision New Construction YN No Ownership Full Ownership Property Sub Type Detached Public Survey Section 2 Road Surface Type Concrete Security Features Gated with Attendant Prewired Security System Owned Controlled Access Smoke Detector(s) Sewer Public Sewer Tax Annual Amount 12484 Tax Legal Description LT 19 BLK 2 TWIN LAKES SEC 2 Tax Year 2026 Water Source Public

Listing information © 2026 Houston Association of REALTORS® MLS.
Listing courtesy of Spyglass Realty: .


© 2026 Houston Realtors Information Service, Inc. All rights reserved. All information provided is deemed reliable but is not guaranteed and should be independently verified. IDX information is provided exclusively for consumers' personal, non-commercial use and may not be used for any purpose other than to identify prospective properties consumers may be interested in purchasing. Data last updated 2026-11-15T10:16:46.967.
 
https://bt-photos.global.ssl.fastly.net/harmls/orig_boomver_1_42007844-2.jpg https://bt-photos.global.ssl.fastly.net/harmls/orig_boomver_1_42007844-2.jpg https://bt-photos.global.ssl.fastly.net/harmls/orig_boomver_1_42007844-2.jpg
Logo
The W Group | Compass RE Texas, LLC
1220 Augusta Ste 300
Houston TX, 77057