Skip To Content

4903 Macridge Boulevard

Houston, TX 77053
  • $209,000
  • STATUS: Active
  • ON SITE: 20 Days
  • MLS #: 92323406
UPDATED: 86 min ago
$209,000
  • 4
    BEDS
  • N/A
    ACRES
  • 2
    BATHS
  • 0
    1/2 BATHS
  • 1,520
    SQFT
  • $138
    $/SQFT
Neighborhood:
Type:
Single-Family Home
Built:
1966
County:

School Information

Elementary School:
School District:

Description

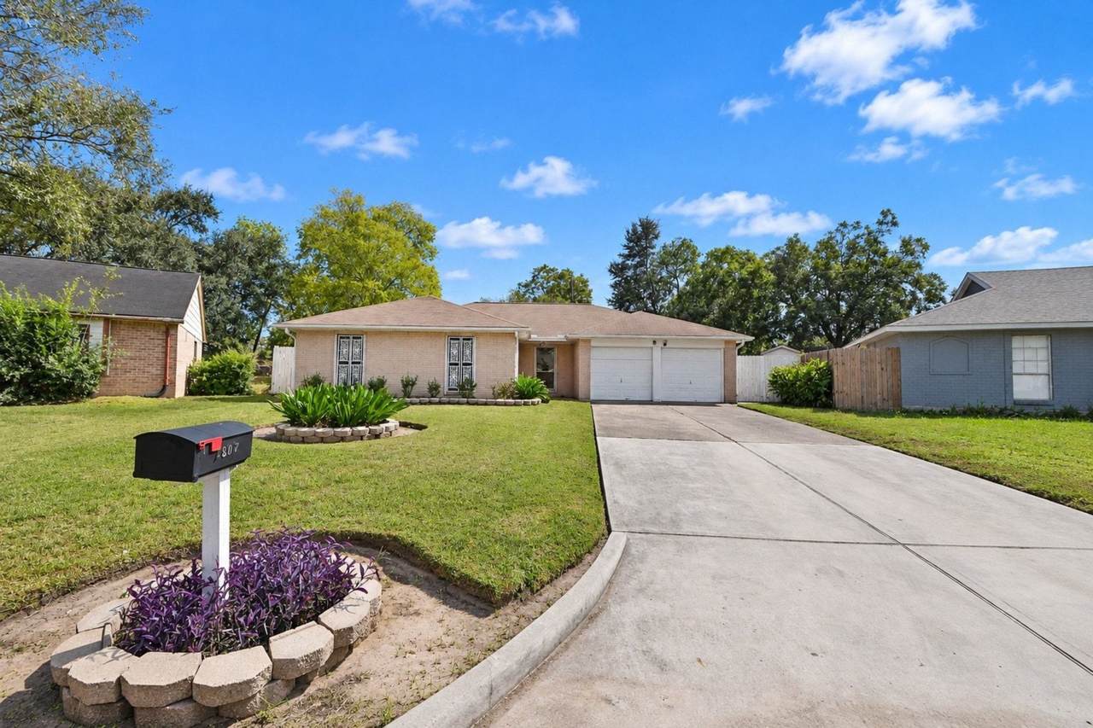
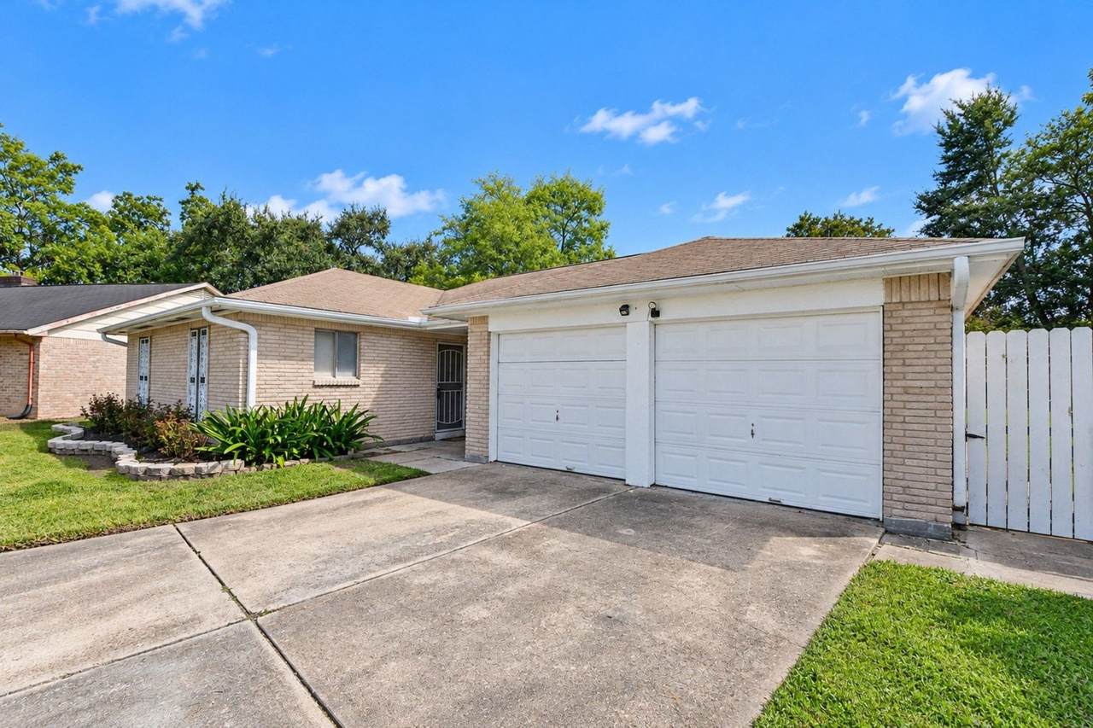
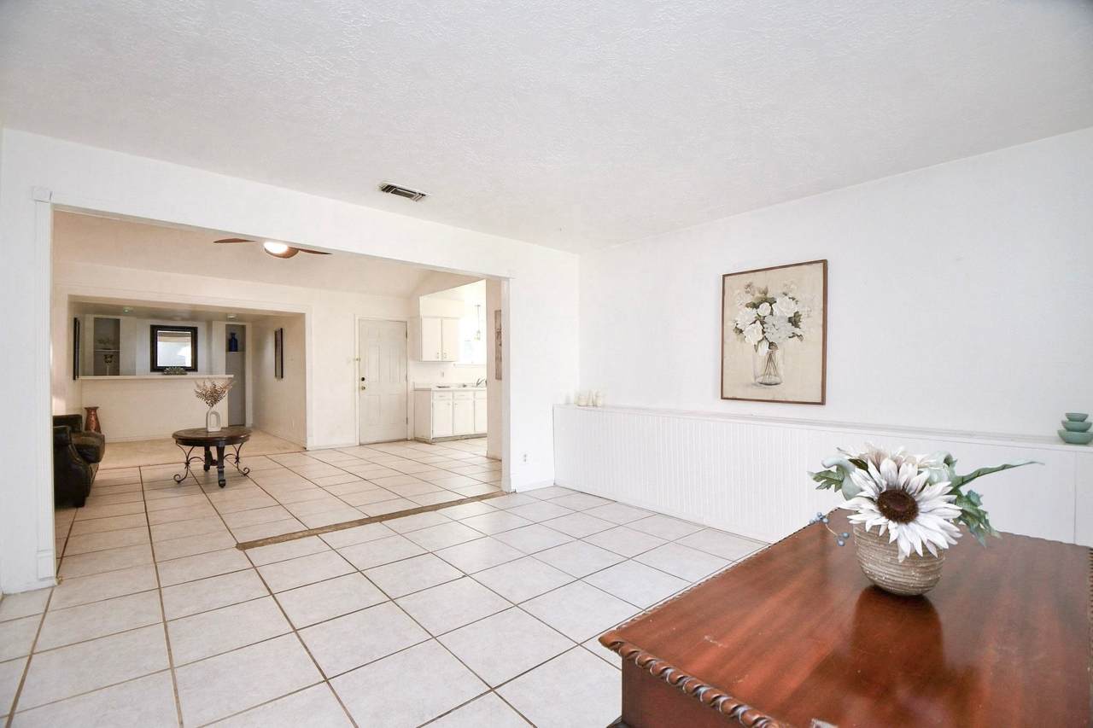
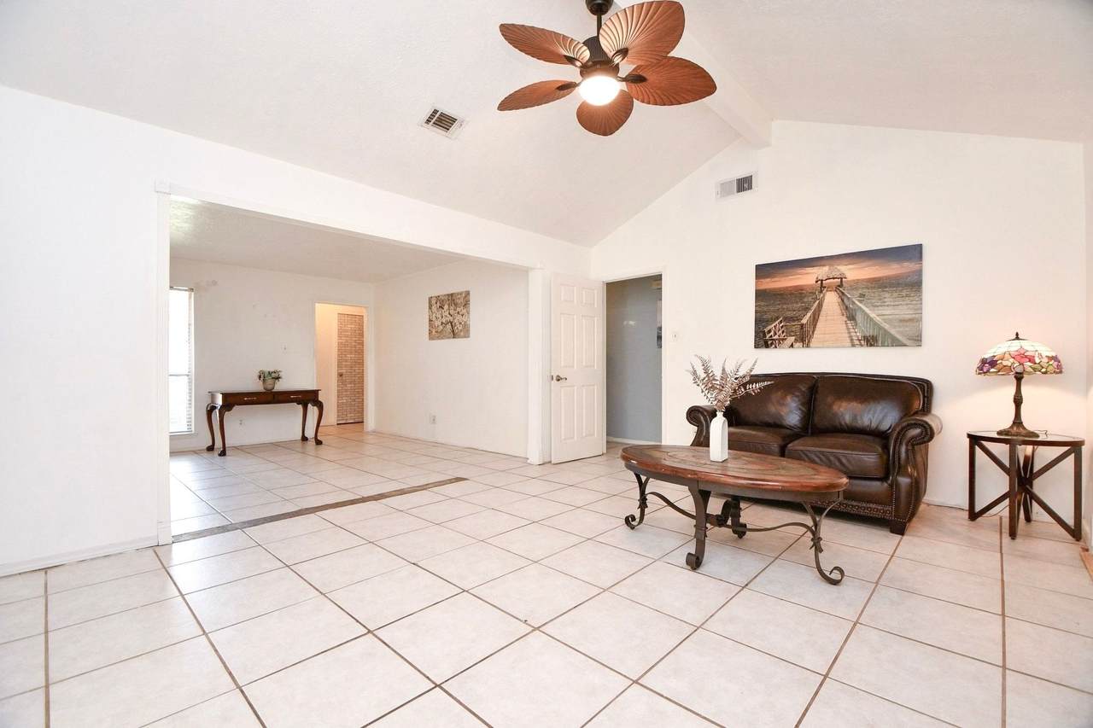
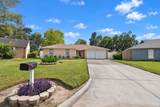
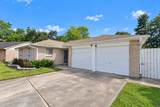
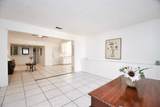
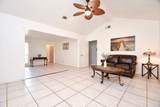
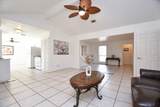
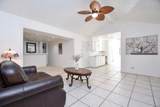
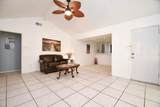
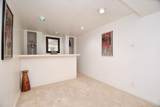
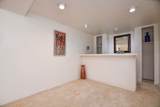
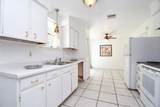
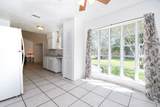
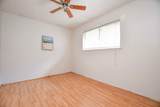
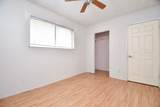
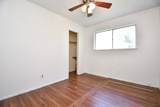
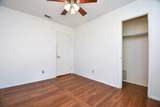
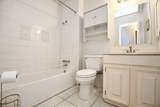
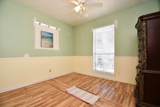
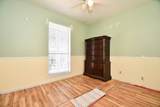
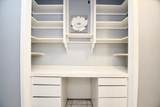
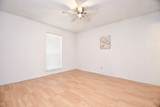
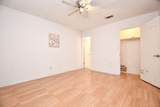
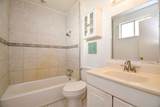
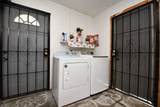
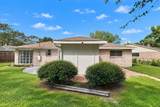
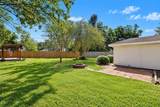
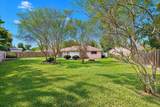
This charming four-bedroom, two-bath, 2 car garage home boasts spacious, open living areas. The huge backyard provides ample room for outdoor activities, allowing you to create your own personal oasis. The inviting living room and dining area feature an additional room with a wet bar and recessed lighting, creating an ideal space for entertaining guests. The kitchen is equipped with white appliances and cabinetry, while the bright and airy breakfast area provides a pleasant spot to begin your day. Each bedroom offers ample natural light and a ceiling fan. Convenient built-in shelving and drawers in the hallway offer additional storage space. The home includes washer, dryer, and refrigerator. New AC, new water heater. Priced to reflect the opportunity for cosmetic personalization and upgrades. With its prime location near Beltway 8 and 610 fwy, commuting to the Galleria and Medical Center is a breeze.

Monthly Payment Calculator


© 2026 Houston Realtors Information Service, Inc. All rights reserved. All information provided is deemed reliable but is not guaranteed and should be independently verified. IDX information is provided exclusively for consumers' personal, non-commercial use and may not be used for any purpose other than to identify prospective properties consumers may be interested in purchasing. Data last updated 2026-11-06T16:18:56.623.
www.wgrouphoustonhomes.com/homes/182316931
Print Image

4903 Macridge Boulevard Houston, TX 77053

  • Price: $209,000
  • Status: Active
  • On Site: 20 Days
  • Updated: 86 min ago
  • MLS #: 92323406
4
Beds
2
Baths
0
½ Baths
N/A
Acres
1,520
SQFT
$138
$/SQFT
1966
Built
Neighborhood:
Briarwick Sec 1
County:
Harris
Area:
18 - South Central
Elementary School:
Reagan K-8 Education Center
Middle School:
Reagan K-8 Education Center
High School:
Madison High School (Houston)
School District:
Houston
Property Description
This charming four-bedroom, two-bath, 2 car garage home boasts spacious, open living areas. The huge backyard provides ample room for outdoor activities, allowing you to create your own personal oasis. The inviting living room and dining area feature an additional room with a wet bar and recessed lighting, creating an ideal space for entertaining guests. The kitchen is equipped with white appliances and cabinetry, while the bright and airy breakfast area provides a pleasant spot to begin your day. Each bedroom offers ample natural light and a ceiling fan. Convenient built-in shelving and drawers in the hallway offer additional storage space. The home includes washer, dryer, and refrigerator. New AC, new water heater. Priced to reflect the opportunity for cosmetic personalization and upgrades. With its prime location near Beltway 8 and 610 fwy, commuting to the Galleria and Medical Center is a breeze.
Exterior Features

Architectural Style Traditional Exterior Features Deck Fence Patio Private Yard Fencing Back Yard Foundation Details Slab Garage YN Yes Parking Features Garage Garage Door Opener Patio And Porch Features Deck Patio Pool Private YN No Roof Composition

Interior Features

Appliances Convection Oven Electric Oven Electric Range Dryer Refrigerator Washer Cooling Central Air Electric Cooling YN Yes Flooring Laminate Tile Heating Central Electric Heating YN Yes Interior Features Wet Bar Kitchen / Family Room Combo Laminate Counters Split Bedrooms Tub Shower Vaulted Ceiling(s) Laundry Features Washer Hookup Electric Dryer Hookup Levels One Multi / Split Rooms Total 10

Property Features

Association Fee 90 Association Fee Frequency Annually Association Name Briarwick Homes Association Association Phone 713-329-7100 Association YN Yes Building Area Total 1520 Construction Materials Brick Direction Faces Northwest Lease Considered YN No List AOR Houston Association of Realtors Listing Terms Cash Conventional Lot Features Subdivision Side Yard New Construction YN No Ownership Full Ownership Property Sub Type Detached Public Survey Section 1 Road Surface Type Concrete Sewer Public Sewer Tax Annual Amount 4490 Tax Legal Description E 35.04 FT OF LT 71 & W 11.84 FT OF LT 72 BLK 2 BRIARWICK SE Tax Year 2025 Water Source Public

Listing information © 2026 Houston Association of REALTORS® MLS.
Listing courtesy of REALM Real Estate Professionals - West Houston: .


© 2026 Houston Realtors Information Service, Inc. All rights reserved. All information provided is deemed reliable but is not guaranteed and should be independently verified. IDX information is provided exclusively for consumers' personal, non-commercial use and may not be used for any purpose other than to identify prospective properties consumers may be interested in purchasing. Data last updated 2026-11-06T16:18:56.623.
 
https://bt-photos.global.ssl.fastly.net/harmls/1280_boomver_1_92323406-2.jpg https://bt-photos.global.ssl.fastly.net/harmls/1280_boomver_1_92323406-2.jpg https://bt-photos.global.ssl.fastly.net/harmls/1280_boomver_1_92323406-2.jpg
Logo
The W Group | Compass RE Texas, LLC
1220 Augusta Ste 300
Houston TX, 77057