





Skip To Content

4102 Sherwood Lane , #8

Houston, TX 77092
  • $235,000
  • STATUS: Active
  • ON SITE: 35 Days
  • MLS #: 5986731
UPDATED: 56 min ago
$235,000
  • 3
    BEDS
  • N/A
    ACRES
  • 2
    BATHS
  • 0
    1/2 BATHS
  • 1,120
    SQFT
  • $210
    $/SQFT
Neighborhood:
Type:
Single-Family Home
Built:
1967
County:

School Information

Elementary School:
Middle School:
High School:
School District:

Description

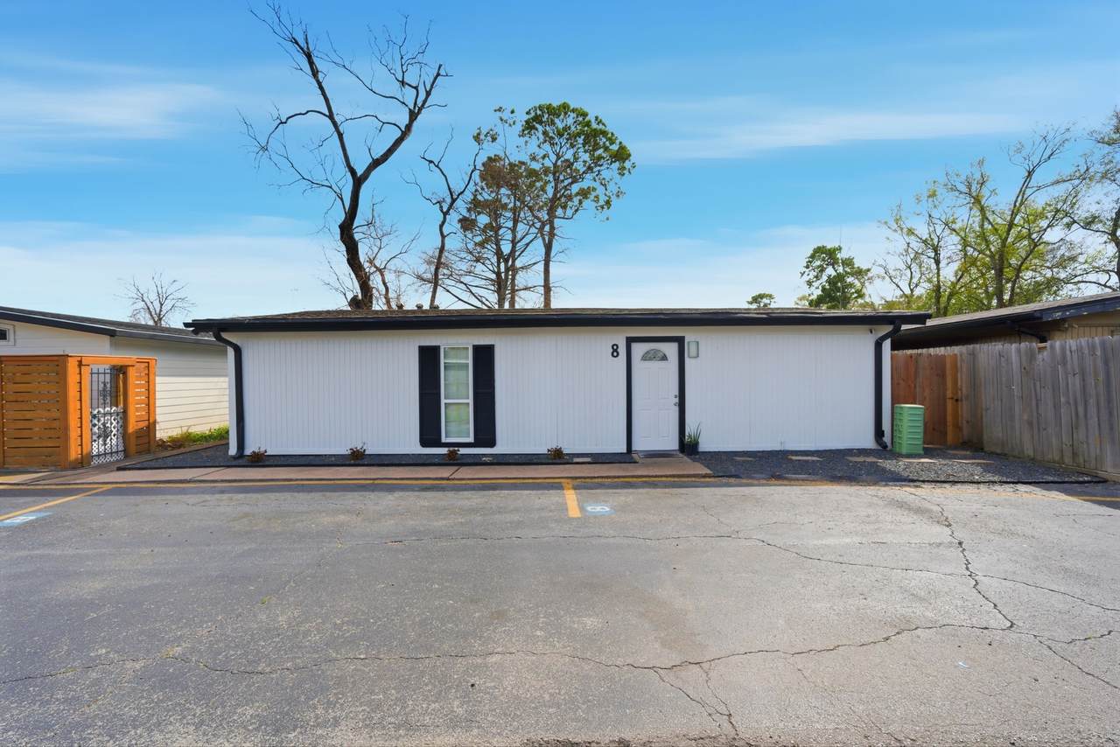
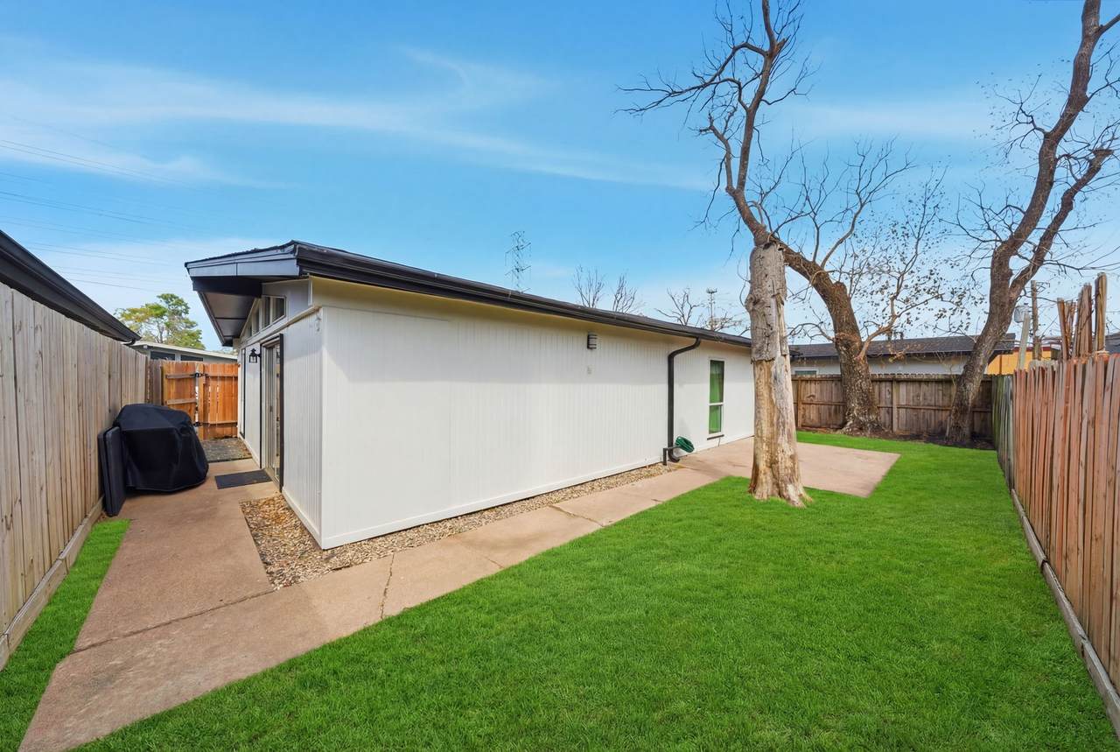
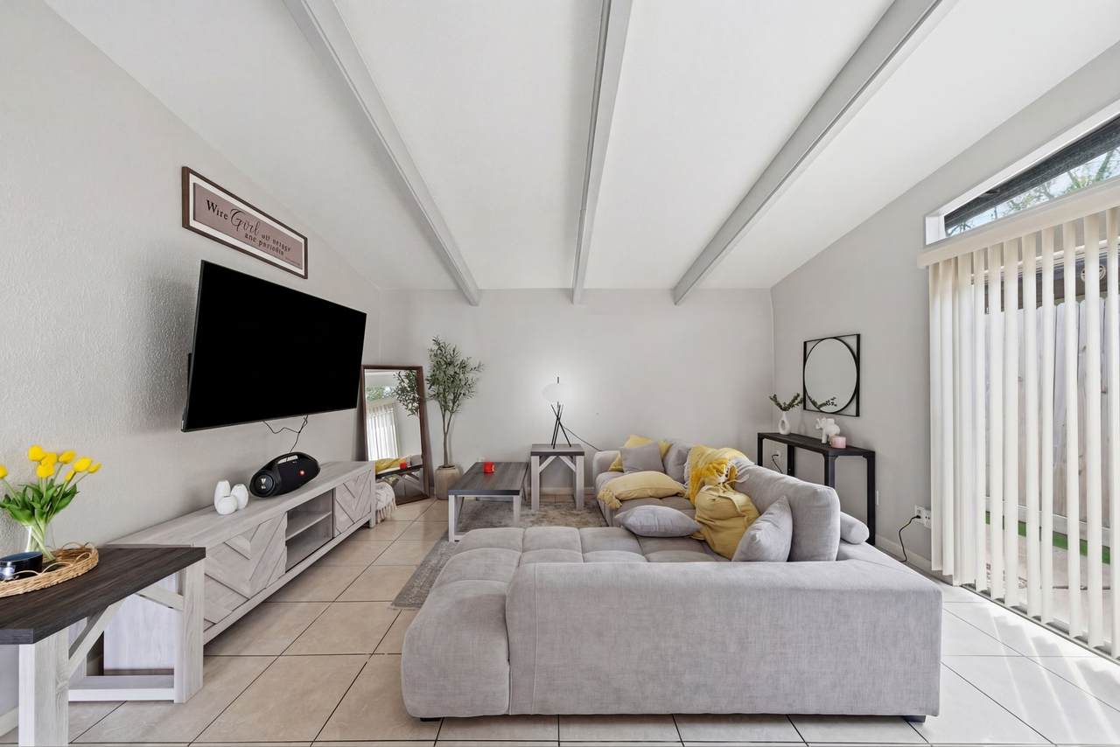
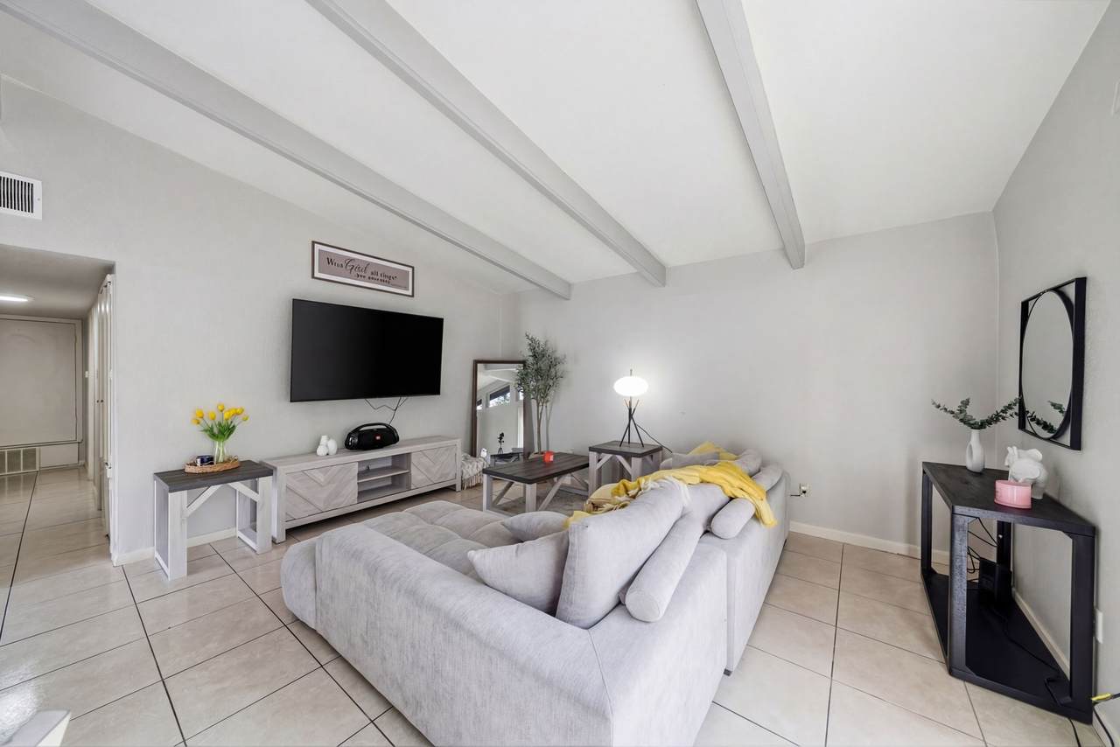
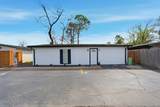
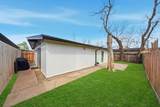
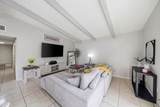
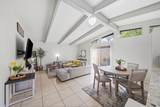
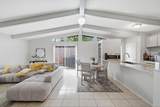
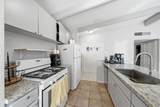
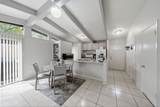
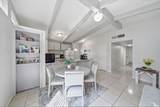
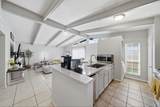
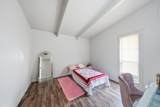
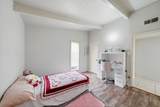
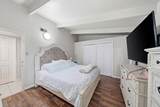
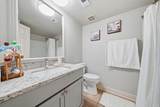
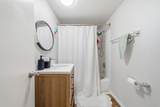
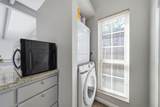
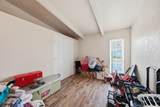
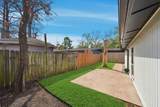
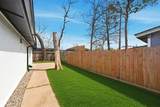
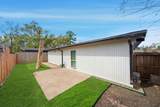
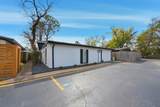
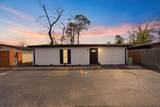
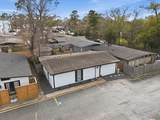
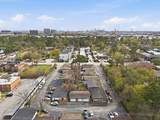
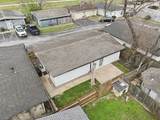
Investors only - long term tenant occupied at $1750/month. Excellent opportunity to own an investment property in a prime location! Beautifully renovated 3 bed, 2 bath patio home in prime Oak Forest location with gated backyard space for pets & entertaining. Up to $70,000 in updates, including: NEW primary bath, full second bath renovation, NEW open concept living space, including granite countertops, laminate floors installed in all bedrooms, new closets installed in primary & secondary beds, re-wiring of all electrical connections & new plumbing for new washer/dryer & kitchen, new HVAC condenser, fresh indoor & outdoor paint. Roof inspected & all recommended repairs made. Additional outside landscaping, including the removal of two large trees. Prior foundation inspection. Refrigerator & NEW washer and dryer are included! Easy arterial access to I-610 & 290 & conveniently located within 15 minutes drive to Houston’s major landmarks.

Monthly Payment Calculator


© 2026 Houston Realtors Information Service, Inc. All rights reserved. All information provided is deemed reliable but is not guaranteed and should be independently verified. IDX information is provided exclusively for consumers' personal, non-commercial use and may not be used for any purpose other than to identify prospective properties consumers may be interested in purchasing. Data last updated 2026-10-10T16:18:23.167.
www.wgrouphoustonhomes.com/homes/180889308
Print Image

4102 Sherwood Lane , #8 Houston, TX 77092

  • Price: $235,000
  • Status: Active
  • On Site: 35 Days
  • Updated: 56 min ago
  • MLS #: 5986731
3
Beds
2
Baths
0
½ Baths
N/A
Acres
1,120
SQFT
$210
$/SQFT
1967
Built
Neighborhood:
Sherwood Patio Homes U/R
County:
Harris
Area:
9 - Central North
Elementary School:
Stevens Elementary School
Middle School:
Black Middle School
High School:
Waltrip High School
School District:
Houston
Property Description
Investors only - long term tenant occupied at $1750/month. Excellent opportunity to own an investment property in a prime location! Beautifully renovated 3 bed, 2 bath patio home in prime Oak Forest location with gated backyard space for pets & entertaining. Up to $70,000 in updates, including: NEW primary bath, full second bath renovation, NEW open concept living space, including granite countertops, laminate floors installed in all bedrooms, new closets installed in primary & secondary beds, re-wiring of all electrical connections & new plumbing for new washer/dryer & kitchen, new HVAC condenser, fresh indoor & outdoor paint. Roof inspected & all recommended repairs made. Additional outside landscaping, including the removal of two large trees. Prior foundation inspection. Refrigerator & NEW washer and dryer are included! Easy arterial access to I-610 & 290 & conveniently located within 15 minutes drive to Houston’s major landmarks.
Exterior Features

Architectural Style Contemporary / Modern Other Ranch Patio Home Exterior Features Fence Private Yard Fencing Partial Foundation Details Slab Garage YN No Parking Features None Pool Private YN No Roof Composition Window Features Window Coverings

Interior Features

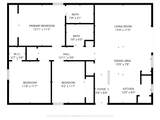
Appliances Dryer Dishwasher Electric Cooktop Electric Oven Electric Range Disposal Microwave Washer Refrigerator Cooling Central Air Electric Cooling YN Yes Flooring Laminate Tile Heating Central Gas Heating YN Yes Interior Features All Bedrooms Down Breakfast Bar En Suite Bathroom Kitchen / Family Room Combo Main Level Primary Tub Shower Vaulted Ceiling(s) Window Treatments Ceiling Fan(s) Kitchen / Dining Combo Living / Dining Room Programmable Thermostat Levels One Rooms Bathroom (First Level) Primary Bathroom (First Level) Bedroom (First Level) Primary Bedroom (First Level) Dining Room (First Level) Utility Room (First Level) Bedroom (First Level) Living Room (First Level) Kitchen (First Level) Rooms Total 9

Property Features

Association Amenities Maintenance Grounds Trash Association Fee 217 Association Fee Frequency Monthly Association Fee Includes Common Areas Other Association Name Rise Association Management Association Phone 713-936-9200 Association YN Yes Building Area Total 1120 Construction Materials Wood Siding Disclosures Seller Disclosure Green Energy Efficient Exposure / Shade HVAC Thermostat Lease Considered YN Yes List AOR Houston Association of Realtors Listing Terms Cash Conventional Investor Financing Lot Features Side Yard New Construction YN No Property Sub Type Single Family Residence Property Sub Type Additional Single Family Residence Public Survey Section 000 Road Surface Type Asphalt Concrete Security Features Smoke Detector(s) Sewer Public Sewer Tax Annual Amount 1742 Tax Legal Description UNIT 8 5.9003 INT COMMON LAND & ELE SHERWOOD PATIO HOMES U / R Tax Year 2025 Water Source Public

Listing information © 2026 Houston Association of REALTORS® MLS.
Listing courtesy of Camelot Realty Group: .


© 2026 Houston Realtors Information Service, Inc. All rights reserved. All information provided is deemed reliable but is not guaranteed and should be independently verified. IDX information is provided exclusively for consumers' personal, non-commercial use and may not be used for any purpose other than to identify prospective properties consumers may be interested in purchasing. Data last updated 2026-10-10T16:18:23.167.
 
https://bt-photos.global.ssl.fastly.net/harmls/1280_boomver_1_5986731-2.jpg https://bt-photos.global.ssl.fastly.net/harmls/1280_boomver_1_5986731-2.jpg https://bt-photos.global.ssl.fastly.net/harmls/1280_boomver_1_5986731-2.jpg
Logo
The W Group | Compass RE Texas, LLC
1220 Augusta Ste 300
Houston TX, 77057