Skip To Content

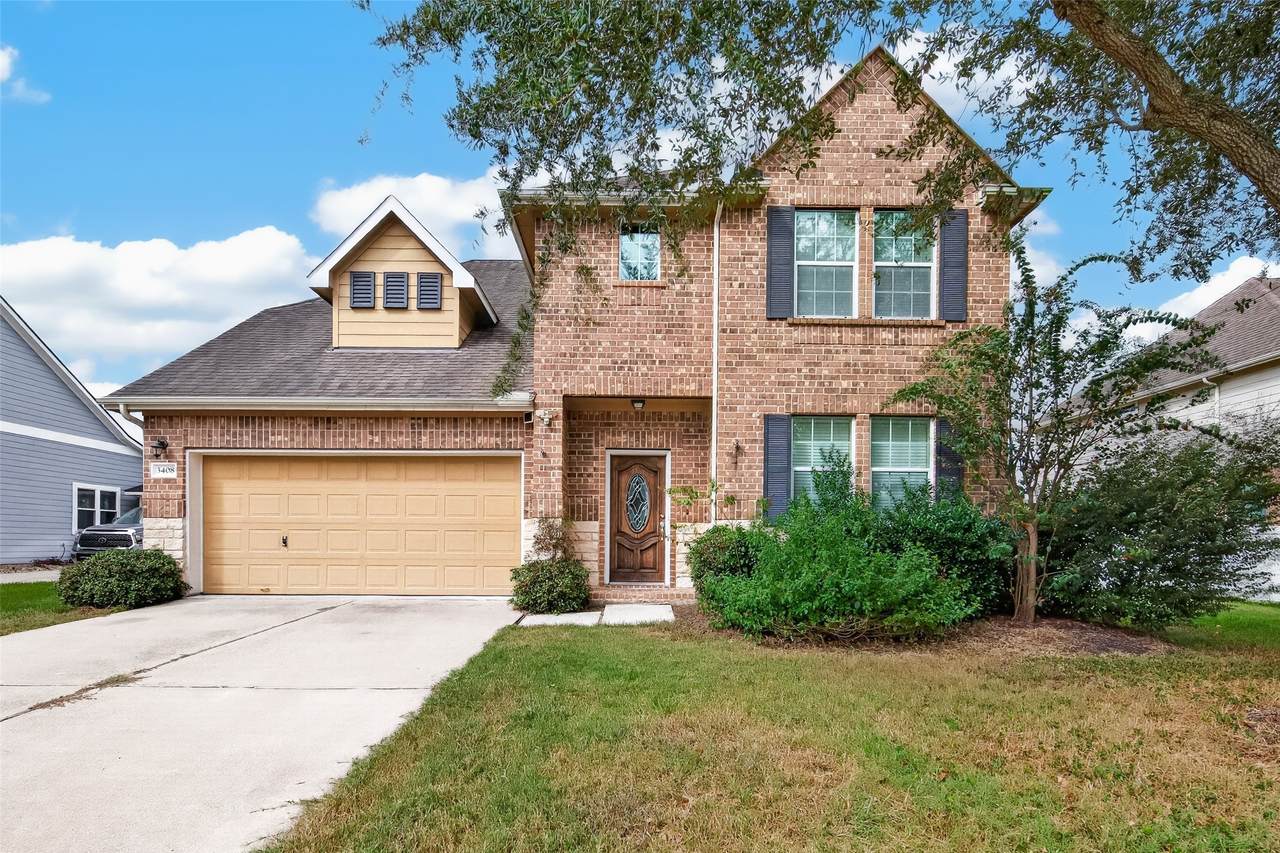
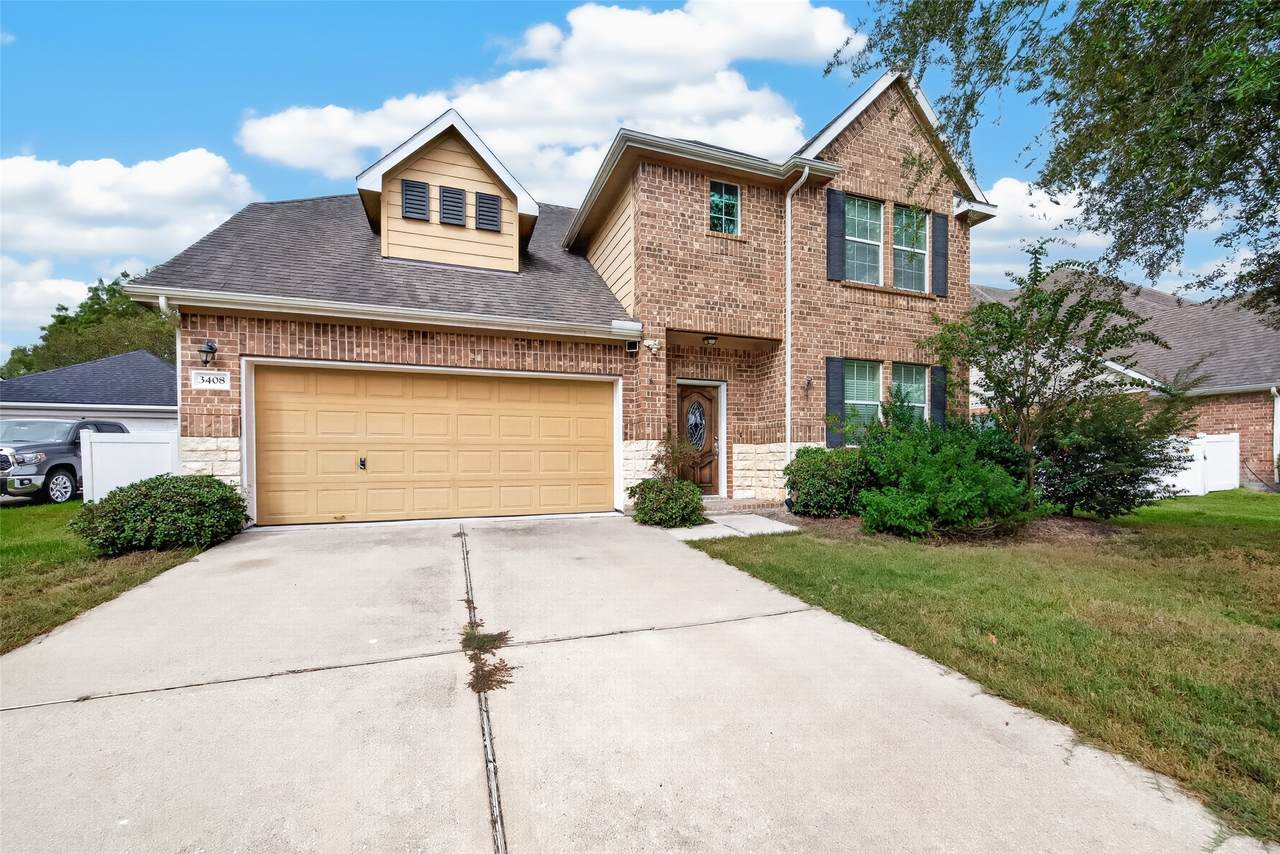
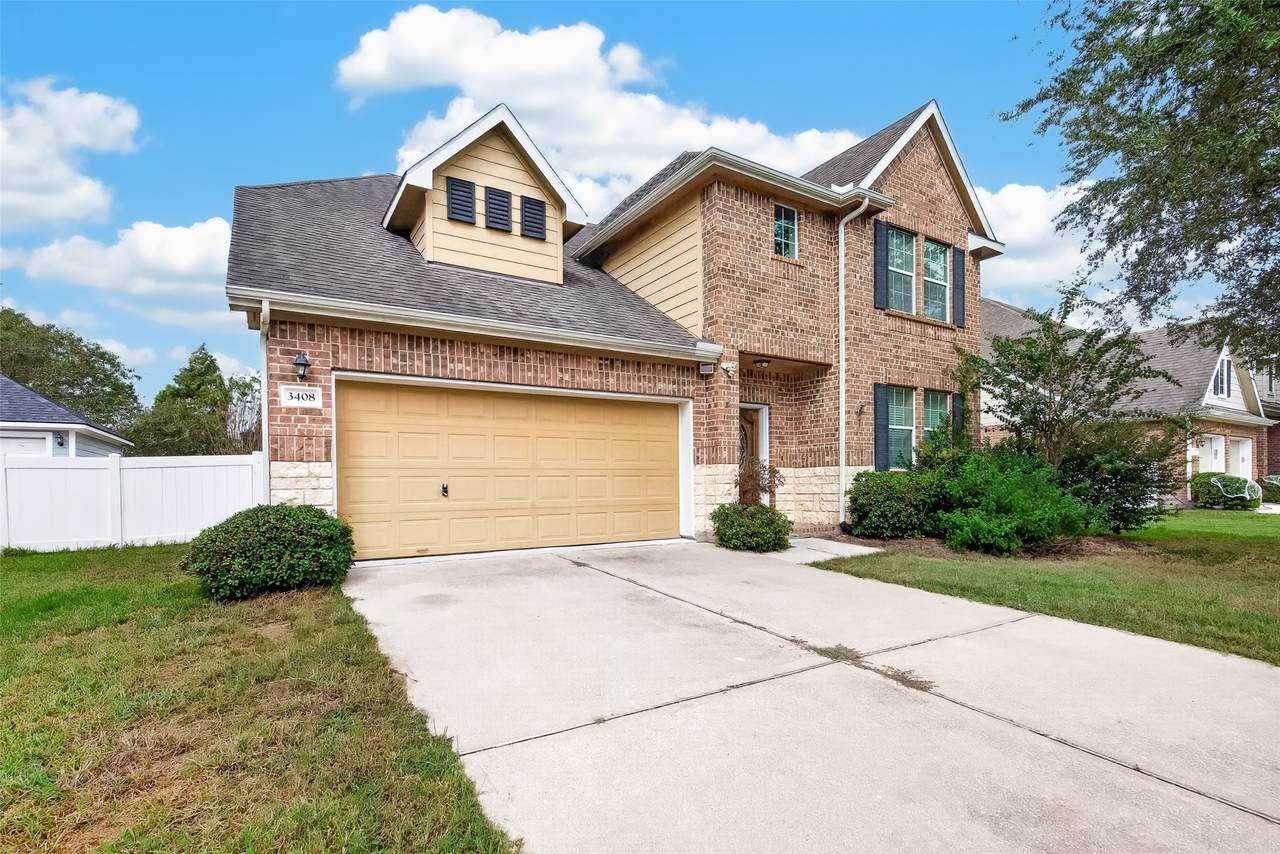
3408 Old Holly Drive

Pearland, TX 77584
  • $395,000
  • STATUS: Active
  • ON SITE: 29 Days
  • MLS #: 56198026
Short Sale
UPDATED: 60 min ago
$395,000
  • 5
    BEDS
  • 0.18
    ACRES
  • 3
    BATHS
  • 0
    1/2 BATHS
  • 2,458
    SQFT
  • $161
    $/SQFT
Neighborhood:
Type:
Single-Family Home
Built:
2012
County:

School Information

High School:
School District:

Description

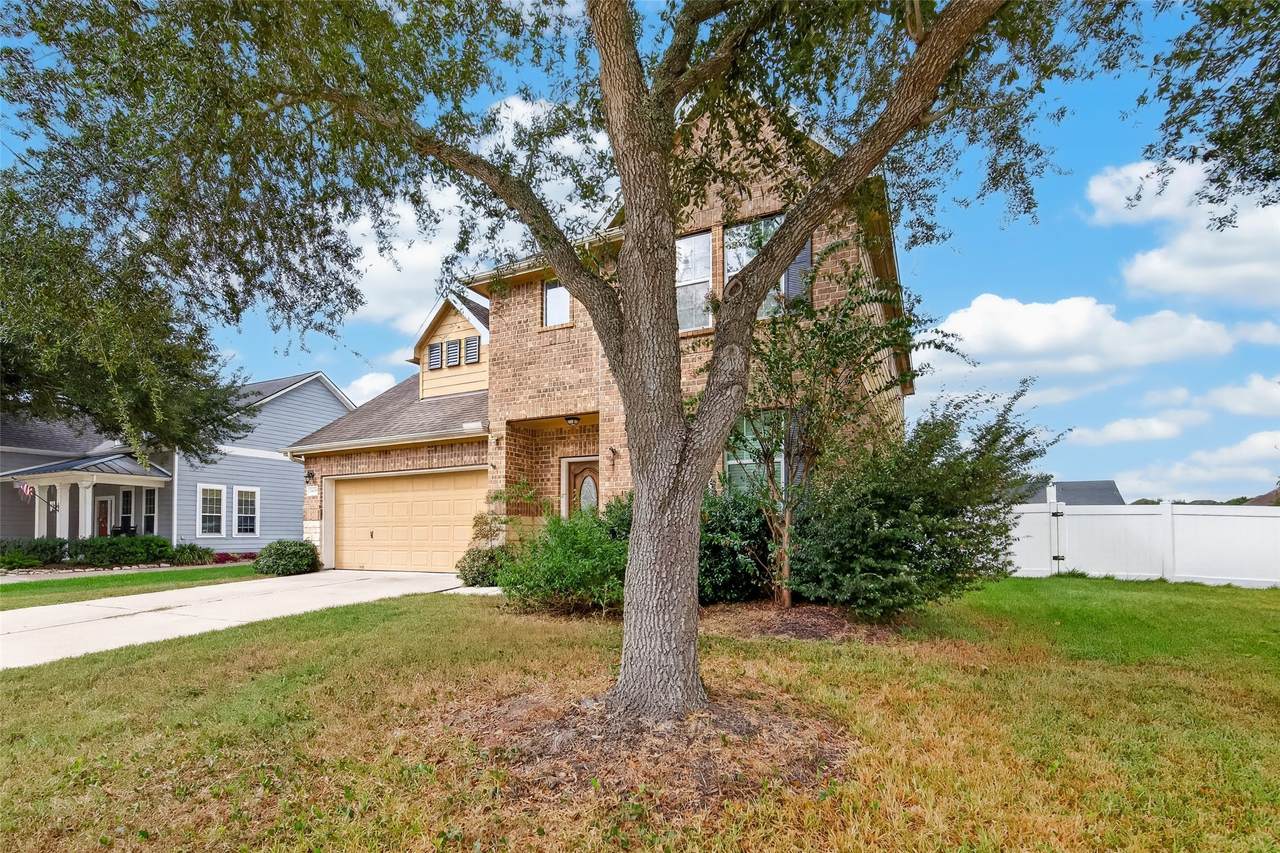
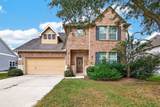
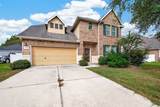
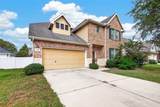
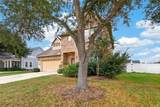
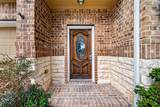
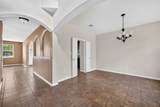
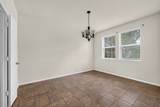
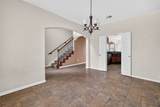
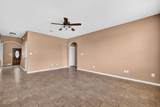
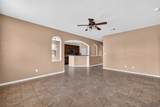
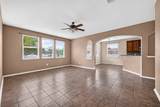
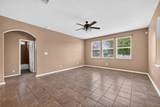
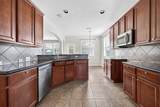
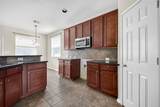
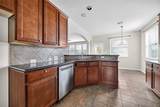
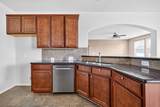
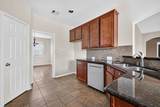
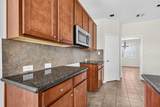
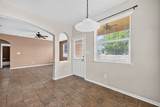
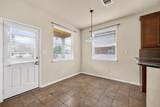
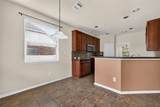
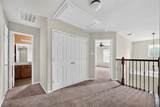
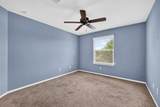
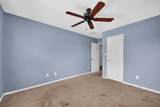
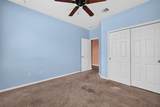
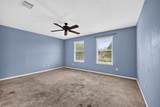
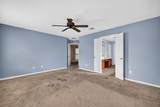
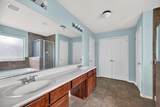
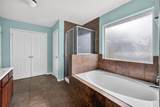
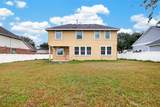
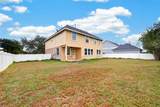
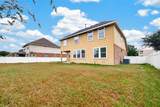
Imagine waking up in a home designed for effortless flow and warmth, where everyday moments easily elevate into cherished memories. Sunlight streams through generous windows, creating an inviting backdrop for vibrant morning routines or tranquil evening wind-downs. The open layout seamlessly connects spaces, making it a dream to entertain friends for game nights or gather loved ones for casual dinners without feeling crowded or disconnected. Retreat to your peaceful primary suite for quiet solitude after a long day, while versatile bedrooms offer flexible setups for a private home office, guest accommodations, or creative spaces. Outside, step into a spacious yard built for weekend fun—whether that means hosting sunny barbecues, letting pets roam free, or relaxing on a cozy patio under the evening sky. Nestled in a friendly, well-established neighborhood close to parks, schools, and top dining, this residence offers an exceptional blend of suburban calm and modern ease.

Monthly Payment Calculator


© 2026 Houston Realtors Information Service, Inc. All rights reserved. All information provided is deemed reliable but is not guaranteed and should be independently verified. IDX information is provided exclusively for consumers' personal, non-commercial use and may not be used for any purpose other than to identify prospective properties consumers may be interested in purchasing. Data last updated 2026-11-15T09:16:09.373.
www.wgrouphoustonhomes.com/homes/182306913
Print Image

3408 Old Holly Drive Pearland, TX 77584

  • Price: $395,000
  • Status: Active
  • On Site: 29 Days
  • Updated: 60 min ago
  • MLS #: 56198026
5
Beds
3
Baths
0
½ Baths
0.18
Acres
2,458
SQFT
$161
$/SQFT
2012
Built
Neighborhood:
Pearland Farms Sec 1
County:
Brazoria
Area:
5 - Brazoria County
Elementary School:
Magnolia Elementary School (Pearland)
Middle School:
Pearland Junior High South
High School:
Pearland High School
School District:
Pearland
Property Description
Imagine waking up in a home designed for effortless flow and warmth, where everyday moments easily elevate into cherished memories. Sunlight streams through generous windows, creating an inviting backdrop for vibrant morning routines or tranquil evening wind-downs. The open layout seamlessly connects spaces, making it a dream to entertain friends for game nights or gather loved ones for casual dinners without feeling crowded or disconnected. Retreat to your peaceful primary suite for quiet solitude after a long day, while versatile bedrooms offer flexible setups for a private home office, guest accommodations, or creative spaces. Outside, step into a spacious yard built for weekend fun—whether that means hosting sunny barbecues, letting pets roam free, or relaxing on a cozy patio under the evening sky. Nestled in a friendly, well-established neighborhood close to parks, schools, and top dining, this residence offers an exceptional blend of suburban calm and modern ease.
Exterior Features

Architectural Style Traditional Attached Garage YN Yes Exterior Features Covered Patio Deck Fence Paved Driveway Porch Patio Private Yard Fencing Back Yard Foundation Details Slab Garage YN Yes Parking Features Attached Garage Patio And Porch Features Covered Deck Patio Porch Pool Private YN No Roof Composition Window Features Low- Emissivity Windows Storm Window(s) Window Coverings

Interior Features

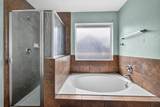
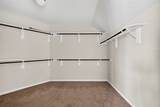
Appliances Dishwasher Gas Cooktop Disposal Gas Oven Gas Range Microwave Oven ENERGY STAR Qualified Appliances Cooling Central Air Electric Cooling YN Yes Door Features Insulated Doors Flooring Carpet Tile Heating Central Electric Gas Heating YN Yes Interior Features Breakfast Bar Bedroom on Main Level Double Vanity Entrance Foyer En Suite Bathroom Granite Counters High Ceilings Kitchen / Family Room Combo Pots & Pan Drawers Pantry Soaking Tub Separate Shower Tub Shower Walk- In Closet(s) Window Treatments Ceiling Fan(s) Programmable Thermostat Laundry Features Washer Hookup Electric Dryer Hookup Gas Dryer Hookup Levels Two Rooms Kitchen (First Level) Dining Room (First Level) Living Room (First Level) Bedroom (Second Level) Bedroom (Second Level) Bedroom (Second Level) Bedroom (First Level) Primary Bedroom (Second Level) Rooms Total 8

Property Features

Association Fee 575 Association Fee Frequency Annually Association Name Pearland Farms HOA Association Phone 281-851-6130 Association YN Yes Building Area Total 2458 Construction Materials Brick Stone Green Energy Efficient Appliances Doors Lighting Thermostat Windows Lease Considered YN No List AOR Houston Association of Realtors Listing Terms Cash Conventional FHA VA Loan Lot Features Subdivision Backs to Greenbelt / Park Side Yard New Construction YN No Other Equipment Satellite Dish Ownership Full Ownership Property Sub Type Detached Public Survey Section 1 Security Features Smoke Detector(s) Sewer Public Sewer Special Listing Conditions Short Sale Tax Annual Amount 8070 Tax Legal Description PEARLAND FARMS SEC 1 ( A0508 F B DRAKE)( PEARLAND) BLK 2 LOT 4 Tax Year 2026 Water Source Public

Listing information © 2026 Houston Association of REALTORS® MLS.
Listing courtesy of AEA Realty, LLC: .


© 2026 Houston Realtors Information Service, Inc. All rights reserved. All information provided is deemed reliable but is not guaranteed and should be independently verified. IDX information is provided exclusively for consumers' personal, non-commercial use and may not be used for any purpose other than to identify prospective properties consumers may be interested in purchasing. Data last updated 2026-11-15T09:16:09.373.
 
https://bt-photos.global.ssl.fastly.net/harmls/1280_boomver_1_56198026-2.jpg https://bt-photos.global.ssl.fastly.net/harmls/1280_boomver_1_56198026-2.jpg https://bt-photos.global.ssl.fastly.net/harmls/1280_boomver_1_56198026-2.jpg
Logo
The W Group | Compass RE Texas, LLC
1220 Augusta Ste 300
Houston TX, 77057