



Skip To Content

3222 Knoll Manor Drive

Houston, TX 77345
  • $370,000
  • STATUS: Active
  • ON SITE: 28 Days
  • MLS #: 37296025
UPDATED: 54 min ago
$370,000
  • 4
    BEDS
  • 0.19
    ACRES
  • 2
    BATHS
  • 1
    1/2 BATHS
  • 2,438
    SQFT
  • $152
    $/SQFT
Neighborhood:
Type:
Single-Family Home
Built:
1982
County:

School Information

Elementary School:
Middle School:
High School:
School District:

Description

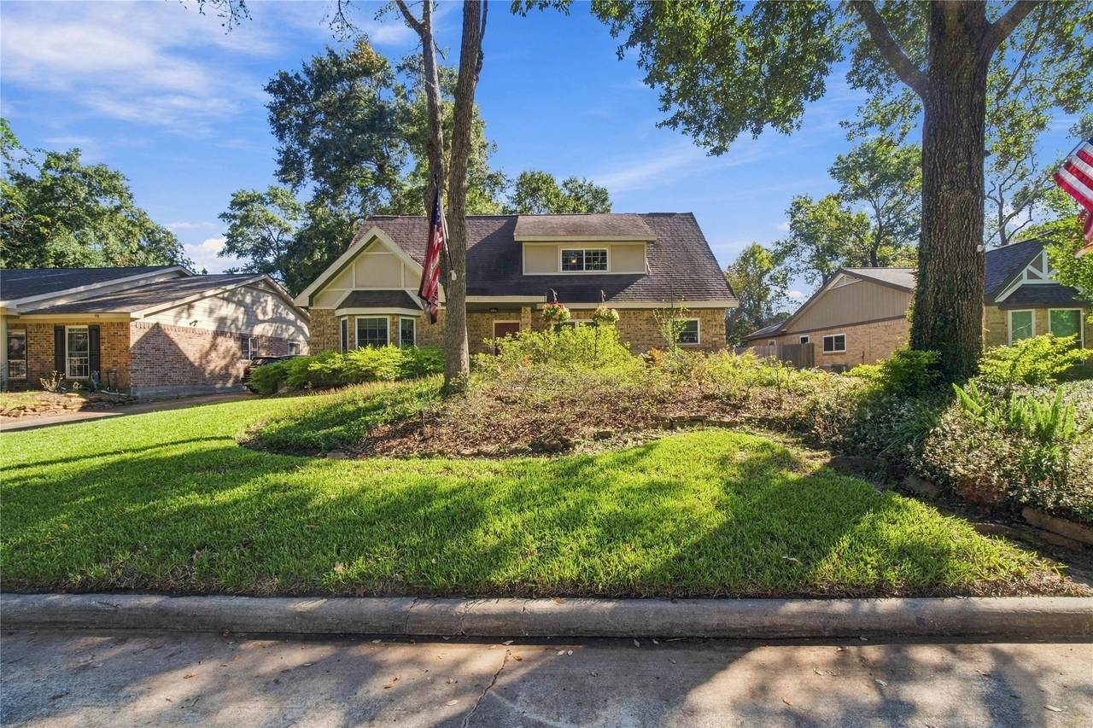
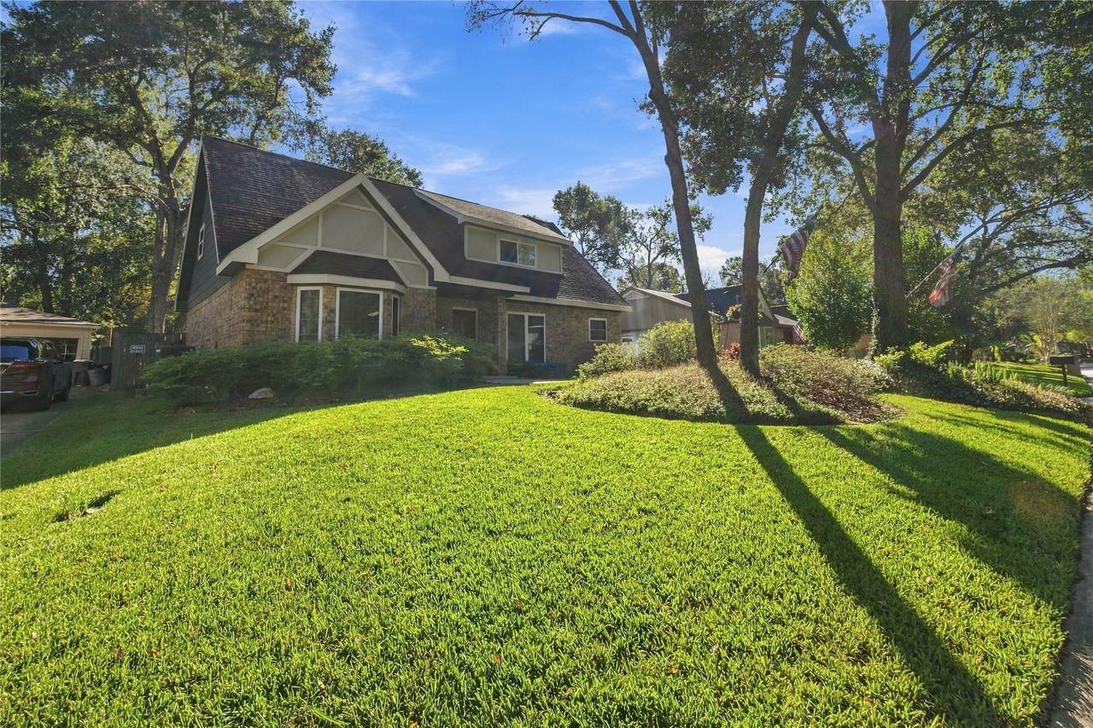
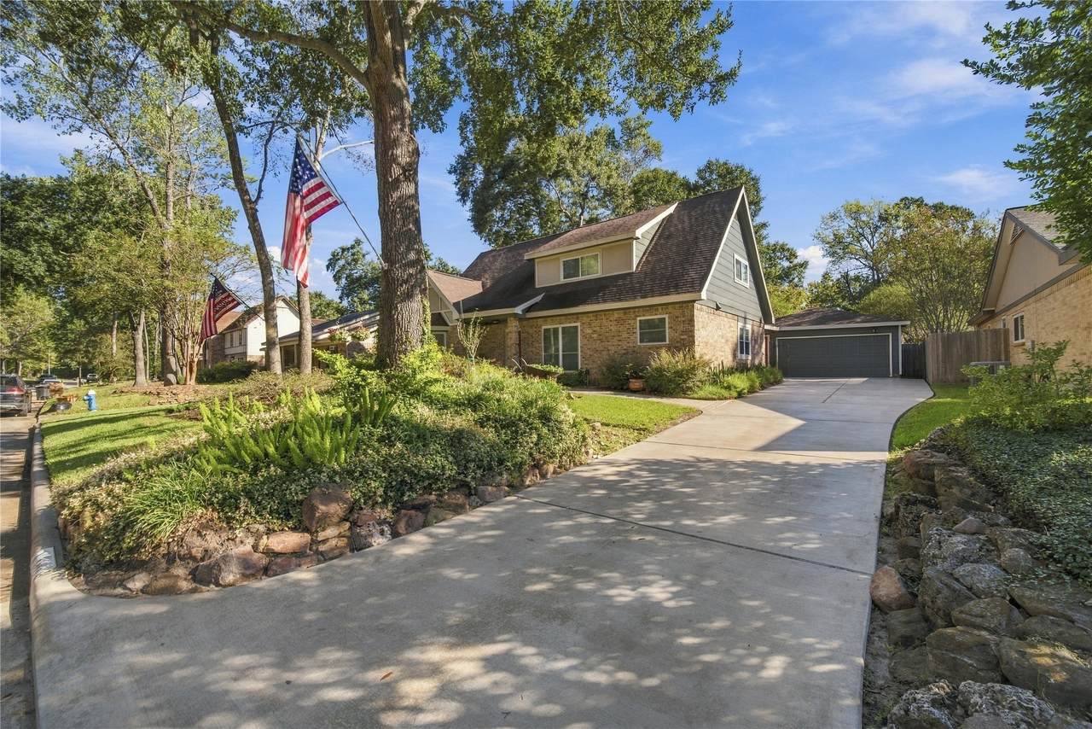
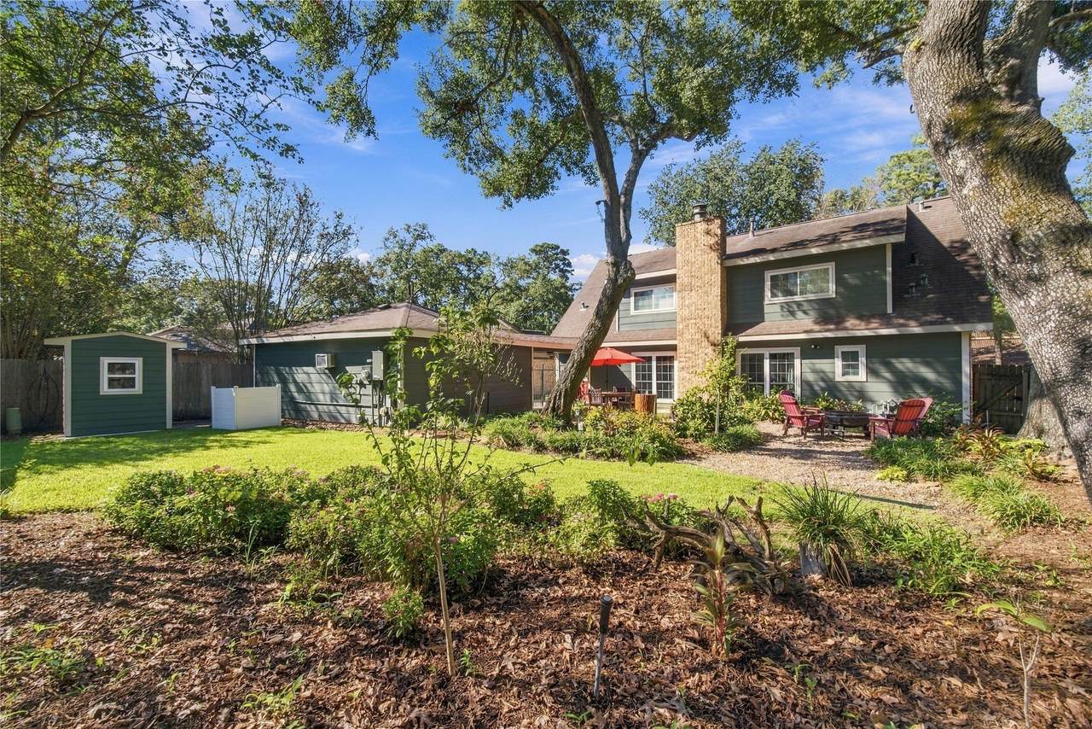
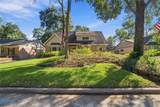
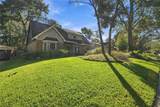
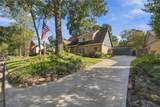
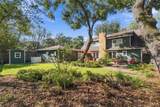
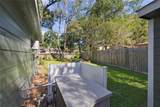
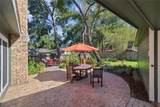
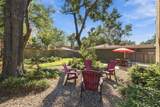
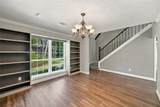
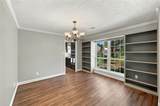
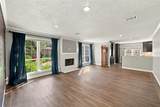
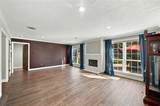
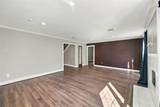
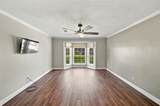
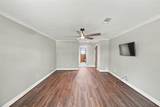
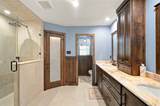
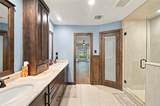
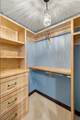
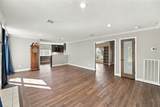
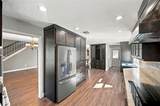
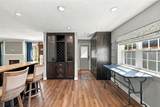
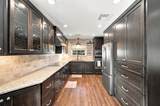
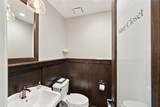
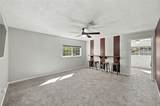
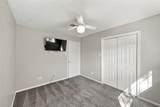
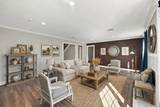
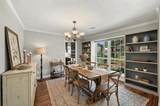
Enjoy convenient access to Kingwood's scenic greenbelt trail system, perfect for relaxing evening strolls, biking, and enjoying the outdoors. Step into a beautifully maintained home featuring numerous updates and thoughtful improvements, including a custom-designed kitchen with counter depth refrigerator and Bosch washer and dryer are included, primary bathroom, illuminated countertops, luxury vinyl flooring, and custom blinds. Additional highlights include a Kohler whole-home generator, patio improvements completed in 2022, and driveway upgrades in 2023. Major updates include a roof replacement in 2014 and updated windows in 2015 and 2019. This inviting home combines modern upgrades, functional features, and comfortable living spaces.

Monthly Payment Calculator


© 2026 Houston Realtors Information Service, Inc. All rights reserved. All information provided is deemed reliable but is not guaranteed and should be independently verified. IDX information is provided exclusively for consumers' personal, non-commercial use and may not be used for any purpose other than to identify prospective properties consumers may be interested in purchasing. Data last updated 2026-11-15T09:16:09.373.
www.wgrouphoustonhomes.com/homes/182340072
Print Image

3222 Knoll Manor Drive Houston, TX 77345

  • Price: $370,000
  • Status: Active
  • On Site: 28 Days
  • Updated: 54 min ago
  • MLS #: 37296025
4
Beds
2
Baths
1
½ Baths
0.19
Acres
2,438
SQFT
$152
$/SQFT
1982
Built
Neighborhood:
Greentree Village
County:
Harris
Area:
32 - Far Northeast
Elementary School:
Greentree Elementary School
Middle School:
Creekwood Middle School
High School:
Kingwood High School
School District:
Humble
Property Description
Enjoy convenient access to Kingwood's scenic greenbelt trail system, perfect for relaxing evening strolls, biking, and enjoying the outdoors. Step into a beautifully maintained home featuring numerous updates and thoughtful improvements, including a custom-designed kitchen with counter depth refrigerator and Bosch washer and dryer are included, primary bathroom, illuminated countertops, luxury vinyl flooring, and custom blinds. Additional highlights include a Kohler whole-home generator, patio improvements completed in 2022, and driveway upgrades in 2023. Major updates include a roof replacement in 2014 and updated windows in 2015 and 2019. This inviting home combines modern upgrades, functional features, and comfortable living spaces.
Exterior Features

Architectural Style Traditional Attached Garage YN No Foundation Details Slab Garage YN Yes Parking Features Detached Garage Pool Features Association Pool Private YN No Roof Composition

Interior Features

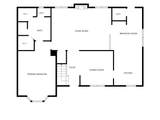
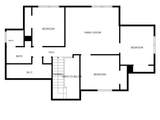
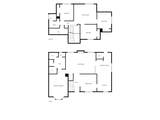
Appliances Dishwasher Disposal Microwave ENERGY STAR Qualified Appliances Cooling Central Air Electric Cooling YN Yes Fireplace Features Gas Fireplace YN Yes Fireplaces Total 1 Heating Central Gas Heating YN Yes Interior Features Double Vanity Granite Counters Bath in Primary Bedroom Main Level Primary Self-closing Drawers Shower Only Tub Shower Three Bedrooms Up Ceiling Fan(s) Programmable Thermostat Levels Two Rooms Living Room (First Level) Dining Room (First Level) Bedroom (Second Level) Bedroom (Second Level) Bedroom (Second Level) Primary Bedroom (First Level) Kitchen (Second Level) Rooms Total 7

Property Features

Association Amenities Pool Association Fee 500 Association Fee Frequency Annually Association Fee Includes Recreation Facilities Association Name Greentree Village Community Assoc Association Phone 281-359-1102 Association YN Yes Building Area Total 2438 Community Features Master Planned Community Construction Materials Brick Direction Faces West Disclosures Seller's Disclosure Groundwater And Surface Water Rights Electric Generator Exclusions none Green Energy Efficient Appliances Lighting Thermostat Lease Considered YN No List AOR Houston Association of Realtors Listing Terms Cash Conventional FHA USDA Loan VA Loan Lot Features Subdivision New Construction YN No Ownership Full Ownership Property Sub Type Detached Public Survey Section 2 Road Surface Type Concrete Sewer Public Sewer Tax Annual Amount 7584 Tax Legal Description LT 5 BLK 14 GREENTREE VILLAGE SEC 2 Tax Year 2026 Water Source Public

Listing information © 2026 Houston Association of REALTORS® MLS.
Listing courtesy of Berkshire Hathaway HomeServices Premier Properties: .


© 2026 Houston Realtors Information Service, Inc. All rights reserved. All information provided is deemed reliable but is not guaranteed and should be independently verified. IDX information is provided exclusively for consumers' personal, non-commercial use and may not be used for any purpose other than to identify prospective properties consumers may be interested in purchasing. Data last updated 2026-11-15T09:16:09.373.
 
https://bt-photos.global.ssl.fastly.net/harmls/1280_boomver_1_37296025-2.jpg https://bt-photos.global.ssl.fastly.net/harmls/1280_boomver_1_37296025-2.jpg https://bt-photos.global.ssl.fastly.net/harmls/1280_boomver_1_37296025-2.jpg
Logo
The W Group | Compass RE Texas, LLC
1220 Augusta Ste 300
Houston TX, 77057