
Skip To Content

3120 Royal Street

Baytown, TX 77521
  • $175,000
  • STATUS: Active
  • ON SITE: 19 Days
  • MLS #: 61861410
UPDATED: 37 min ago
$175,000
  • 3
    BEDS
  • 0.13
    ACRES
  • 2
    BATHS
  • 0
    1/2 BATHS
  • 1,310
    SQFT
  • $134
    $/SQFT
Neighborhood:
Type:
Single-Family Home
Built:
1970
County:
Area:

School Information

Elementary School:
High School:

Description

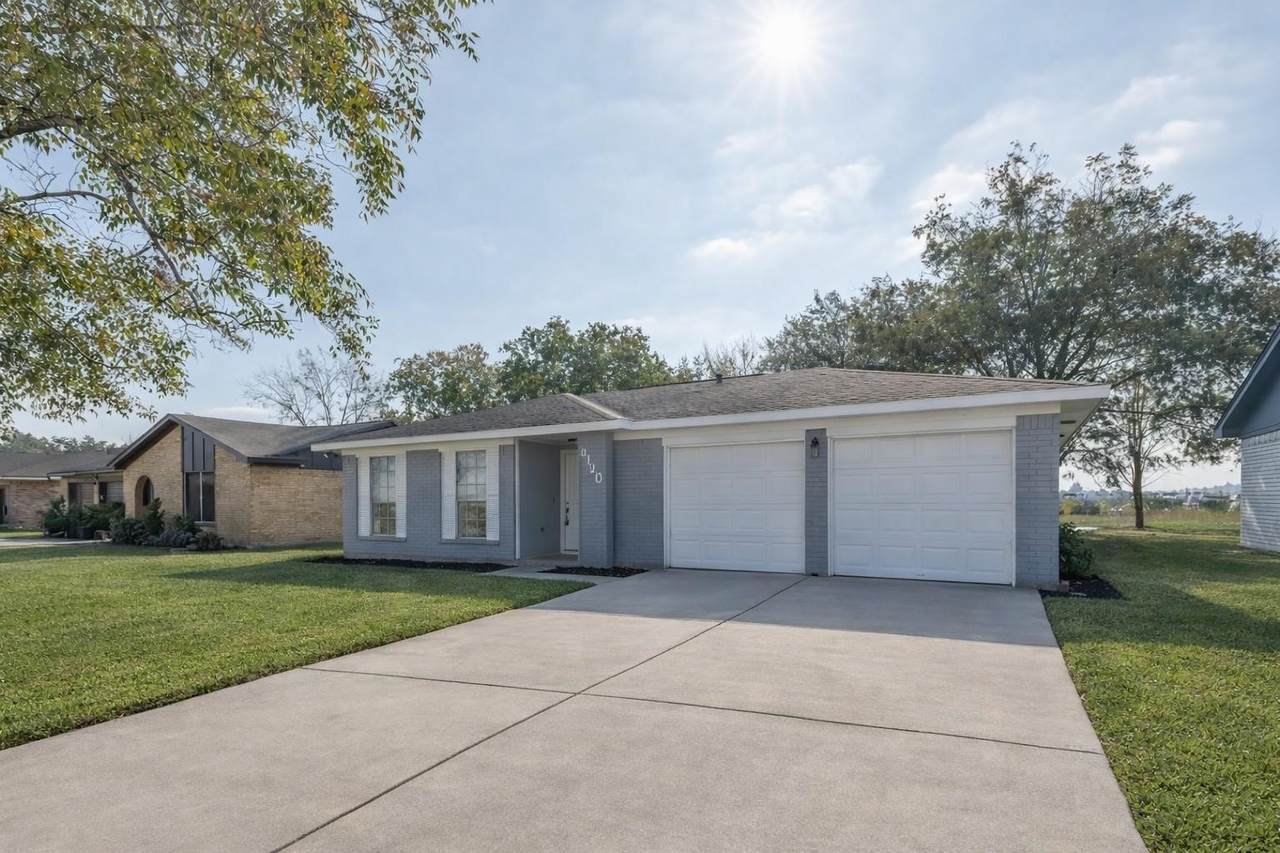
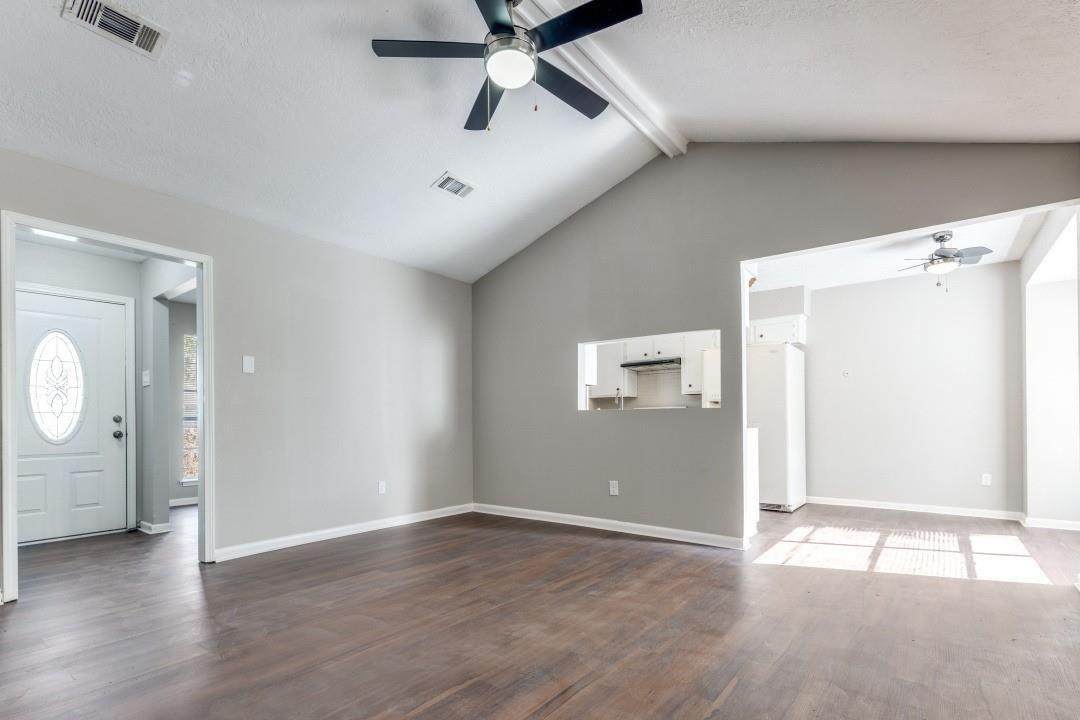
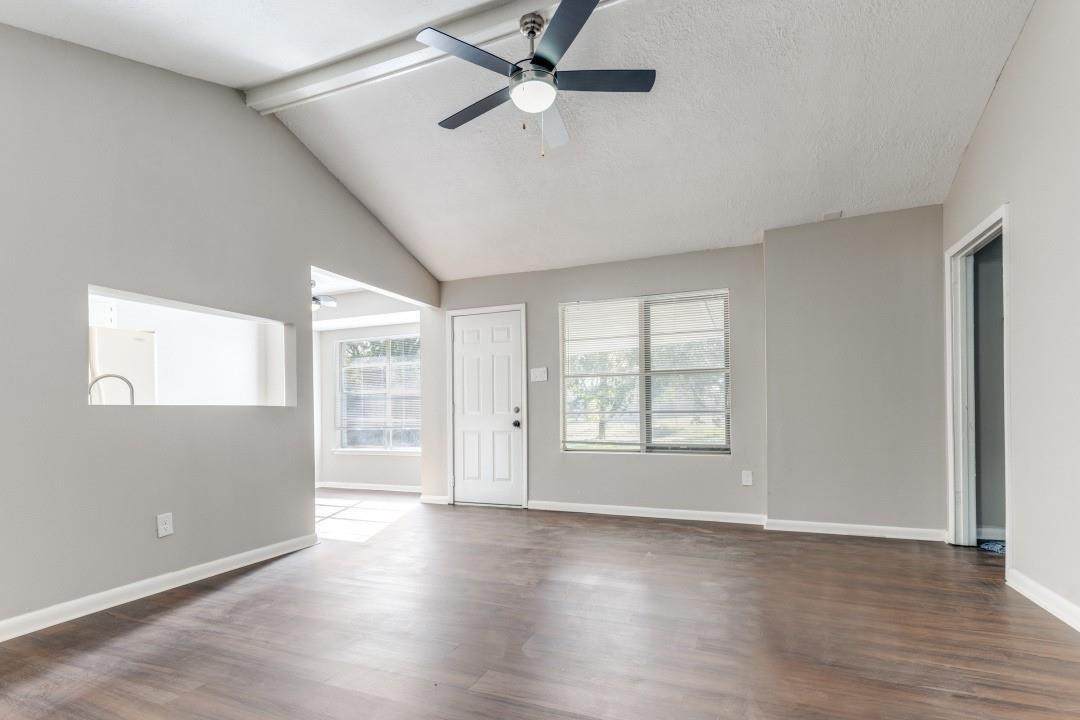
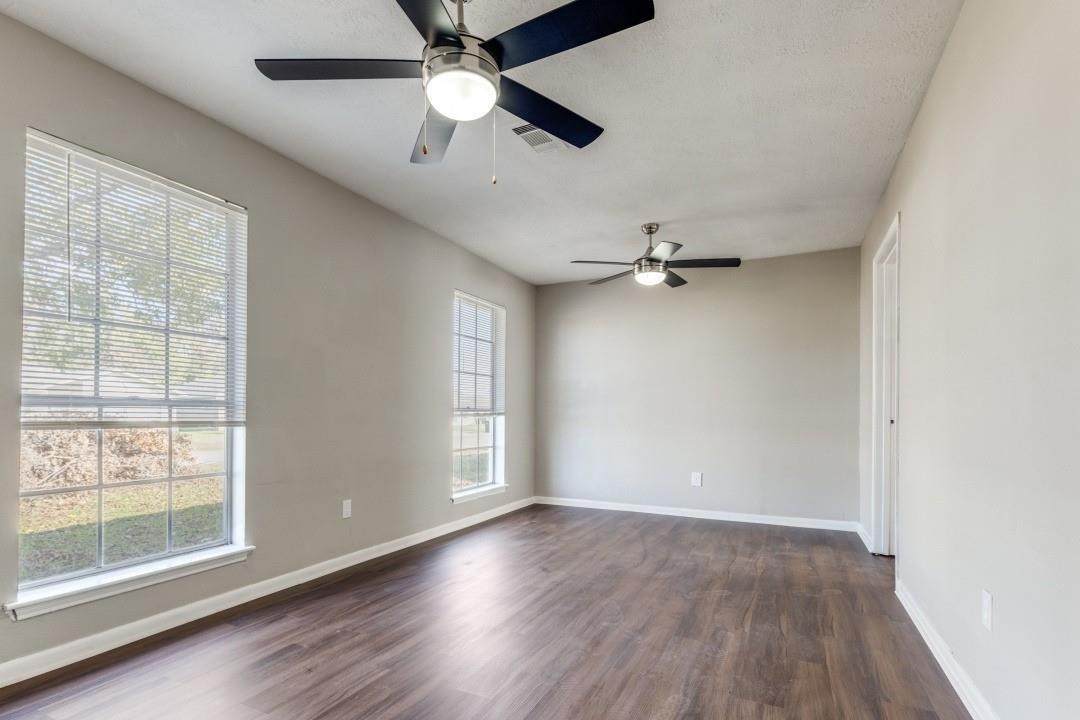
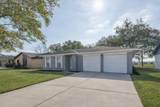
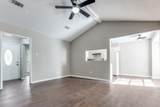
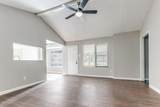
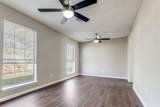
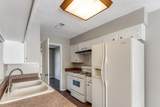
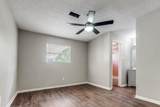
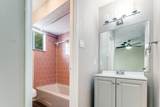
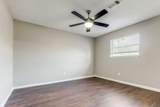
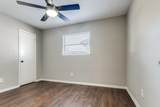
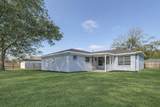
Welcome home to 3120 Royal Street—a delightful single-story residence in Baytown featuring 3 bedrooms, 2 full bathrooms, and 1,310 sq. ft. of thoughtfully optimized living space. Showcasing a gorgeous modern interior renovation paired with a timeless, durable brick exterior, this home delivers style and comfort at every turn. The functional floor plan highlights an inviting family living area, beautiful hard flooring, and an open kitchen with an adjoining dining space. The comfortable primary suite offers a private retreat alongside well-proportioned secondary bedrooms. Situated on a generous 5,850 sq. ft. lot, the expansive backyard provides endless possibilities for outdoor entertaining or weekend relaxing. Conveniently located with quick access to local schools and neighborhood amenities. This turnkey property is a must-see!

Monthly Payment Calculator


© 2026 Houston Realtors Information Service, Inc. All rights reserved. All information provided is deemed reliable but is not guaranteed and should be independently verified. IDX information is provided exclusively for consumers' personal, non-commercial use and may not be used for any purpose other than to identify prospective properties consumers may be interested in purchasing. Data last updated 2026-11-06T16:18:56.623.
www.wgrouphoustonhomes.com/homes/182342852
Print Image

3120 Royal Street Baytown, TX 77521

  • Price: $175,000
  • Status: Active
  • On Site: 19 Days
  • Updated: 37 min ago
  • MLS #: 61861410
3
Beds
2
Baths
0
½ Baths
0.13
Acres
1,310
SQFT
$134
$/SQFT
1970
Built
Neighborhood:
Kings Colony
County:
Harris
Area:
2 - East
Elementary School:
Harlem Elementary School
Middle School:
Highlands Junior High School
High School:
Goose Creek Memorial
School District:
23 - Goose Creek Consolidated
Property Description
Welcome home to 3120 Royal Street—a delightful single-story residence in Baytown featuring 3 bedrooms, 2 full bathrooms, and 1,310 sq. ft. of thoughtfully optimized living space. Showcasing a gorgeous modern interior renovation paired with a timeless, durable brick exterior, this home delivers style and comfort at every turn. The functional floor plan highlights an inviting family living area, beautiful hard flooring, and an open kitchen with an adjoining dining space. The comfortable primary suite offers a private retreat alongside well-proportioned secondary bedrooms. Situated on a generous 5,850 sq. ft. lot, the expansive backyard provides endless possibilities for outdoor entertaining or weekend relaxing. Conveniently located with quick access to local schools and neighborhood amenities. This turnkey property is a must-see!
Exterior Features

Architectural Style Traditional Attached Garage YN Yes Exterior Features Covered Patio Deck Fence Porch Patio Private Yard Fencing Partial Foundation Details Slab Garage YN Yes Parking Features Additional Parking Attached Driveway Garage Patio And Porch Features Covered Deck Patio Porch Pool Private YN No Roof Composition

Interior Features

Appliances Free- Standing Range Disposal Gas Oven Gas Range Cooling Central Air Electric Cooling YN Yes Flooring Plank Vinyl Heating Central Gas Heating YN Yes Interior Features All Bedrooms Down En Suite Bathroom Full Bath on Main Level Laminate Counters Tub Shower Ceiling Fan(s) Programmable Thermostat Laundry Features Washer Hookup Electric Dryer Hookup Levels One Rooms Porch (First Level) Kitchen (First Level) Family Room (First Level) Dining Room (First Level) Bedroom (First Level) Bedroom (First Level) Primary Bedroom (First Level) Rooms Total 7

Property Features

Building Area Total 1310 Construction Materials Brick Wood Siding Green Energy Efficient Thermostat Lease Considered YN No List AOR Houston Association of Realtors Listing Terms Cash Conventional FHA Lot Features Cleared Subdivision New Construction YN No Property Sub Type Detached Public Survey Section 0 Road Surface Type Concrete Security Features Prewired Security System Owned Smoke Detector(s) Sewer Public Sewer Tax Annual Amount 3449 Tax Legal Description W 40 FT OF LT 12 & E 20 FT OF LT 13 BLK 1 KINGS COLONY Tax Year 2026 Water Source Public

Listing information © 2026 Houston Association of REALTORS® MLS.
Listing courtesy of Hearthstone Realty: .


© 2026 Houston Realtors Information Service, Inc. All rights reserved. All information provided is deemed reliable but is not guaranteed and should be independently verified. IDX information is provided exclusively for consumers' personal, non-commercial use and may not be used for any purpose other than to identify prospective properties consumers may be interested in purchasing. Data last updated 2026-11-06T16:18:56.623.
 
https://bt-photos.global.ssl.fastly.net/harmls/orig_boomver_1_61861410-2.jpg https://bt-photos.global.ssl.fastly.net/harmls/orig_boomver_1_61861410-2.jpg https://bt-photos.global.ssl.fastly.net/harmls/orig_boomver_1_61861410-2.jpg
Logo
The W Group | Compass RE Texas, LLC
1220 Augusta Ste 300
Houston TX, 77057