






















Skip To Content

29651 Bur Creek Lane

Fulshear, TX 77441
  • $519,000
  • STATUS: Active
  • ON SITE: 24 Days
  • MLS #: 93478486
UPDATED: 79 min ago
$519,000
  • 5
    BEDS
  • 0.13
    ACRES
  • 4
    BATHS
  • 0
    1/2 BATHS
  • 2,947
    SQFT
  • $176
    $/SQFT
Type:
Single-Family Home
Built:
2025
County:

School Information

Elementary School:
Middle School:
High School:
School District:

Description

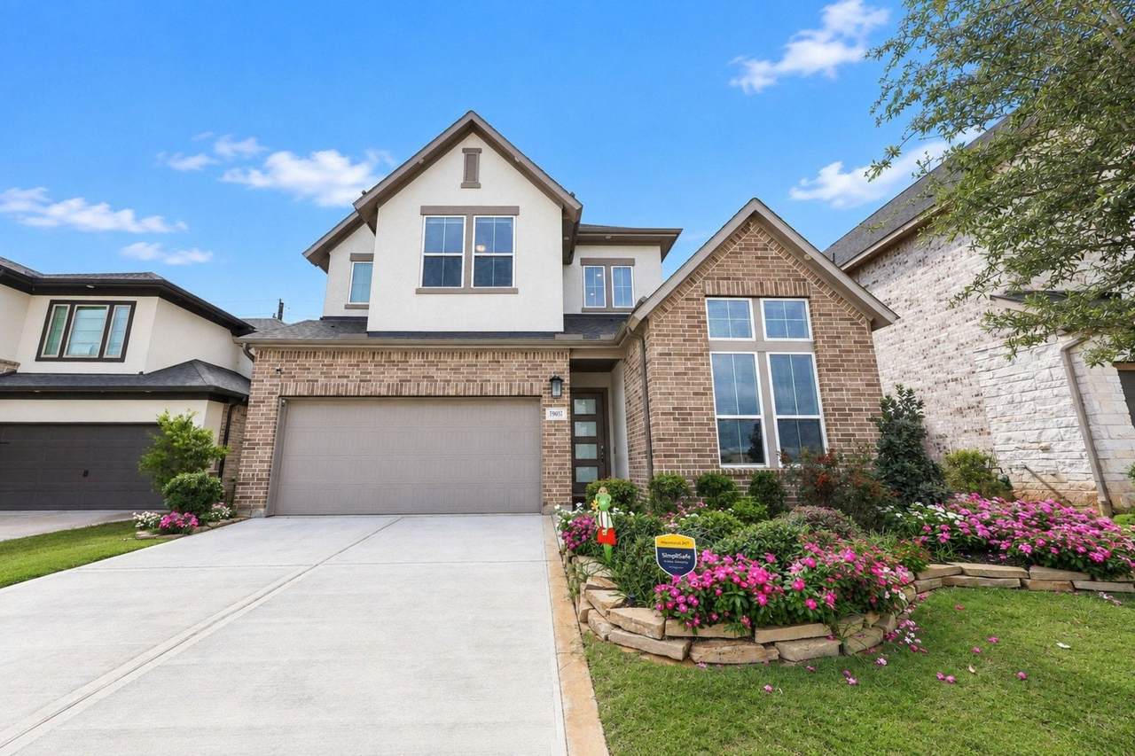
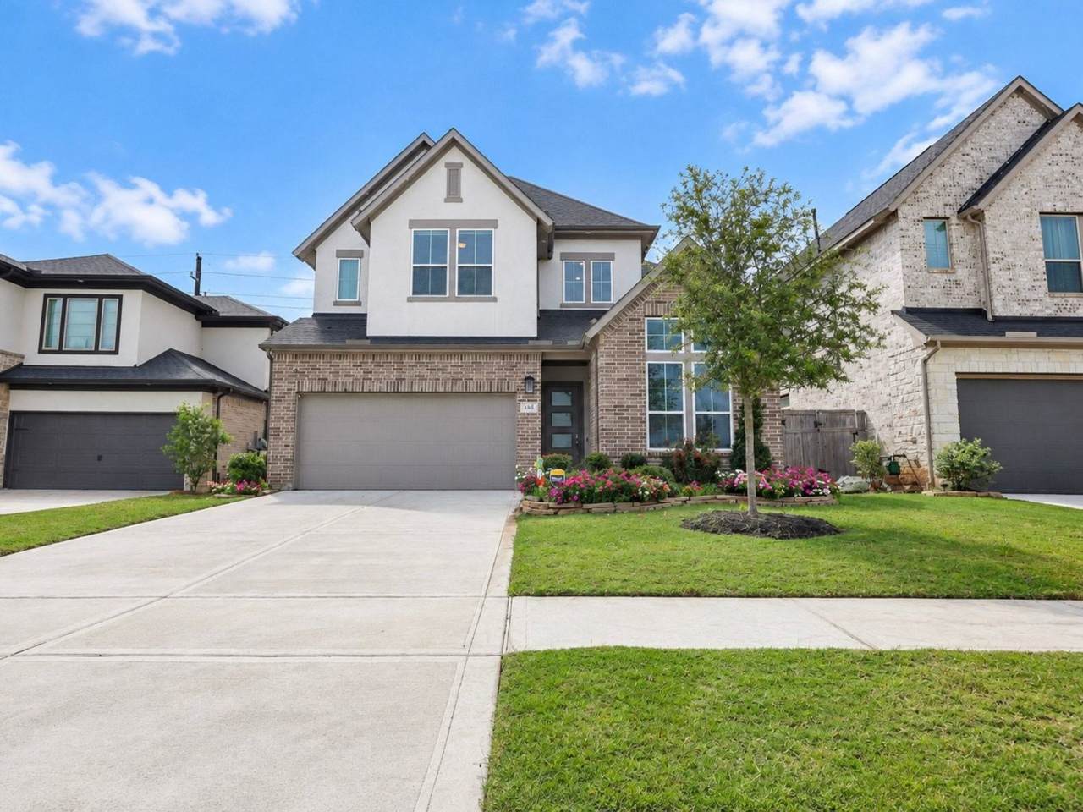
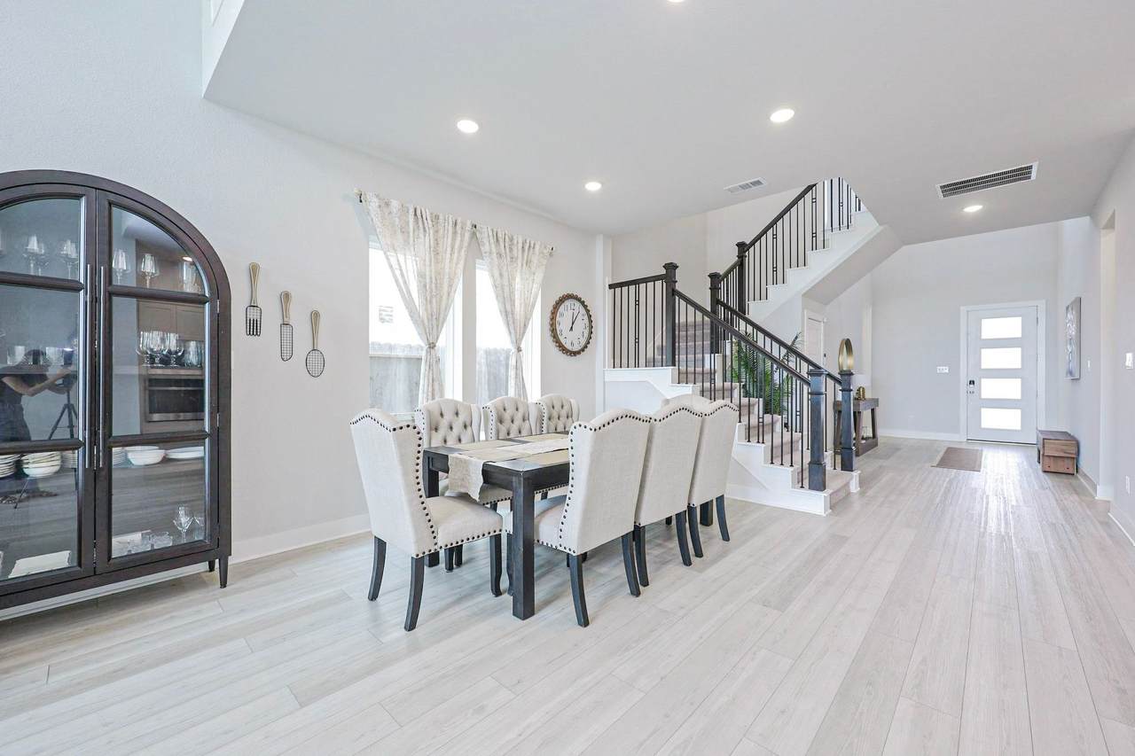
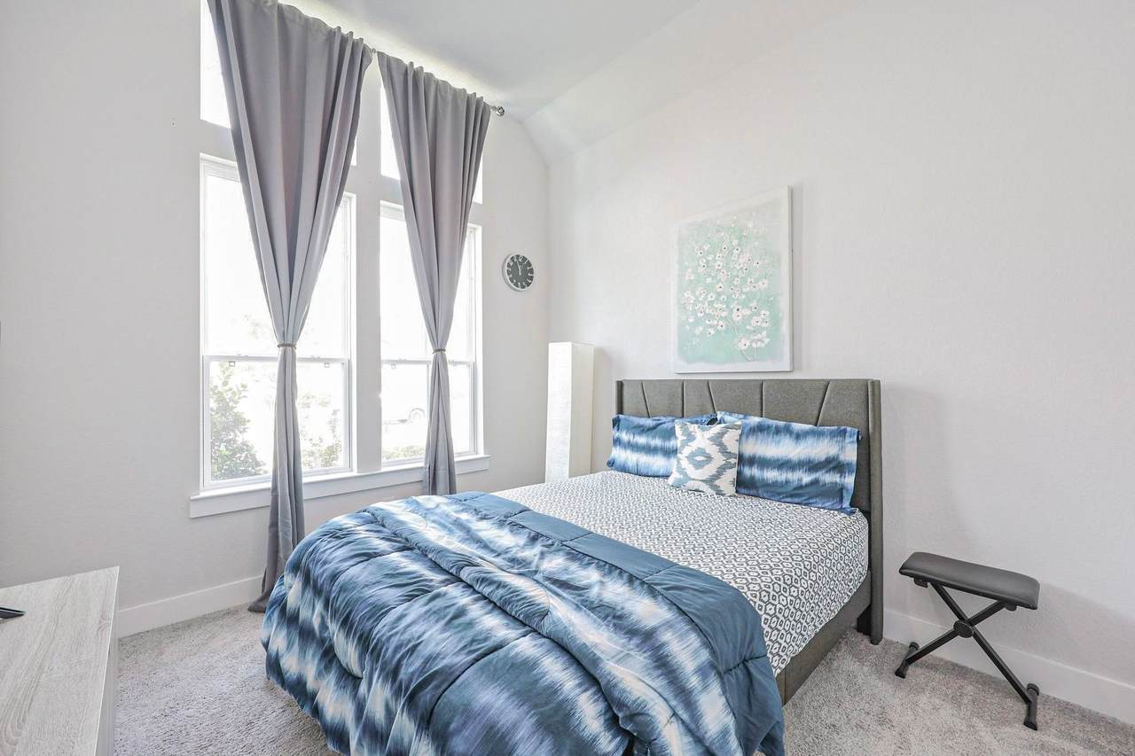
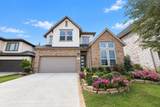
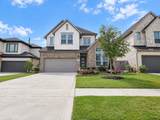
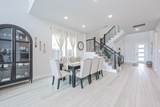
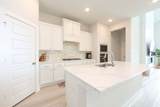
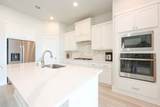
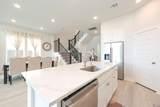
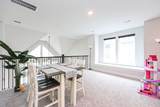
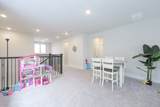
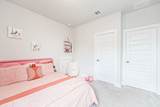
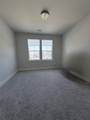
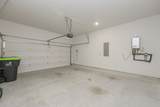
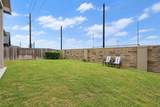
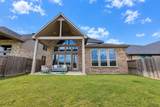
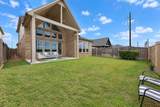
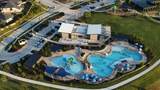
Welcome to this beautiful one year old home in Cross Creek Ranch, a master-planned community in Fulshear, TX. The builder is TRI POINTE HOMES AND THE FLOOR PLAN IS THE TANAGER. This 5-bed, 4-bath home features an open-concept layout with a soaring 2-story foyer & living room. The primary suite with an ensuite bath, a secondary bed, & an additional full bathroom are conveniently located on the main floor. Upstairs are 3 bedrooms & 2 full bathrooms & a game room. A contemporary fireplace adds a stylish focal point, while exterior soffit lighting enhances the home’s curb appeal. Enjoy a private backyard, a full sprinkler system, & an EV charging outlet in the garage. All four schools are within walking distance. Exceptional community amenities include a fitness center, instructor-led fitness classes, 4 community pools, splash pads, tennis courts, walking trails, club house etc. **All furniture & electronics are available for purchase, with an itemized price list available upon request.***

Monthly Payment Calculator


© 2026 Houston Realtors Information Service, Inc. All rights reserved. All information provided is deemed reliable but is not guaranteed and should be independently verified. IDX information is provided exclusively for consumers' personal, non-commercial use and may not be used for any purpose other than to identify prospective properties consumers may be interested in purchasing. Data last updated 2026-11-10T09:16:27.073.
www.wgrouphoustonhomes.com/homes/182325445
Print Image

29651 Bur Creek Lane Fulshear, TX 77441

  • Price: $519,000
  • Status: Active
  • On Site: 24 Days
  • Updated: 79 min ago
  • MLS #: 93478486
5
Beds
4
Baths
0
½ Baths
0.13
Acres
2,947
SQFT
$176
$/SQFT
2025
Built
Neighborhood:
Creek Rush At Cross Creek Ranch
County:
Fort Bend
Area:
30 - Ft. Bend Southwest
Elementary School:
Viola Gilmore Randle Elementary
Middle School:
Leaman Junior High School
High School:
Fulshear High School
School District:
Lamar Consolidated
Property Description
Welcome to this beautiful one year old home in Cross Creek Ranch, a master-planned community in Fulshear, TX. The builder is TRI POINTE HOMES AND THE FLOOR PLAN IS THE TANAGER. This 5-bed, 4-bath home features an open-concept layout with a soaring 2-story foyer & living room. The primary suite with an ensuite bath, a secondary bed, & an additional full bathroom are conveniently located on the main floor. Upstairs are 3 bedrooms & 2 full bathrooms & a game room. A contemporary fireplace adds a stylish focal point, while exterior soffit lighting enhances the home’s curb appeal. Enjoy a private backyard, a full sprinkler system, & an EV charging outlet in the garage. All four schools are within walking distance. Exceptional community amenities include a fitness center, instructor-led fitness classes, 4 community pools, splash pads, tennis courts, walking trails, club house etc. **All furniture & electronics are available for purchase, with an itemized price list available upon request.***
Exterior Features

Architectural Style Contemporary / Modern Attached Garage YN Yes Exterior Features Deck Fence Irrigation Sprinklers Porch Patio Tennis Court(s) Fencing Back Yard Foundation Details Slab Garage YN Yes Parking Features Attached Driveway Garage Garage Door Opener Patio And Porch Features Deck Patio Porch Pool Features Association Pool Private YN No Roof Composition Window Features Window Coverings

Interior Features

Appliances Dishwasher Gas Cooktop Disposal Microwave Oven Cooling Central Air Electric Cooling YN Yes Fireplace Features Electric Fireplace YN Yes Fireplaces Total 1 Flooring Carpet Tile Heating Central Gas Heating YN Yes Interior Features Breakfast Bar Double Vanity Entrance Foyer En Suite Bathroom High Ceilings Kitchen Island Kitchen / Family Room Combo Main Level Primary Quartz Counters Soaking Tub Separate Shower Two Bedrooms Down Walk- In Pantry Walk- In Closet(s) Window Treatments Programmable Thermostat Laundry Features Washer Hookup Electric Dryer Hookup Gas Dryer Hookup Levels Two Rooms Total 7

Property Features

Association Amenities Basketball Court Clubhouse Fitness Center Meeting / Banquet / Party Room Party Room Picnic Area Playground Pool Tennis Court(s) Trail(s) Guard Association Fee 1500 Association Fee Frequency Annually Association Fee Includes Clubhouse Common Areas Recreation Facilities Association Name CCMCnet.com Association Phone 281-344-9882 Association YN Yes Builder Name Tri Pointe Homes Building Area Total 2947 Community Features Community Pool Master Planned Community Construction Materials Other Stone Stucco Direction Faces North Disclosures Municipal Utility District Disclosure Green Energy Efficient Thermostat Lease Considered YN No List AOR Houston Association of Realtors Listing Terms Cash Conventional FHA Investor Financing VA Loan Lot Features Subdivision Pond on Lot New Construction YN No Ownership Full Ownership Property Sub Type Detached Public Survey Section 2 Road Surface Type Concrete Security Features Smoke Detector(s) Sewer Public Sewer Tax Annual Amount 16517 Tax Legal Description CREEK RUSH AT CROSS CREEK RANCH SEC 2 BLOCK 1 LOT 37 Tax Year 2026 Water Source Public

Listing information © 2026 Houston Association of REALTORS® MLS.
Listing courtesy of Realm Real Estate Professionals - Katy: .


© 2026 Houston Realtors Information Service, Inc. All rights reserved. All information provided is deemed reliable but is not guaranteed and should be independently verified. IDX information is provided exclusively for consumers' personal, non-commercial use and may not be used for any purpose other than to identify prospective properties consumers may be interested in purchasing. Data last updated 2026-11-10T09:16:27.073.
 
https://bt-photos.global.ssl.fastly.net/harmls/1280_boomver_1_93478486-2.jpg https://bt-photos.global.ssl.fastly.net/harmls/1280_boomver_1_93478486-2.jpg https://bt-photos.global.ssl.fastly.net/harmls/1280_boomver_1_93478486-2.jpg
Logo
The W Group | Compass RE Texas, LLC
1220 Augusta Ste 300
Houston TX, 77057