www.wgrouphoustonhomes.com/homes/182303650
24422
Myrtle Creek Falls
Tomball,
TX
77375
Neighborhood:
Wimbledon Falls Sec
Elementary School:
Metzler Elementary School
Middle School:
Hofius Intermediate School
High School:
Klein Oak High School
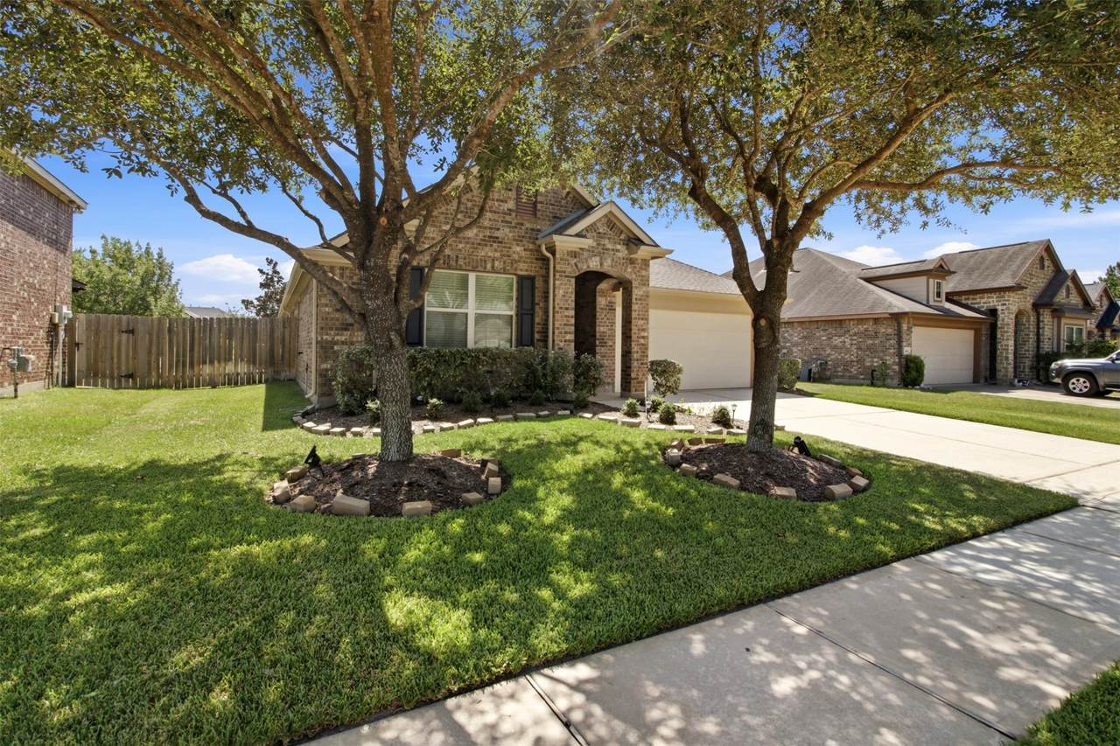
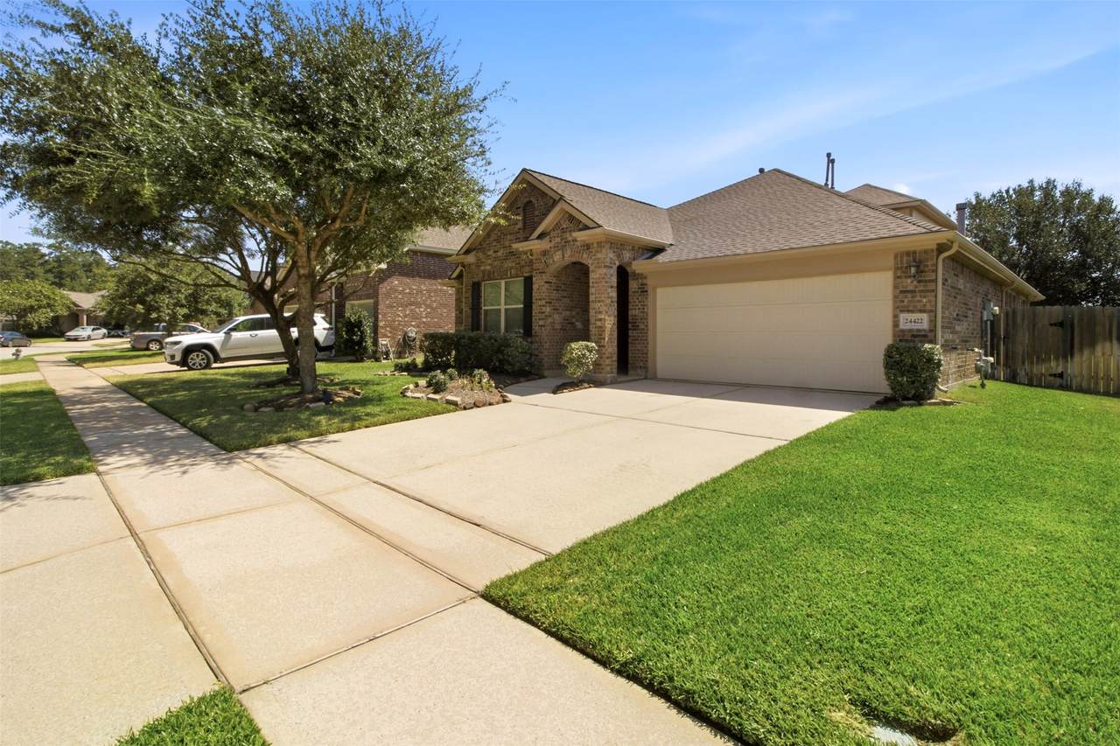
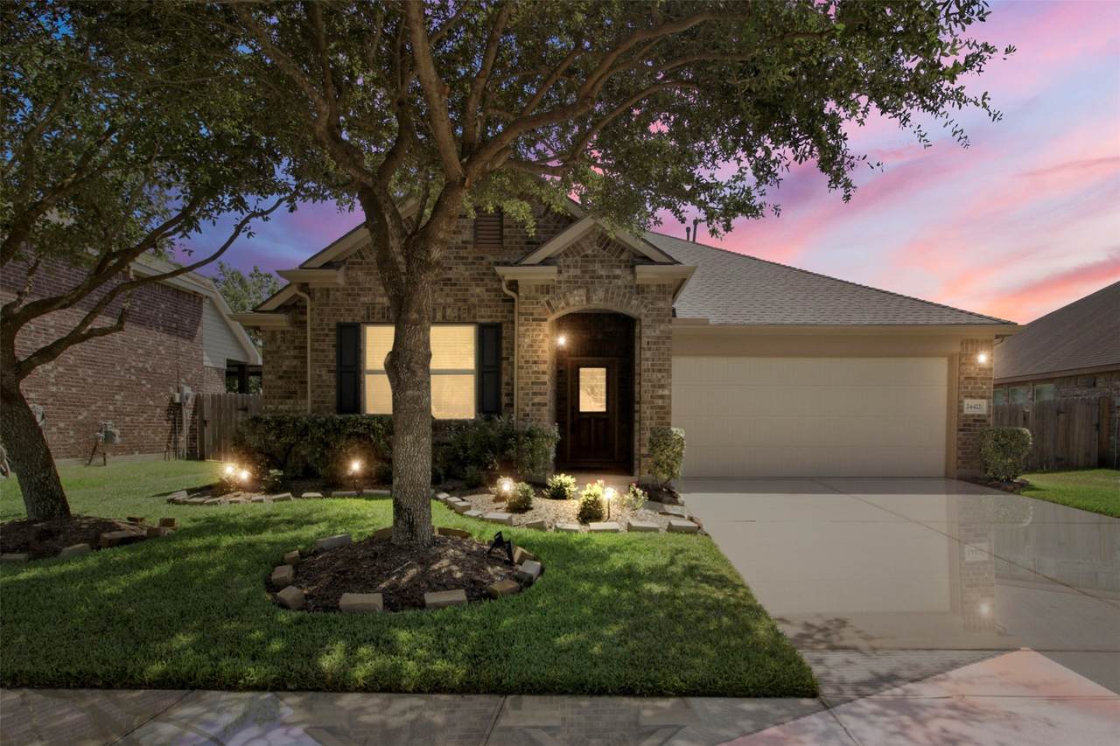
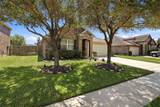
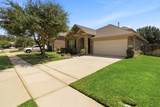
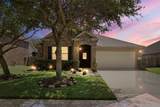
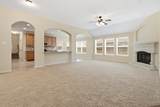
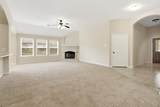
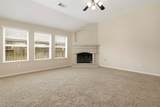
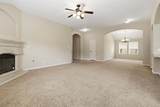
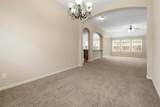
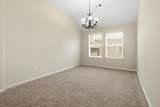
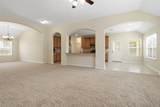
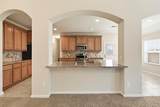
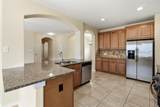
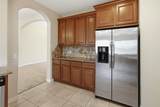
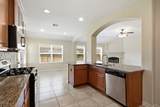
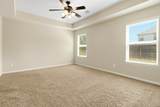
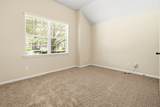
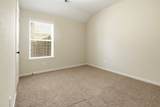
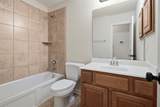
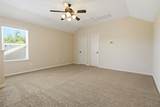
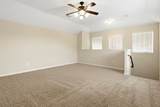
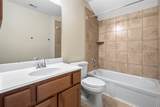
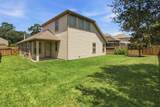
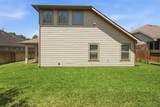
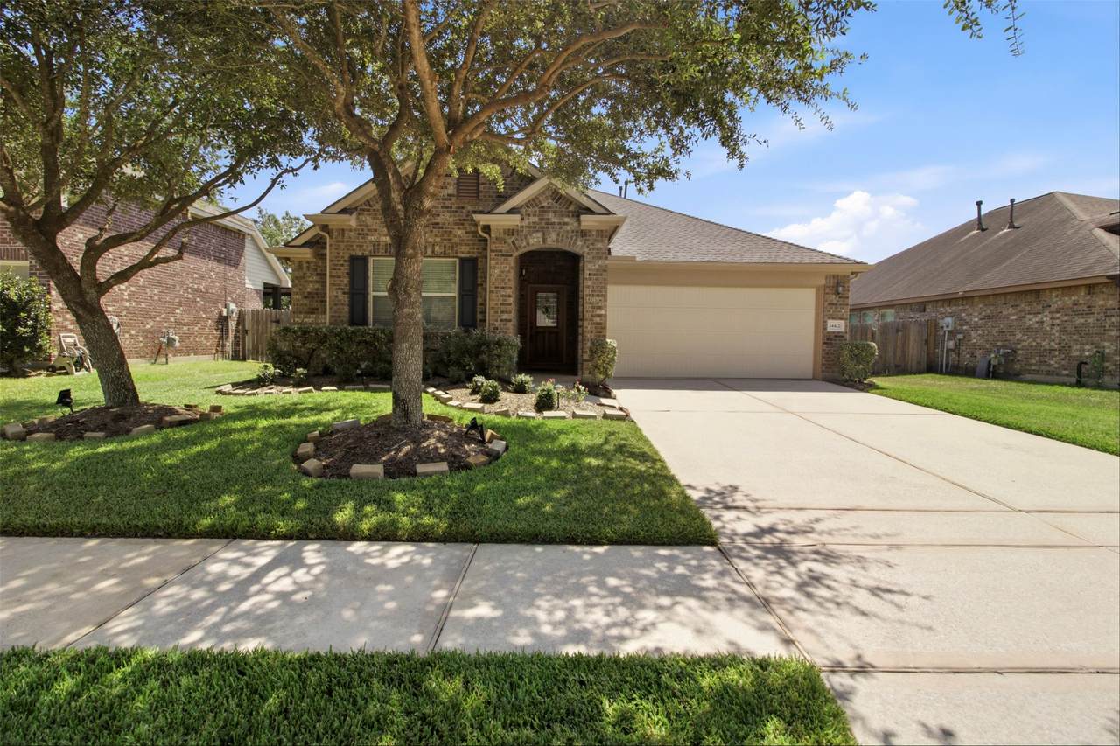
Welcome home to this beautifully designed 3-bedroom, 3-bath gem featuring an inviting open-concept layout perfect for entertaining, family time, and everyday living. A versatile flex room with its own private full bath! Transform it into a guest suite, home office, media room, playroom, second living area, or even a fourth bedroom. The possibilities are endless! Enjoy the perfect blend of comfort, style, and functionality, all in a prime location just minutes from shopping, dining, parks, and everyday essentials. Don’t miss your opportunity to make it yours. Schedule your private tour today!
Architectural Style
Traditional
Attached Garage YN
Yes
Exterior Features
Fence
Fencing
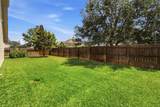
Back Yard
Foundation Details
Slab
Garage YN
Yes
Parking Features
Attached Driveway Garage Garage Door Opener
Pool Private YN
No
Roof
Composition
Window Features
Window Coverings
Appliances
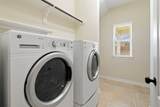
Dishwasher Disposal Gas Range Microwave Oven Dryer ENERGY STAR Qualified Appliances Refrigerator Washer
Cooling
Central Air Electric
Cooling YN
Yes
Fireplace Features
Gas Log
Fireplace YN
Yes
Fireplaces Total
1
Flooring
Carpet Tile
Heating
Central Gas
Heating YN
Yes
Interior Features
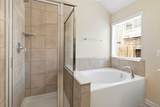
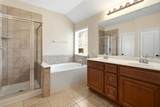
All Bedrooms Down Double Vanity Full Bath on Main Level Granite Counters Kitchen / Family Room Combo Pantry Split Bedrooms Soaking Tub Separate Shower Tub Shower Window Treatments Ceiling Fan(s)
Laundry Features
Gas Dryer Hookup
Levels
Two
Rooms
Bonus Room (Second Level) Utility Room (First Level) Breakfast Room/Nook (First Level) Bedroom (First Level) Bedroom (First Level) Dining Room (First Level) Living Room (First Level) Primary Bathroom (First Level) Primary Bedroom (First Level)
Rooms Total
9
Association Fee
975
Association Fee Frequency
Annually
Association Fee Includes
Recreation Facilities
Association Name
Goodwin & Co
Association Phone
855-289-6007
Association YN
Yes
Building Area Total
2416
Community Features
Community Pool
Construction Materials
Brick Cement Siding
Disclosures
Municipal Utility District Disclosure
Green Energy Efficient
Appliances HVAC Insulation
Lease Considered YN
No
List AOR
Houston Association of Realtors
Listing Terms
Cash Conventional FHA
Lot Features
Subdivision
New Construction YN
No
Ownership
Full Ownership
Property Sub Type
Detached
Public Survey Section
05
Security Features
Smoke Detector(s)
Sewer
Public Sewer
Tax Annual Amount
8549
Tax Legal Description
LT 15 BLK 1 WIMBLEDON FALLS SEC 5
Tax Year
2025
Water Source
Public
Listing information © 2026 Houston Association of REALTORS® MLS.
Listing courtesy of Delcor International Realty: .
© 2026 Houston Realtors Information Service, Inc. All rights reserved. All information provided
is deemed reliable but is not guaranteed and should be independently
verified. IDX information is provided exclusively for consumers' personal, non-commercial use and may not be used for any purpose other than to identify prospective properties consumers may be interested in purchasing. Data last updated 2026-11-15T10:16:46.967.