


Skip To Content

23623 San Ricci Court

Richmond, TX 77406
  • $430,000
  • STATUS: Active
  • ON SITE: 36 Days
  • MLS #: 91999606
UPDATED: 33 min ago
$430,000
  • 4
    BEDS
  • 0.13
    ACRES
  • 2
    BATHS
  • 1
    1/2 BATHS
  • 2,709
    SQFT
  • $159
    $/SQFT
Neighborhood:
Type:
Single-Family Home
Built:
2019
County:

School Information

Elementary School:
Middle School:
School District:

Description

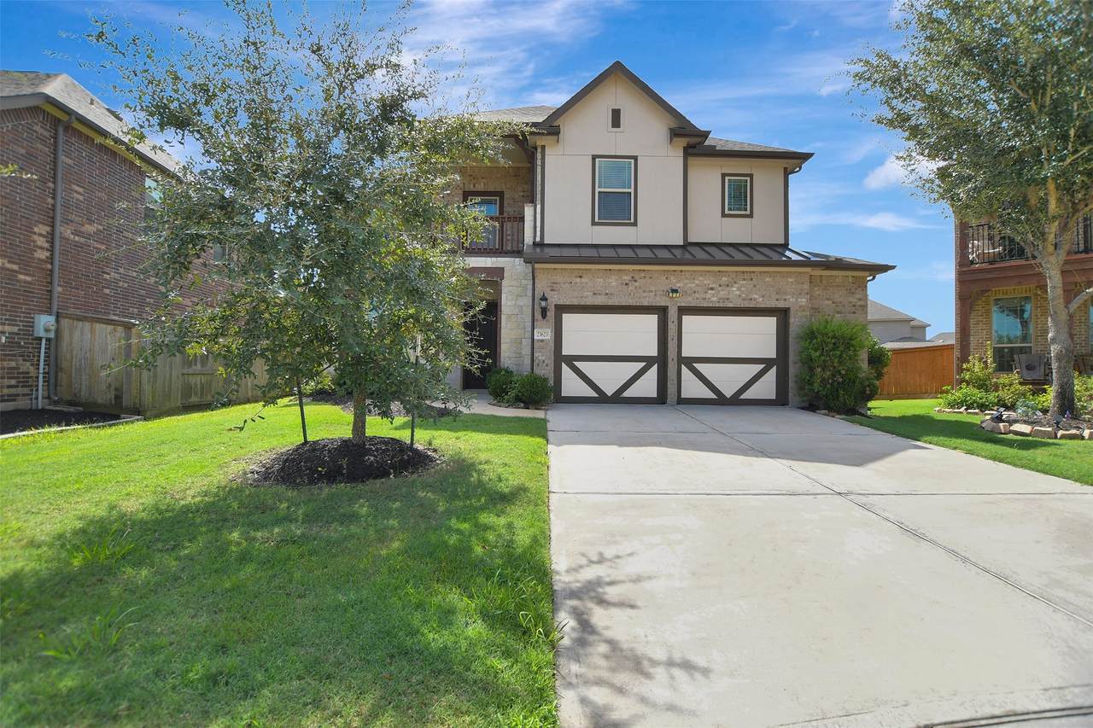
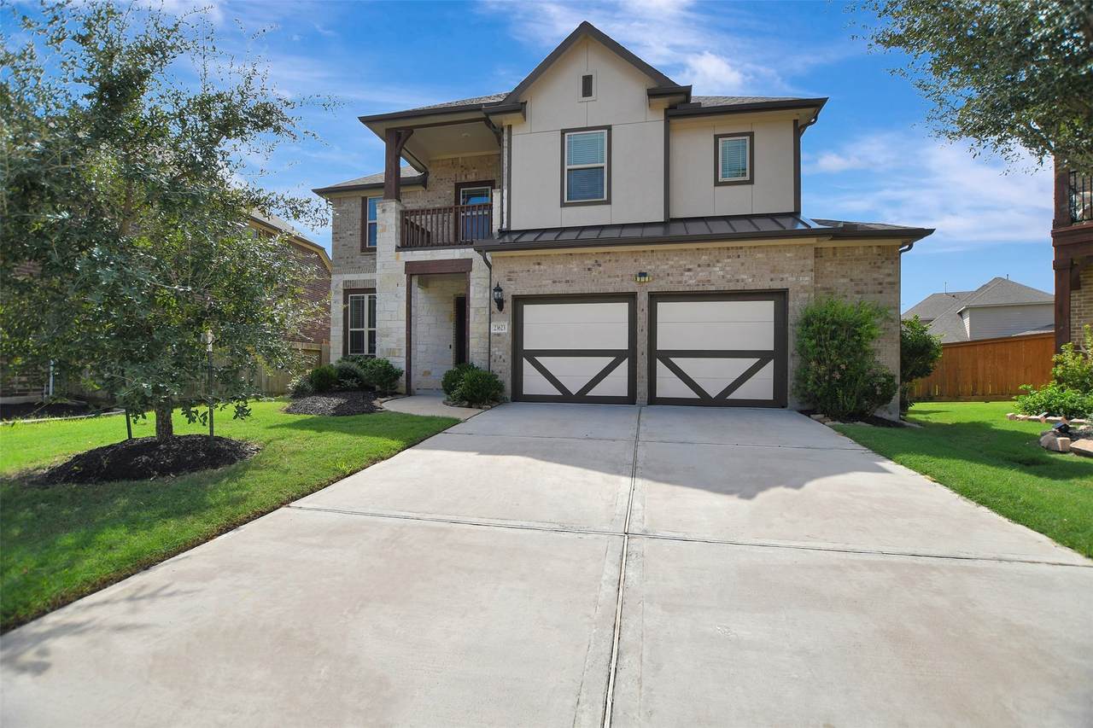
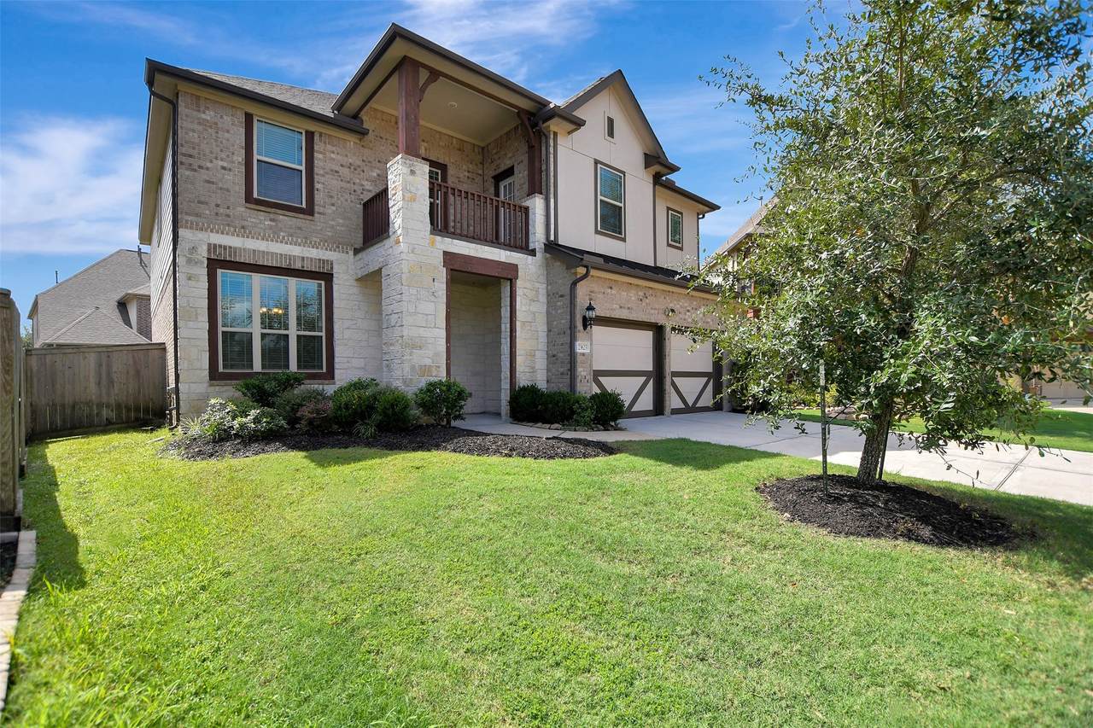
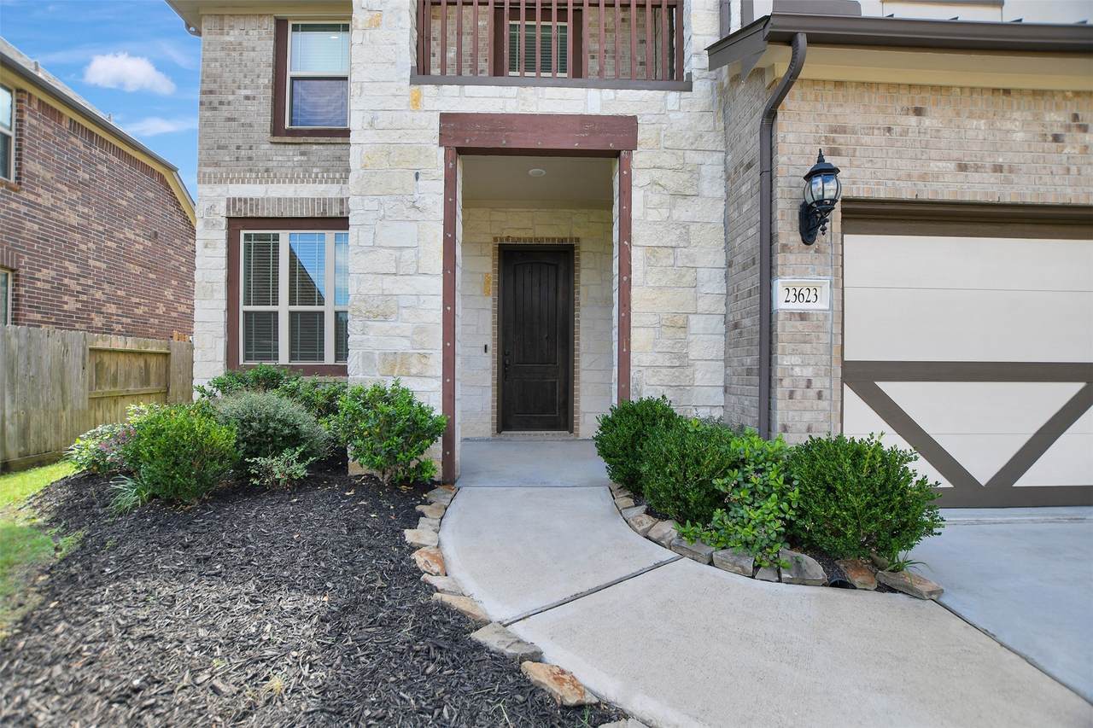
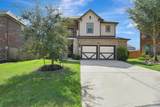
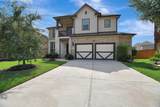
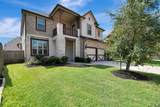
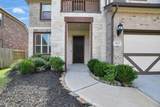
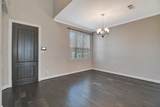
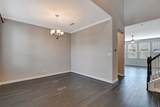
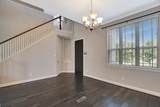
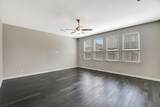
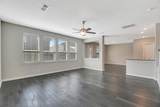
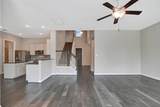
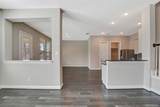
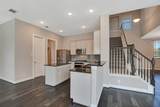
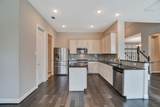
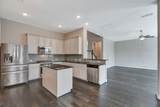
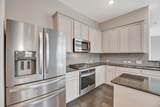
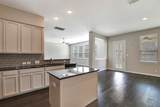
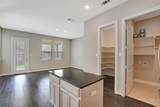
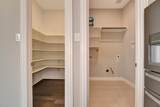
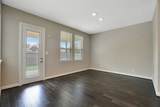
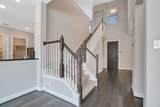
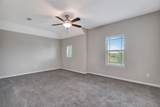
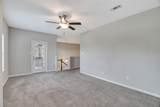
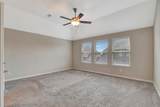
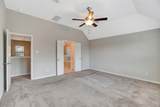
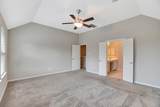
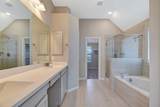
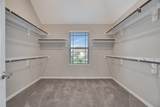
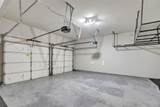
Perfectly located between WESTPARK Tollway & GRAND Pkwy -- Easy access to Energy Corridor and community amenities. Beautiful 4 bedroom, 2.5 bath w/ 2.5 car garage! 11 ft ceilings and 8 ft interior doors throughout! Gorgeous rotunda entry. Gourmet granite island kitchen w/ SS built-in appliances & breakfast nook! Upgraded kitchen cabinets & beautiful glass subway tile backsplash. Hardwood floors throughout the 1st floor! Private master suite w/ walk-in closet, master bath comes w/ dual vanities and separate tub & shower. Spacious secondary bedrooms and large family room! Don't miss out on this amazing opportunity!

Monthly Payment Calculator


© 2026 Houston Realtors Information Service, Inc. All rights reserved. All information provided is deemed reliable but is not guaranteed and should be independently verified. IDX information is provided exclusively for consumers' personal, non-commercial use and may not be used for any purpose other than to identify prospective properties consumers may be interested in purchasing. Data last updated 2026-11-18T12:17:12.233.
www.wgrouphoustonhomes.com/homes/182064896
Print Image

23623 San Ricci Court Richmond, TX 77406

  • Price: $430,000
  • Status: Active
  • On Site: 36 Days
  • Updated: 33 min ago
  • MLS #: 91999606
4
Beds
2
Baths
1
½ Baths
0.13
Acres
2,709
SQFT
$159
$/SQFT
2019
Built
Neighborhood:
Lakes Of Bella Terra
County:
Fort Bend
Area:
37 - Ft. Bend West
Elementary School:
Hubenak Elementary School
Middle School:
Banks Middle School
High School:
Tomas High School (Lamar)
School District:
Lamar Consolidated
Property Description
Perfectly located between WESTPARK Tollway & GRAND Pkwy -- Easy access to Energy Corridor and community amenities. Beautiful 4 bedroom, 2.5 bath w/ 2.5 car garage! 11 ft ceilings and 8 ft interior doors throughout! Gorgeous rotunda entry. Gourmet granite island kitchen w/ SS built-in appliances & breakfast nook! Upgraded kitchen cabinets & beautiful glass subway tile backsplash. Hardwood floors throughout the 1st floor! Private master suite w/ walk-in closet, master bath comes w/ dual vanities and separate tub & shower. Spacious secondary bedrooms and large family room! Don't miss out on this amazing opportunity!
Exterior Features

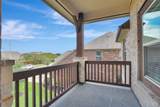
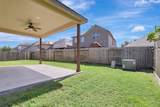
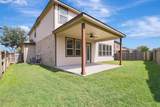
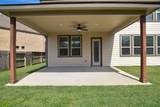
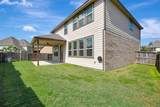
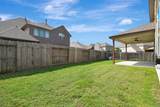
Architectural Style Traditional Attached Garage YN Yes Exterior Features Covered Patio Deck Fully Fenced Fence Patio Private Yard Tennis Court(s) Fencing Back Yard Foundation Details Slab Garage YN Yes Parking Features Additional Parking Attached Garage Garage Door Opener Oversized Patio And Porch Features Covered Deck Patio Pool Features Association Pool Private YN No Roof Composition Window Features Window Coverings

Interior Features

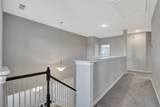
Appliances Convection Oven Dishwasher Disposal Gas Range Microwave Oven Cooktop Refrigerator Cooling Central Air Electric Cooling YN Yes Flooring Carpet Tile Wood Heating Central Gas Heating YN Yes Interior Features All Bedrooms Up Breakfast Bar Crown Molding Entrance Foyer Granite Counters High Ceilings Jetted Tub Kitchen Island Kitchen / Family Room Combo Bath in Primary Bedroom Separate Shower Tub Shower Walk- In Pantry Walk- In Closet(s) Window Treatments Ceiling Fan(s) Programmable Thermostat Laundry Features Washer Hookup Electric Dryer Hookup Gas Dryer Hookup Levels Two Rooms Kitchen (First Level) Bedroom (Second Level) Bedroom (Second Level) Game Room (Second Level) Dining Room (First Level) Breakfast Room/Nook (First Level) Bedroom (Second Level) Primary Bedroom (Second Level) Rooms Total 8

Property Features

Association Amenities Basketball Court Dog Park Playground Park Pool Tennis Court(s) Trash Association Fee 1180 Association Fee Frequency Annually Association Fee Includes Clubhouse Common Areas Recreation Facilities Association Name Crest Management Association Phone 281-579-0761 Association YN Yes Building Area Total 2709 Community Features Community Pool Master Planned Community Construction Materials Brick Stone Disclosures Municipal Utility District Disclosure Green Building Verification Type ENERGY STAR Certified Homes HERS Index Score Green Energy Efficient Thermostat Lease Considered YN Yes List AOR Houston Association of Realtors Listing Terms Cash Conventional FHA Lot Features Cul- De- Sac New Construction YN No Property Sub Type Detached Public Survey Section 33 Security Features Security System Leased Smoke Detector(s) Sewer Public Sewer Tax Annual Amount 11405 Tax Legal Description LAKES OF BELLA TERRA SEC 33 BLOCK 2 LOT 6 Tax Year 2026 Water Source Public

Listing information © 2026 Houston Association of REALTORS® MLS.
Listing courtesy of Keller Williams Memorial: .


© 2026 Houston Realtors Information Service, Inc. All rights reserved. All information provided is deemed reliable but is not guaranteed and should be independently verified. IDX information is provided exclusively for consumers' personal, non-commercial use and may not be used for any purpose other than to identify prospective properties consumers may be interested in purchasing. Data last updated 2026-11-18T12:17:12.233.
 
https://bt-photos.global.ssl.fastly.net/harmls/1280_boomver_1_91999606-2.jpg https://bt-photos.global.ssl.fastly.net/harmls/1280_boomver_1_91999606-2.jpg https://bt-photos.global.ssl.fastly.net/harmls/1280_boomver_1_91999606-2.jpg
Logo
The W Group | Compass RE Texas, LLC
1220 Augusta Ste 300
Houston TX, 77057