
Skip To Content

2322 Ansbury Drive

Houston, TX 77018
  • $430,000
  • STATUS: Active
  • ON SITE: 34 Days
  • MLS #: 2515200
UPDATED: 58 min ago
$430,000
  • 3
    BEDS
  • 0.16
    ACRES
  • 2
    BATHS
  • 0
    1/2 BATHS
  • 1,929
    SQFT
  • $223
    $/SQFT
Neighborhood:
Type:
Single-Family Home
Built:
1957
County:

School Information

Middle School:
High School:
School District:

Description

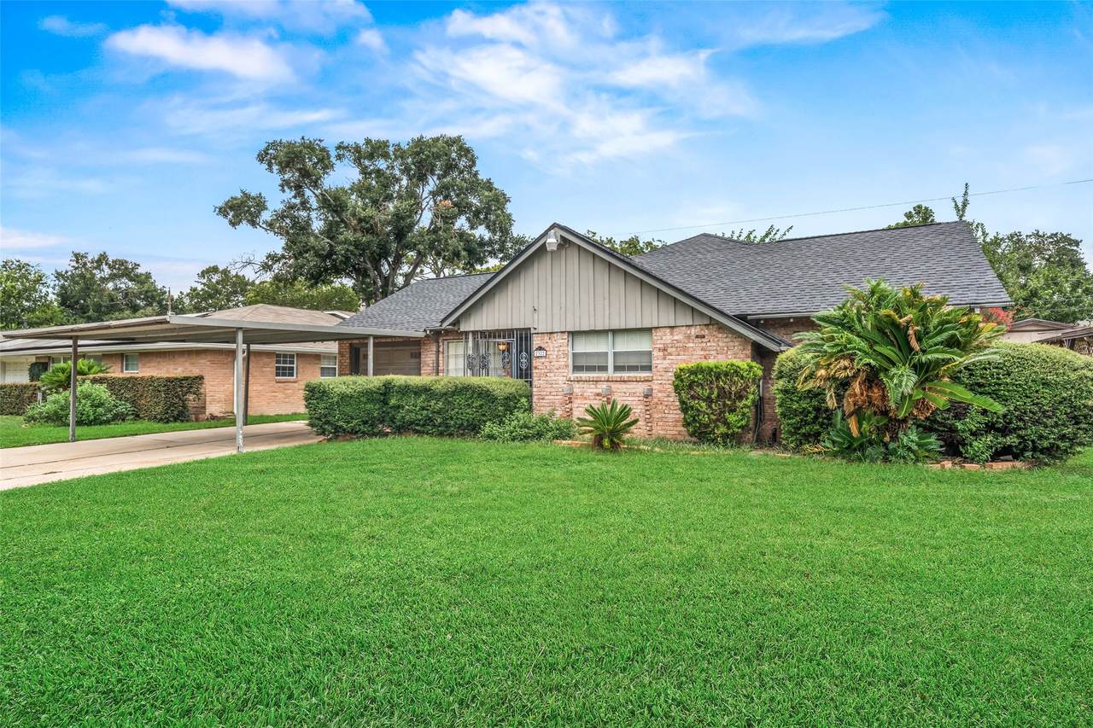
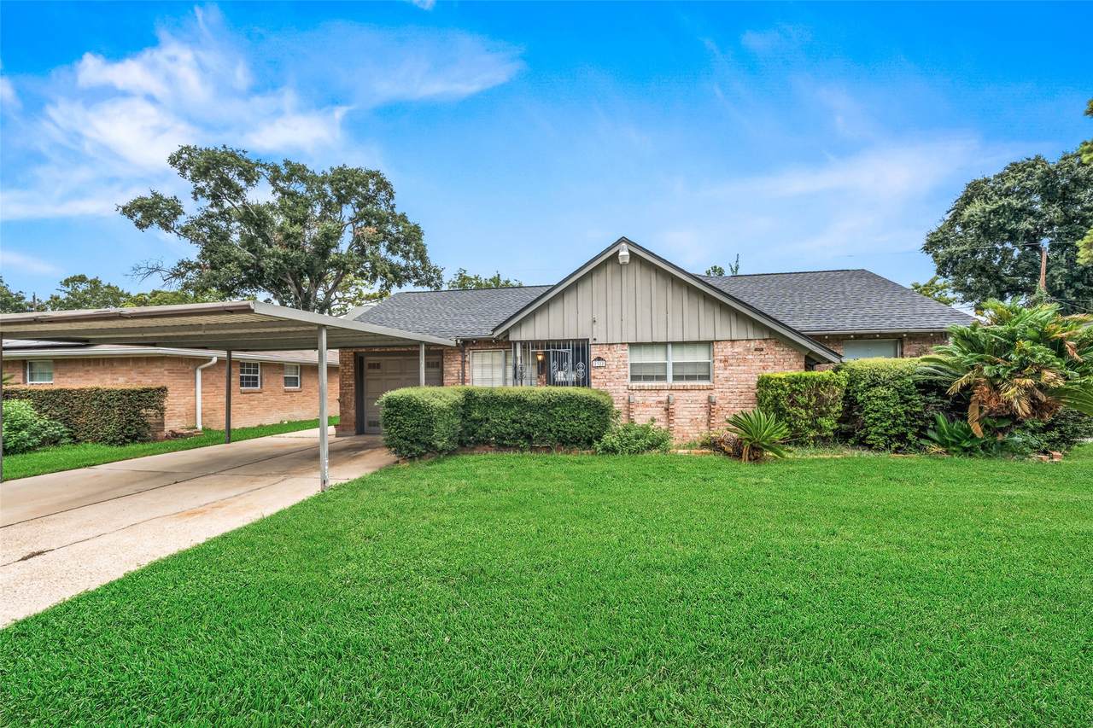
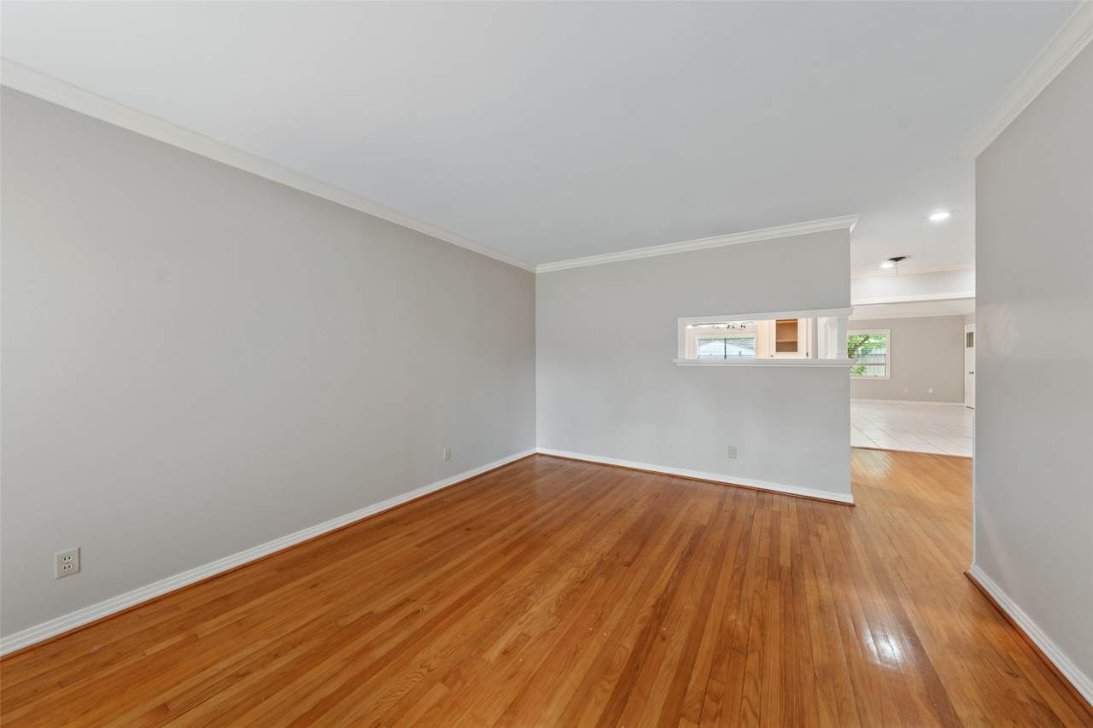
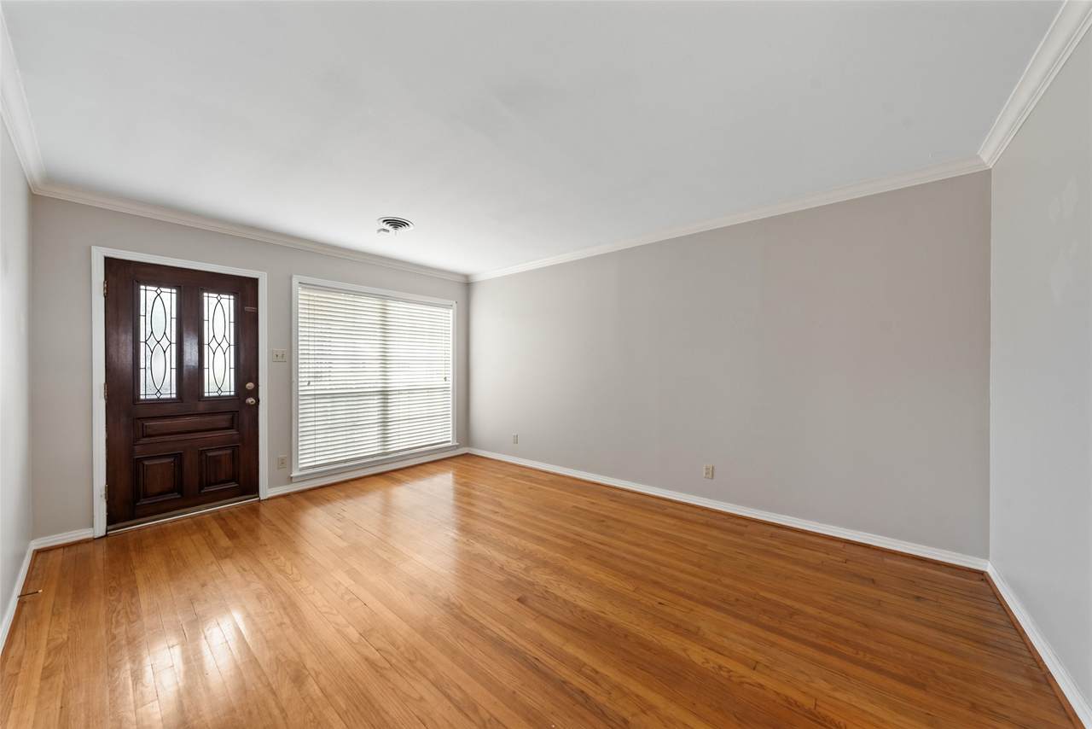
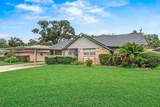
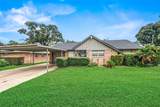
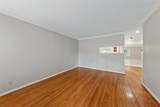
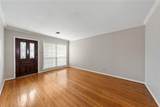
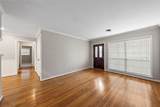
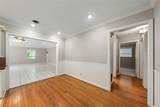
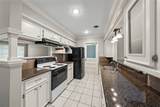
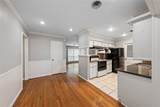
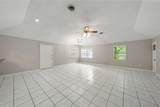
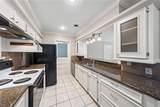
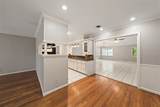
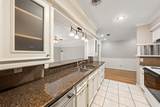
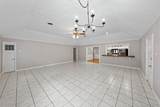
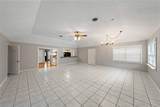
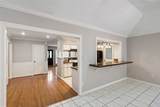
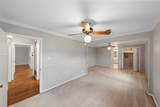
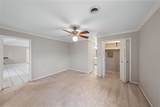
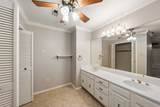
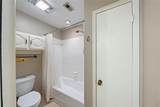
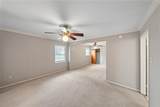
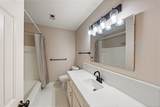
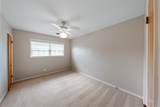
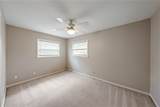
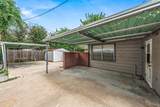
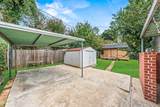
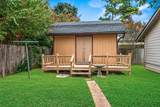
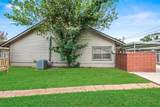
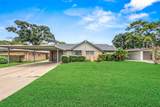
Large and beautiful brick home in an excellent location zoned to Oak Forest Elementary. Very close to bike/walking trails and Memorial Herman Greater Heights Hospital. Shepherd Forest is nestled in the Oak Forest/ Timbergrove/Lazybrook area. Minutes from The Heights, Montrose, Medical Center, Galleria and Downtown with easy access to multiple freeways. This home has gleaming real hardwood flooring, tile in den and baths and carpet in the bedrooms. All appliances are included with a bonus freezer/fridge in the utility room. This home has a recent roof and has been meticulously maintained. Kitchen opens to the living room and den. The very large den offers amazing entertaining opportunities like huge dinners and celebrations. 8'x14' Workshop with storage shelves and a porch in back yard as well as a shed and 2 covered patios.

Monthly Payment Calculator


© 2026 Houston Realtors Information Service, Inc. All rights reserved. All information provided is deemed reliable but is not guaranteed and should be independently verified. IDX information is provided exclusively for consumers' personal, non-commercial use and may not be used for any purpose other than to identify prospective properties consumers may be interested in purchasing. Data last updated 2026-10-10T16:18:23.167.
www.wgrouphoustonhomes.com/homes/180926164
Print Image

2322 Ansbury Drive Houston, TX 77018

  • Price: $430,000
  • Status: Active
  • On Site: 34 Days
  • Updated: 58 min ago
  • MLS #: 2515200
3
Beds
2
Baths
0
½ Baths
0.16
Acres
1,929
SQFT
$223
$/SQFT
1957
Built
Neighborhood:
Shepherd Forest Sec 02
County:
Harris
Area:
9 - Central North
Elementary School:
Oak Forest Elementary School (Houston)
Middle School:
Black Middle School
High School:
Waltrip High School
School District:
Houston
Property Description
Large and beautiful brick home in an excellent location zoned to Oak Forest Elementary. Very close to bike/walking trails and Memorial Herman Greater Heights Hospital. Shepherd Forest is nestled in the Oak Forest/ Timbergrove/Lazybrook area. Minutes from The Heights, Montrose, Medical Center, Galleria and Downtown with easy access to multiple freeways. This home has gleaming real hardwood flooring, tile in den and baths and carpet in the bedrooms. All appliances are included with a bonus freezer/fridge in the utility room. This home has a recent roof and has been meticulously maintained. Kitchen opens to the living room and den. The very large den offers amazing entertaining opportunities like huge dinners and celebrations. 8'x14' Workshop with storage shelves and a porch in back yard as well as a shed and 2 covered patios.
Exterior Features

Architectural Style Traditional Attached Garage YN Yes Exterior Features Deck Fence Paved Driveway Patio Private Yard Fencing Back Yard Foundation Details Slab Garage YN Yes Parking Features Additional Parking Attached Driveway Garage Workshop in Garage Patio And Porch Features Deck Patio Pool Private YN No Roof Composition Window Features Window Coverings

Interior Features

Appliances Dishwasher Electric Cooktop Electric Oven Disposal Microwave Dryer Washer Cooling Central Air Electric Cooling YN Yes Flooring Carpet Tile Wood Heating Central Gas Heating YN Yes Interior Features All Bedrooms Down Breakfast Bar Dry Bar Full Bath on Main Level Kitchen / Family Room Combo Main Level Primary Sitting Area in Primary Soaking Tub Window Treatments Ceiling Fan(s) Laundry Features Washer Hookup Electric Dryer Hookup Levels One Rooms Porch (First Level) Bedroom (First Level) Primary Bedroom (First Level) Den (First Level) Dining Room (First Level) Bedroom (First Level) Primary Bathroom (First Level) Utility Room (First Level) Kitchen (First Level) Living Room (First Level) Rooms Total 10

Property Features

Building Area Total 1929 Community Features Curbs Construction Materials Brick Wood Siding Disclosures None Seller Disclosure Lease Considered YN No List AOR Houston Association of Realtors Lot Features Subdivision New Construction YN No Property Sub Type Detached Public Survey Section 02 Road Surface Type Concrete Security Features Smoke Detector(s) Sewer Public Sewer Tax Legal Description LT 618 BLK 34 SHEPHERD FOREST SEC 2 Water Source Public

Listing information © 2026 Houston Association of REALTORS® MLS.
Listing courtesy of Boulevard Realty: .


© 2026 Houston Realtors Information Service, Inc. All rights reserved. All information provided is deemed reliable but is not guaranteed and should be independently verified. IDX information is provided exclusively for consumers' personal, non-commercial use and may not be used for any purpose other than to identify prospective properties consumers may be interested in purchasing. Data last updated 2026-10-10T16:18:23.167.
 
https://bt-photos.global.ssl.fastly.net/harmls/1280_boomver_1_2515200-2.jpg https://bt-photos.global.ssl.fastly.net/harmls/1280_boomver_1_2515200-2.jpg https://bt-photos.global.ssl.fastly.net/harmls/1280_boomver_1_2515200-2.jpg
Logo
The W Group | Compass RE Texas, LLC
1220 Augusta Ste 300
Houston TX, 77057