



Skip To Content

2216 Fairwater Park Drive

League City, TX 77573
  • $449,000
  • STATUS: Active
  • ON SITE: 29 Days
  • MLS #: 97675184
UPDATED: 44 min ago
$449,000
  • 4
    BEDS
  • 0.22
    ACRES
  • 3
    BATHS
  • 1
    1/2 BATHS
  • 3,206
    SQFT
  • $140
    $/SQFT
Type:
Single-Family Home
Built:
1992
County:

School Information

Elementary School:
School District:

Description

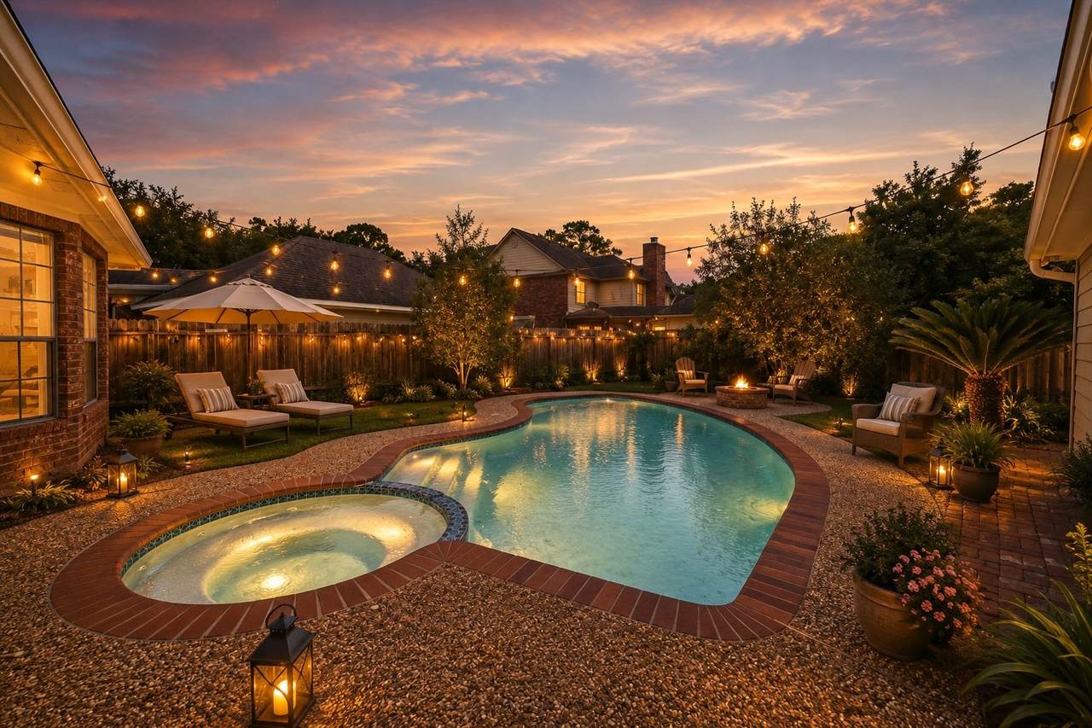
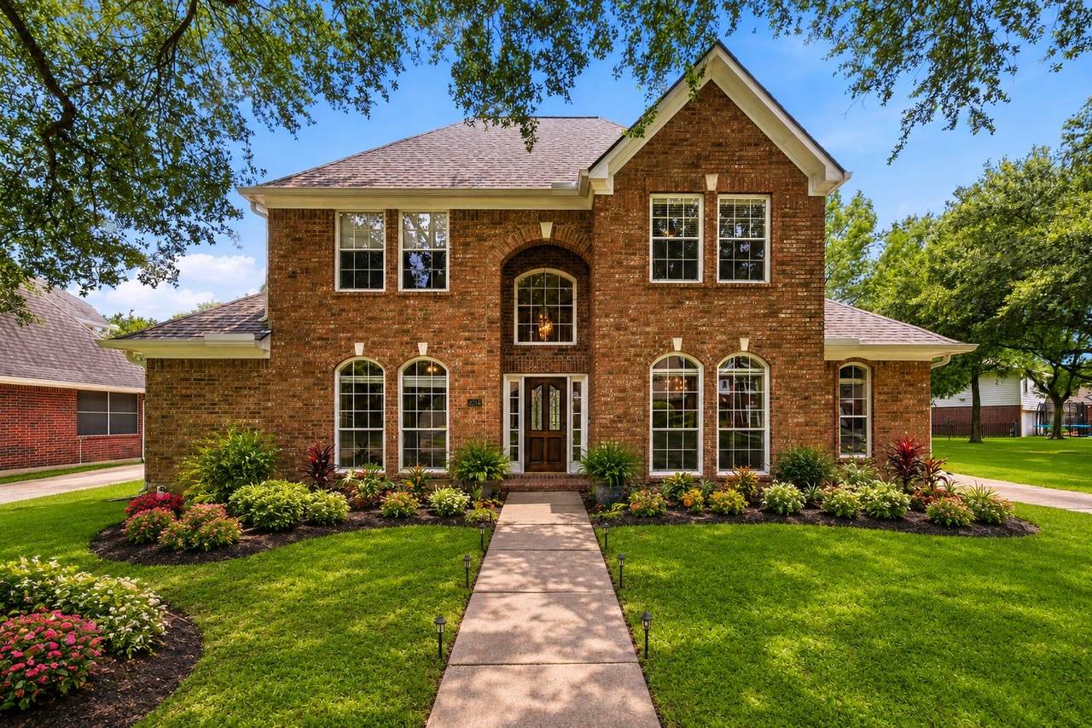
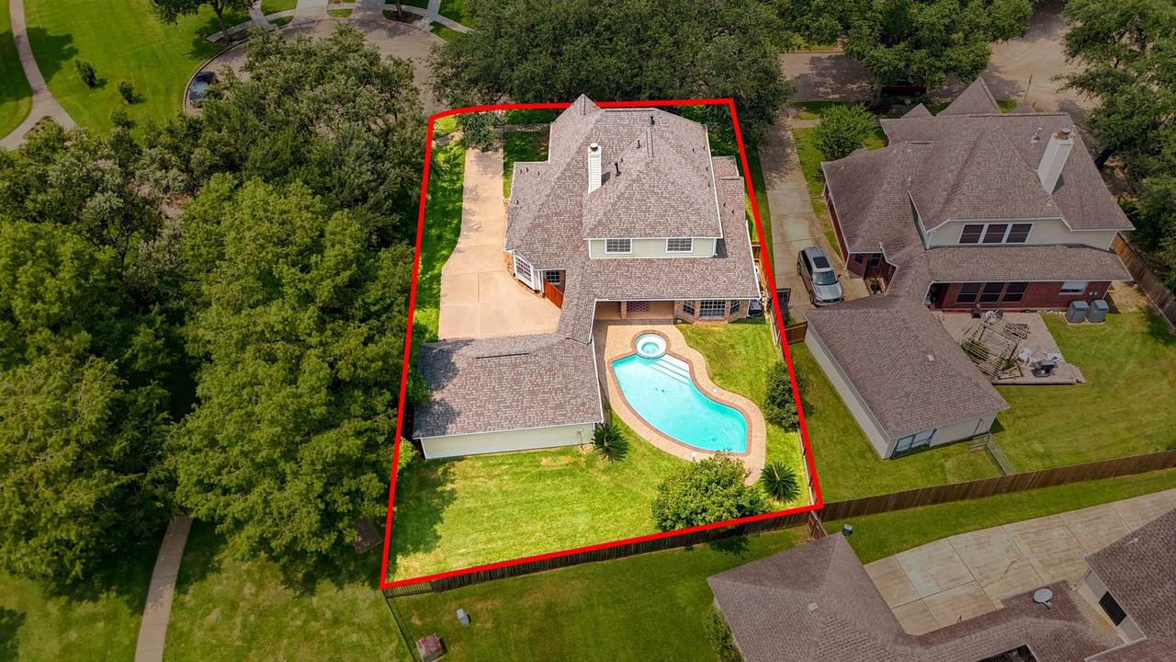
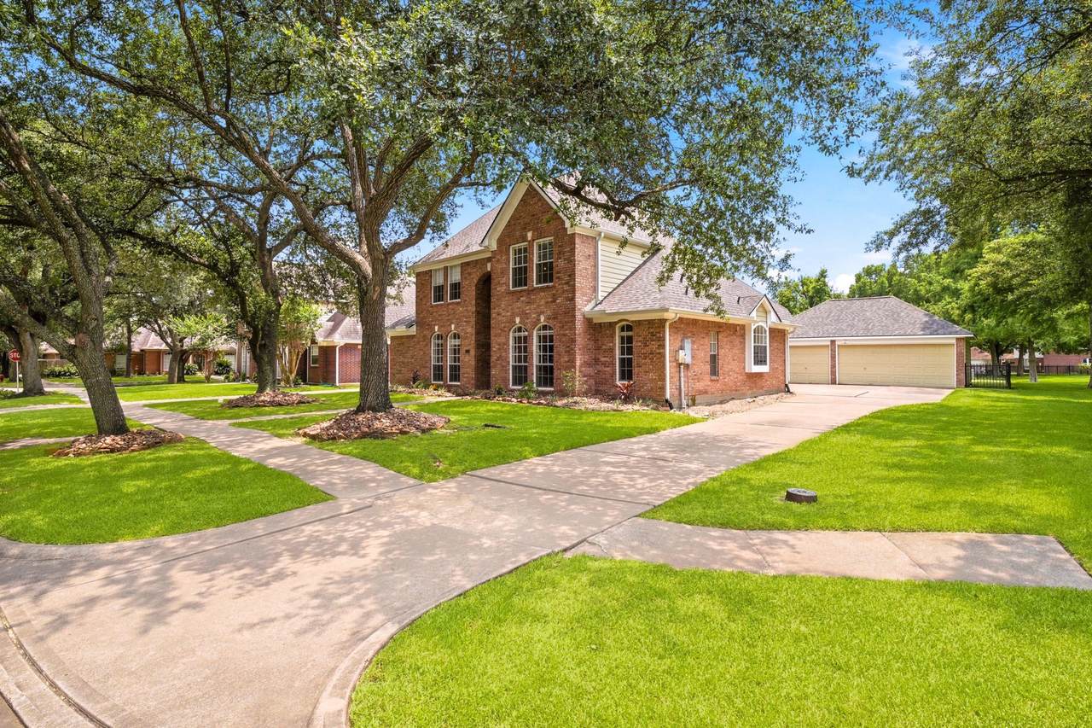
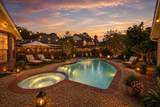
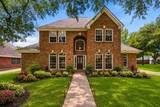
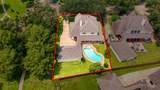
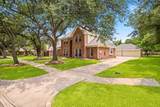
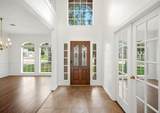
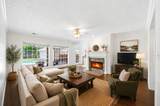
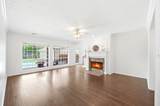
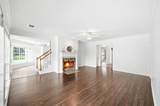
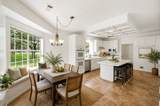
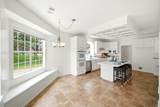
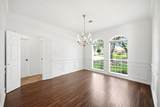
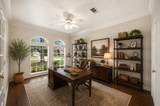
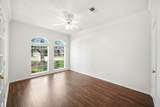
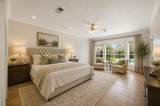
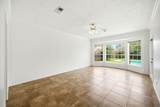
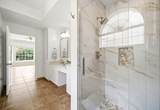
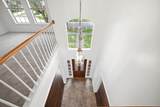
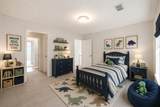
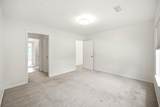
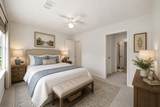
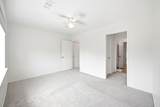
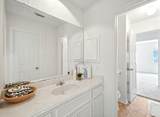
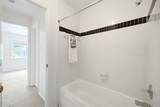
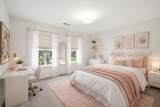
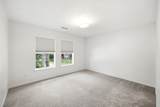
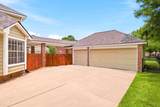
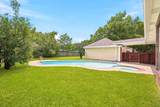
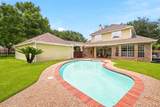
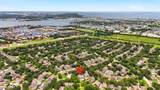
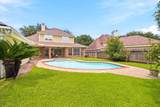
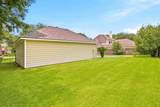
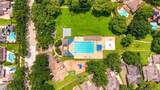
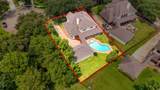
BACK ON THE MARKET. Those pesky squirrels caused a bit of damage, but fortunately, all repairs have been completed! This charming property is located on a cul-de-sac with a new roof, 4 bedrooms, 3.5 bathrooms, and a spacious backyard oasis with pool and spa, perfect for entertaining. The lot is oversized and includes a detached garage and large fully fenced backyard. This home features a living room overlooking the pool with a cozy fireplace. The Primary Bedroom is located on the first floor, with three bedrooms and two bathrooms upstairs. Conveniently located near schools, parks, and shopping centers, this residence is ideal for families looking for a peaceful neighborhood to call home. With plenty of natural light throughout, this property offers a warm and inviting atmosphere for all. Don't miss out on the opportunity to make this house your new home!

Monthly Payment Calculator


© 2026 Houston Realtors Information Service, Inc. All rights reserved. All information provided is deemed reliable but is not guaranteed and should be independently verified. IDX information is provided exclusively for consumers' personal, non-commercial use and may not be used for any purpose other than to identify prospective properties consumers may be interested in purchasing. Data last updated 2026-11-16T08:15:52.14.
www.wgrouphoustonhomes.com/homes/182343691
Print Image

2216 Fairwater Park Drive League City, TX 77573

  • Price: $449,000
  • Status: Active
  • On Site: 29 Days
  • Updated: 44 min ago
  • MLS #: 97675184
4
Beds
3
Baths
1
½ Baths
0.22
Acres
3,206
SQFT
$140
$/SQFT
1992
Built
Neighborhood:
Marina Bay Park Sec 2 Ph I
County:
Galveston
Area:
33 - Galveston County
Elementary School:
Ferguson Elementary School
Middle School:
Clear Creek Intermediate School
High School:
Clear Creek High School
School District:
Clear Creek
Property Description
BACK ON THE MARKET. Those pesky squirrels caused a bit of damage, but fortunately, all repairs have been completed! This charming property is located on a cul-de-sac with a new roof, 4 bedrooms, 3.5 bathrooms, and a spacious backyard oasis with pool and spa, perfect for entertaining. The lot is oversized and includes a detached garage and large fully fenced backyard. This home features a living room overlooking the pool with a cozy fireplace. The Primary Bedroom is located on the first floor, with three bedrooms and two bathrooms upstairs. Conveniently located near schools, parks, and shopping centers, this residence is ideal for families looking for a peaceful neighborhood to call home. With plenty of natural light throughout, this property offers a warm and inviting atmosphere for all. Don't miss out on the opportunity to make this house your new home!
Exterior Features

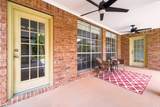
Architectural Style Traditional Attached Garage YN No Exterior Features Covered Patio Fence Hot Tub / Spa Patio Private Yard Fencing Back Yard Foundation Details Slab Garage YN Yes Parking Features Detached Garage Garage Door Opener Patio And Porch Features Covered Deck Patio Pool Features Gunite Association Pool Private YN Yes Roof Composition Spa Features Hot Tub Spa YN Yes

Interior Features

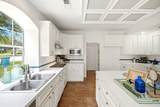
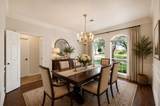
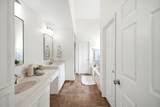
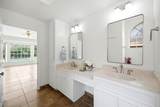
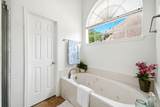
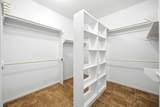
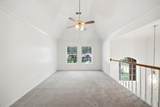
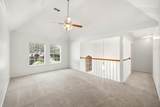
Appliances Dishwasher Electric Oven Gas Cooktop Disposal Microwave Cooktop Dryer Washer Cooling Central Air Electric Cooling YN Yes Fireplace YN Yes Fireplaces Total 1 Flooring Tile Heating Central Gas Heating YN Yes Interior Features Breakfast Bar Crown Molding Double Vanity Jetted Tub Kitchen Island Kitchen / Family Room Combo Multi- Level Bedroom Bath in Primary Bedroom Main Level Primary Pantry Separate Shower Tub Shower Vanity Walk- In Closet(s) Ceiling Fan(s) Laundry Features Washer Hookup Electric Dryer Hookup Gas Dryer Hookup Levels Two Rooms Bedroom (Second Level) Living Room (First Level) Game Room (Second Level) Den (First Level) Utility Room (First Level) Kitchen (First Level) Dining Room (First Level) Breakfast Room/Nook (First Level) Bedroom (Second Level) Bedroom (Second Level) Primary Bedroom (First Level) Rooms Total 11

Property Features

Association Amenities Playground Pool Association Fee 835 Association Fee Frequency Annually Association Fee Includes Recreation Facilities Association Name Marina Bay Park CA Association Phone 832-864-1200 Association YN Yes Building Area Total 3206 Community Features Master Planned Community Construction Materials Brick Lease Considered YN No List AOR Houston Association of Realtors Listing Terms Cash Conventional FHA VA Loan Lot Features Subdivision Backs to Greenbelt / Park Side Yard New Construction YN No Property Sub Type Detached Public Survey Section 2 Road Surface Type Asphalt Sewer Public Sewer Tax Annual Amount 7624 Tax Legal Description ABST 18 PAGE 10 LOT 23 BLK 2 MARINA BAY PARK SEC 2 PH 1 Tax Year 2025 Water Source Public

Listing information © 2026 Houston Association of REALTORS® MLS.
Listing courtesy of Bay Haven Realty: .


© 2026 Houston Realtors Information Service, Inc. All rights reserved. All information provided is deemed reliable but is not guaranteed and should be independently verified. IDX information is provided exclusively for consumers' personal, non-commercial use and may not be used for any purpose other than to identify prospective properties consumers may be interested in purchasing. Data last updated 2026-11-16T08:15:52.14.
 
https://bt-photos.global.ssl.fastly.net/harmls/1280_boomver_1_97675184-2.jpg https://bt-photos.global.ssl.fastly.net/harmls/1280_boomver_1_97675184-2.jpg https://bt-photos.global.ssl.fastly.net/harmls/1280_boomver_1_97675184-2.jpg
Logo
The W Group | Compass RE Texas, LLC
1220 Augusta Ste 300
Houston TX, 77057