



Skip To Content

2202 Colorado Street

Houston, TX 77007
  • $449,900
  • STATUS: Active
  • ON SITE: 23 Days
  • MLS #: 73437007
UPDATED: 75 min ago
$449,900
  • 3
    BEDS
  • N/A
    ACRES
  • 3
    BATHS
  • 1
    1/2 BATHS
  • 2,148
    SQFT
  • $209
    $/SQFT
Neighborhood:
Type:
Single-Family Home
Built:
2009
County:

School Information

High School:
School District:

Description

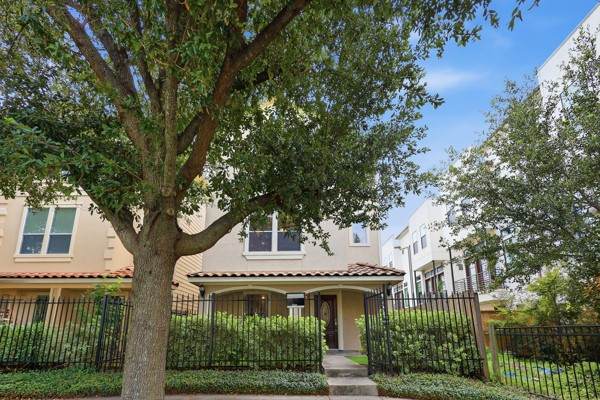
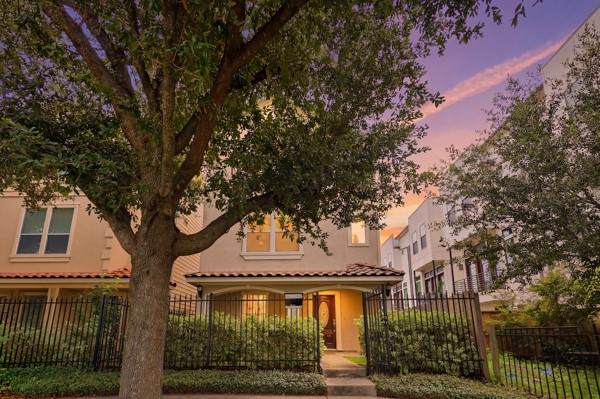
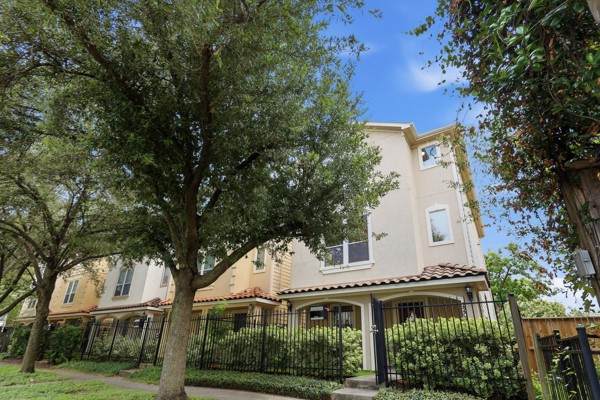
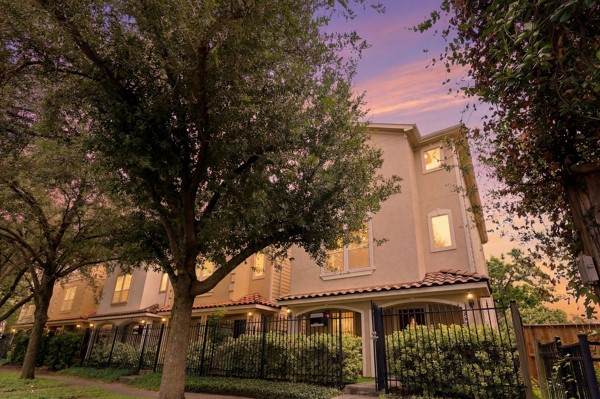
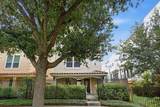
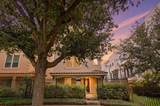
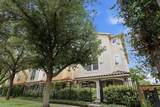
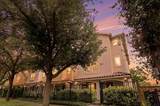
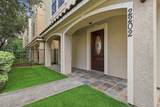
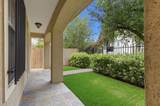
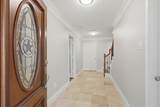
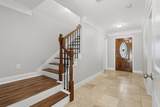
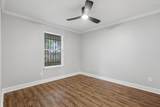
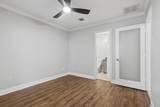
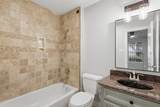
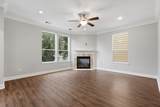
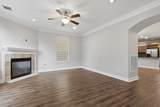
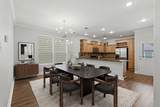
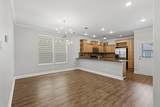
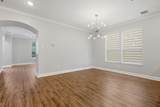
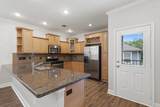
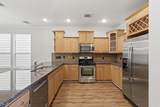
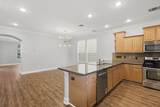
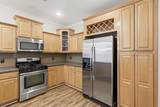
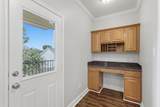
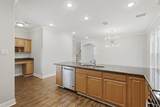
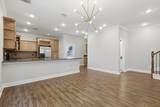
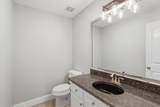
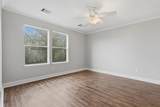
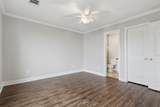
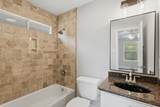
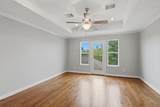
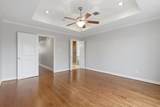
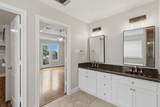
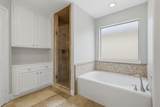
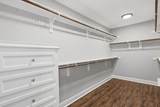
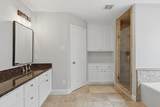
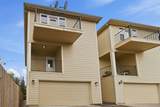
Beautifully updated two-story home in the heart of The Woodlands, situated on a spacious corner lot with mature landscaping. The inviting entry features high ceilings and opens to a comfortable living area with a fireplace. Luxury vinyl plank flooring flows through the main living areas. The updated kitchen features soft-close cabinetry, attractive countertops, modern appliances, brass hardware, and a stylish tile backsplash. Upstairs, the primary suite offers an updated bath with a large walk-in shower, dual vanities, and contemporary fixtures. Secondary bedrooms share an updated bath with a tub/shower combination and updated tile and fixtures. The spacious backyard offers plenty of room for outdoor living and entertaining. Conveniently located near parks, ponds, schools, shopping, and the many amenities of The Woodlands.

Monthly Payment Calculator


© 2026 Houston Realtors Information Service, Inc. All rights reserved. All information provided is deemed reliable but is not guaranteed and should be independently verified. IDX information is provided exclusively for consumers' personal, non-commercial use and may not be used for any purpose other than to identify prospective properties consumers may be interested in purchasing. Data last updated 2026-11-10T09:16:27.073.
www.wgrouphoustonhomes.com/homes/182337995
Print Image

2202 Colorado Street Houston, TX 77007

  • Price: $449,900
  • Status: Active
  • On Site: 23 Days
  • Updated: 75 min ago
  • MLS #: 73437007
3
Beds
3
Baths
1
½ Baths
N/A
Acres
2,148
SQFT
$209
$/SQFT
2009
Built
Neighborhood:
Colorado Twnhms
County:
Harris
Area:
9 - Central North
Elementary School:
Crockett Elementary School (Houston)
Middle School:
Hogg Middle School (Houston)
High School:
Heights High School
School District:
Houston
Property Description
Beautifully updated two-story home in the heart of The Woodlands, situated on a spacious corner lot with mature landscaping. The inviting entry features high ceilings and opens to a comfortable living area with a fireplace. Luxury vinyl plank flooring flows through the main living areas. The updated kitchen features soft-close cabinetry, attractive countertops, modern appliances, brass hardware, and a stylish tile backsplash. Upstairs, the primary suite offers an updated bath with a large walk-in shower, dual vanities, and contemporary fixtures. Secondary bedrooms share an updated bath with a tub/shower combination and updated tile and fixtures. The spacious backyard offers plenty of room for outdoor living and entertaining. Conveniently located near parks, ponds, schools, shopping, and the many amenities of The Woodlands.
Exterior Features

Architectural Style Traditional Attached Garage YN Yes Foundation Details Slab Garage YN Yes Parking Features Attached Garage Pool Private YN No Roof Tile

Interior Features

Appliances Dishwasher Gas Range Ice Maker Microwave Cooling Central Air Electric Cooling YN Yes Fireplace Features Electric Fireplace YN Yes Fireplaces Total 1 Flooring Plank Tile Vinyl Heating Central Gas Heating YN Yes Interior Features Bedroom on Main Level Granite Counters Levels Three Or More Rooms Primary Bathroom (Third Level) Living Room (Second Level) Dining Room (Second Level) Kitchen (Second Level) Bedroom (First Level) Bedroom (Third Level) Primary Bedroom (Third Level) Rooms Total 7

Property Features

Building Area Total 2148 Construction Materials Stucco Lease Considered YN Yes List AOR Houston Association of Realtors Listing Terms Cash Conventional FHA VA Loan Lot Features Other New Construction YN No Property Sub Type Detached Public Survey Section 0 Road Surface Type Asphalt Security Features Smoke Detector(s) Sewer Public Sewer Tax Annual Amount 8782 Tax Legal Description LT 5 BLK 1 COLORADO T / H Tax Year 2025 Water Source Public

Listing information © 2026 Houston Association of REALTORS® MLS.
Listing courtesy of Nan & Company Properties - Corporate Office (Heights): .


© 2026 Houston Realtors Information Service, Inc. All rights reserved. All information provided is deemed reliable but is not guaranteed and should be independently verified. IDX information is provided exclusively for consumers' personal, non-commercial use and may not be used for any purpose other than to identify prospective properties consumers may be interested in purchasing. Data last updated 2026-11-10T09:16:27.073.
 
https://bt-photos.global.ssl.fastly.net/harmls/orig_boomver_1_73437007-2.jpg https://bt-photos.global.ssl.fastly.net/harmls/orig_boomver_1_73437007-2.jpg https://bt-photos.global.ssl.fastly.net/harmls/orig_boomver_1_73437007-2.jpg
Logo
The W Group | Compass RE Texas, LLC
1220 Augusta Ste 300
Houston TX, 77057