Skip To Content

2110 Winbern Street

Houston, TX 77004
  • $399,900
  • STATUS: Active
  • ON SITE: 30 Days
  • MLS #: 89573708
Price Reduced
UPDATED: 31 min ago
$399,900
  • 3
    BEDS
  • 0.06
    ACRES
  • 2
    BATHS
  • 1
    1/2 BATHS
  • 2,018
    SQFT
  • $198
    $/SQFT
Neighborhood:
Type:
Single-Family Home
Built:
2011
County:
Area:

School Information

High School:
School District:

Description

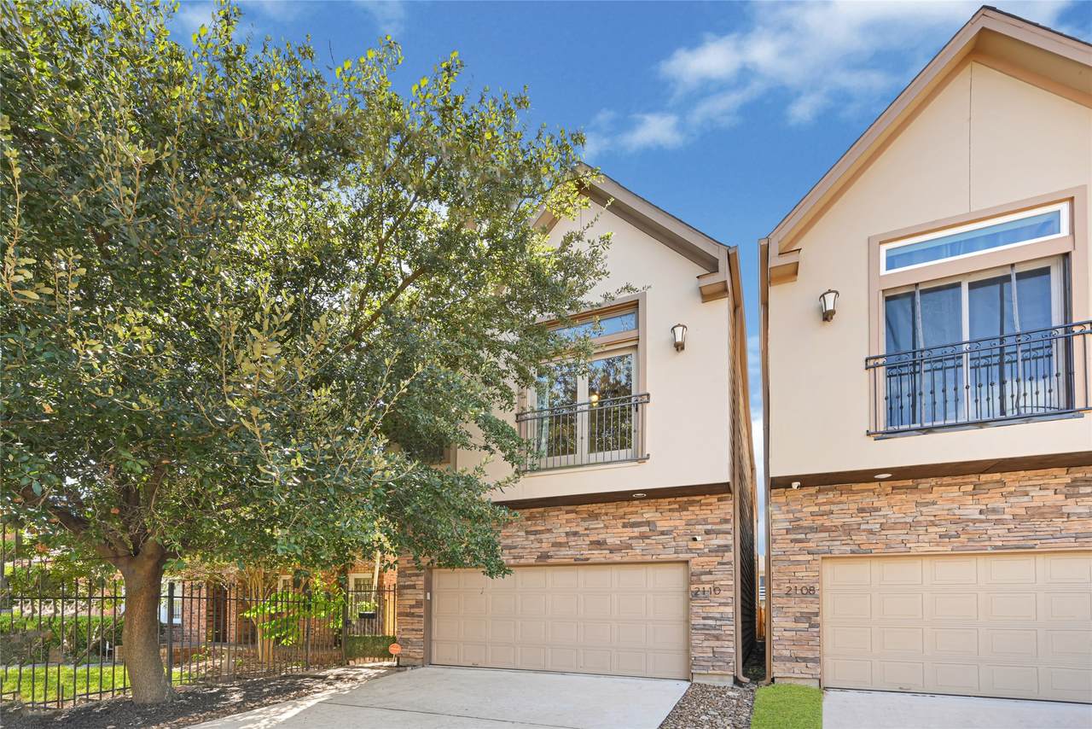
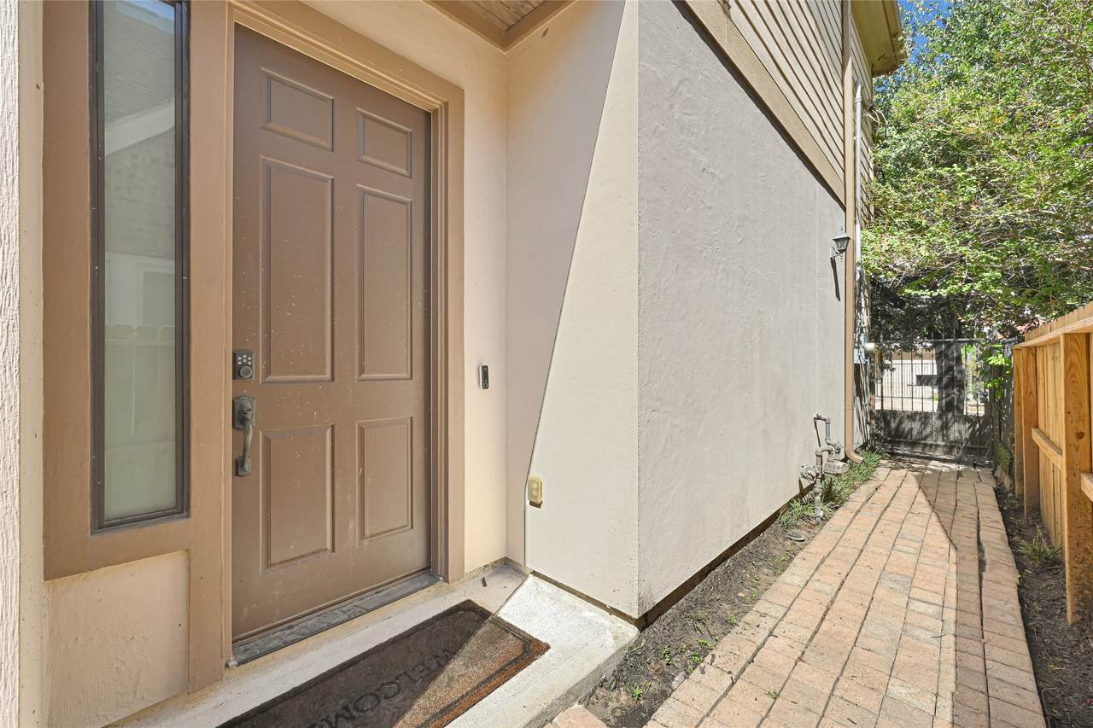
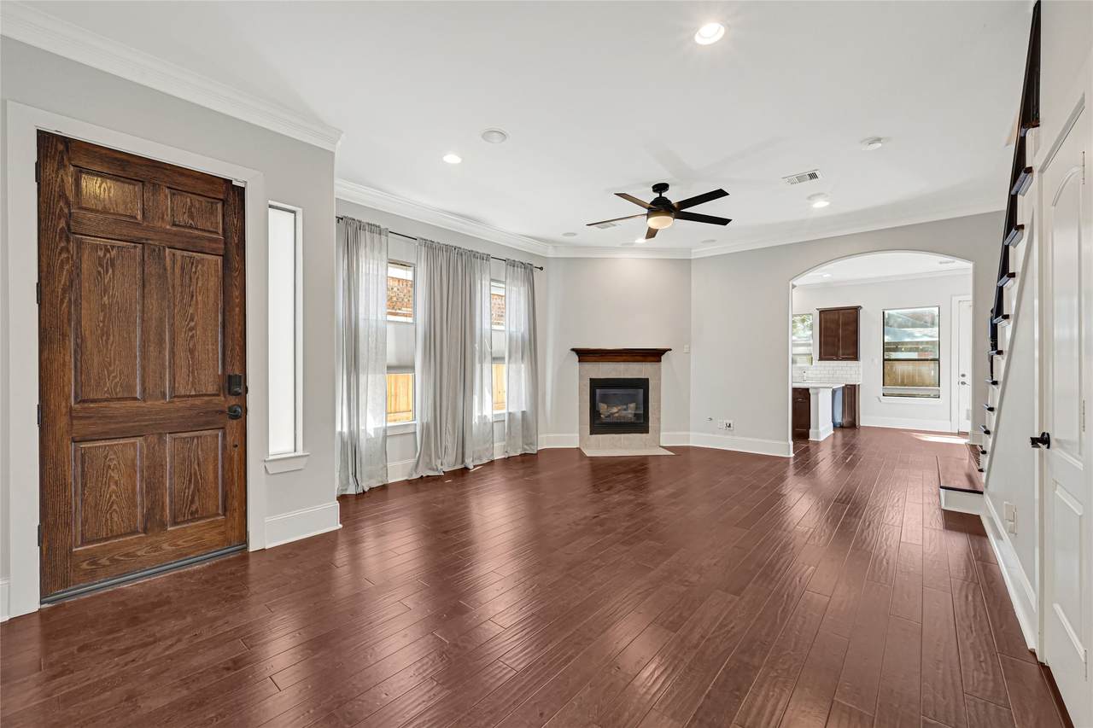
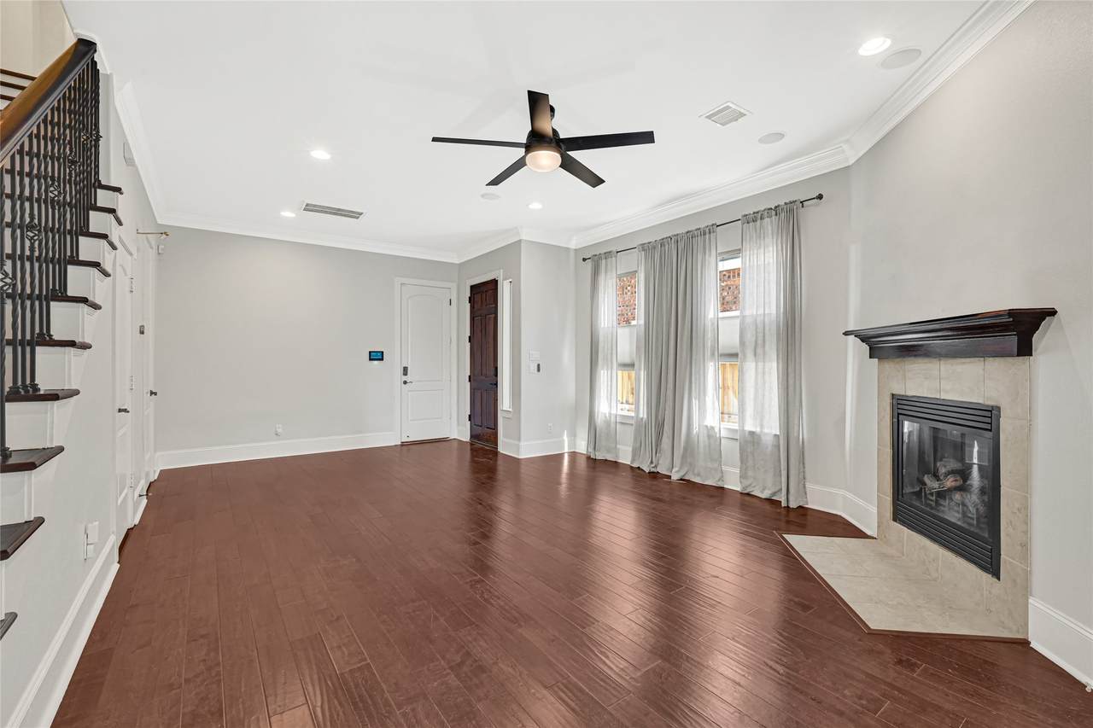
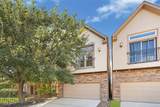
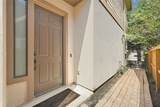
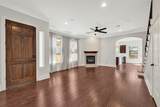
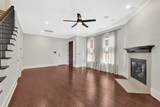
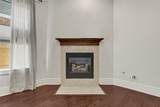
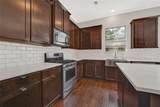
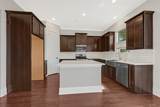
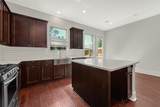
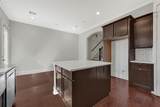
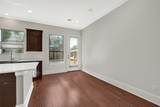
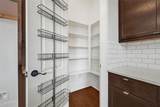
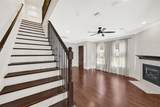
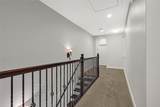
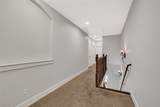
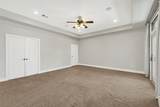
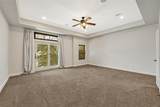
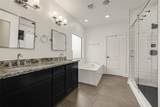
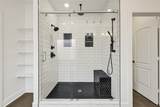
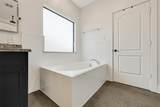
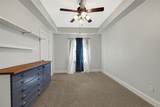
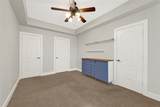
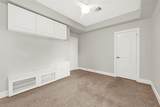
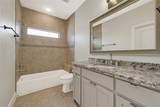
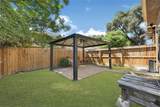
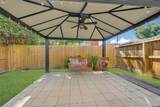
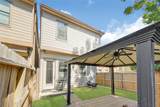
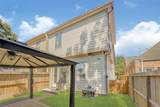
Experience the charm of Spanish-style living in this beautiful 3-bedroom, 2.5-bath home featuring Juliet balconies, a private paved walkway, and quaint backyard. Inside, soaring ceilings, engineered hardwood floors, and a gas-log fireplace welcome you. Designed for entertaining, the open-concept first floor connects the living, dining, and kitchen areas. The kitchen features quartz countertops, ceramic tile backsplash, espresso cabinetry, stainless steel appliances, and space for a built-in refrigerator and beverage cooler. Upstairs, the oversized primary retreat boasts tray ceilings, a Juliet balcony, and a luxurious ensuite with dual sinks, soaking tub, and oversized shower. Recent updates include a NEW ROOF (2026), fence (2025), bathroom remodel (2024), and quartz countertops and backsplash (2019). Conveniently located near Downtown Houston, the Medical Center, University of Houston, dining, and entertainment -- schedule your appointment today!

Monthly Payment Calculator


© 2026 Houston Realtors Information Service, Inc. All rights reserved. All information provided is deemed reliable but is not guaranteed and should be independently verified. IDX information is provided exclusively for consumers' personal, non-commercial use and may not be used for any purpose other than to identify prospective properties consumers may be interested in purchasing. Data last updated 2026-11-15T09:16:09.373.
www.wgrouphoustonhomes.com/homes/182290690
Print Image

2110 Winbern Street Houston, TX 77004

  • Price: $399,900
  • Status: Active
  • On Site: 30 Days
  • Updated: 31 min ago
  • MLS #: 89573708
3
Beds
2
Baths
1
½ Baths
0.06
Acres
2,018
SQFT
$198
$/SQFT
2011
Built
Neighborhood:
Winbern Estates Sub
County:
Harris
Area:
4 - South
Elementary School:
Blackshear Elementary School (Houston)
Middle School:
Cullen Middle School (Houston)
High School:
Yates High School
School District:
Houston
Property Description
Experience the charm of Spanish-style living in this beautiful 3-bedroom, 2.5-bath home featuring Juliet balconies, a private paved walkway, and quaint backyard. Inside, soaring ceilings, engineered hardwood floors, and a gas-log fireplace welcome you. Designed for entertaining, the open-concept first floor connects the living, dining, and kitchen areas. The kitchen features quartz countertops, ceramic tile backsplash, espresso cabinetry, stainless steel appliances, and space for a built-in refrigerator and beverage cooler. Upstairs, the oversized primary retreat boasts tray ceilings, a Juliet balcony, and a luxurious ensuite with dual sinks, soaking tub, and oversized shower. Recent updates include a NEW ROOF (2026), fence (2025), bathroom remodel (2024), and quartz countertops and backsplash (2019). Conveniently located near Downtown Houston, the Medical Center, University of Houston, dining, and entertainment -- schedule your appointment today!
Exterior Features

Architectural Style Mediterranean Spanish Traditional Exterior Features Fully Fenced Fence Private Yard Fencing Back Yard Foundation Details Slab Garage YN Yes Parking Features Additional Parking Driveway Garage Pool Private YN No Roof Composition Window Features Window Coverings

Interior Features

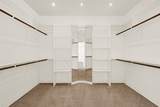
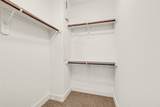
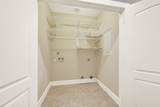
Appliances Dishwasher Free- Standing Range Disposal Gas Oven Gas Range Microwave Oven Cooling Central Air Electric Cooling YN Yes Fireplace Features Gas Gas Log Fireplace YN Yes Fireplaces Total 1 Flooring Carpet Engineered Hardwood Tile Heating Central Gas Heating YN Yes Interior Features All Bedrooms Up Double Vanity En Suite Bathroom High Ceilings Kitchen Island Bath in Primary Bedroom Pantry Quartz Counters Soaking Tub Separate Shower Tub Shower Walk- In Pantry Walk- In Closet(s) Window Treatments Ceiling Fan(s) Kitchen / Dining Combo Programmable Thermostat Laundry Features Washer Hookup Electric Dryer Hookup Gas Dryer Hookup Levels Two Rooms Living Room (First Level) Bedroom (Second Level) Bedroom (Second Level) Primary Bedroom (Second Level) Rooms Total 4

Property Features

Building Area Total 2018 Community Features Curbs Gutter(s) Construction Materials Brick Stucco Wood Siding Green Energy Efficient HVAC Thermostat Lease Considered YN No List AOR Houston Association of Realtors Listing Terms Cash Conventional FHA VA Loan Lot Features Subdivision New Construction YN No Property Sub Type Detached Public Survey Section 0 Road Surface Type Concrete Security Features Prewired Smoke Detector(s) Sewer Public Sewer Tax Annual Amount 9678 Tax Legal Description LT 1 BLK 1 WINBERN ESTATES Tax Year 2026 Water Source Public

Listing information © 2026 Houston Association of REALTORS® MLS.
Listing courtesy of Realty Of America, LLC: .


© 2026 Houston Realtors Information Service, Inc. All rights reserved. All information provided is deemed reliable but is not guaranteed and should be independently verified. IDX information is provided exclusively for consumers' personal, non-commercial use and may not be used for any purpose other than to identify prospective properties consumers may be interested in purchasing. Data last updated 2026-11-15T09:16:09.373.
 
https://bt-photos.global.ssl.fastly.net/harmls/1280_boomver_1_89573708-2.jpg https://bt-photos.global.ssl.fastly.net/harmls/1280_boomver_1_89573708-2.jpg https://bt-photos.global.ssl.fastly.net/harmls/1280_boomver_1_89573708-2.jpg
Logo
The W Group | Compass RE Texas, LLC
1220 Augusta Ste 300
Houston TX, 77057