






Skip To Content

211 April Waters Drive W

Conroe, TX 77356
  • $399,000
  • STATUS: Active
  • ON SITE: 23 Days
  • MLS #: 39793237
UPDATED: 54 min ago
$399,000
  • 5
    BEDS
  • 0.35
    ACRES
  • 3
    BATHS
  • 1
    1/2 BATHS
  • 3,358
    SQFT
  • $119
    $/SQFT
Neighborhood:
Type:
Single-Family Home
Built:
2006
County:

School Information

High School:
School District:

Description

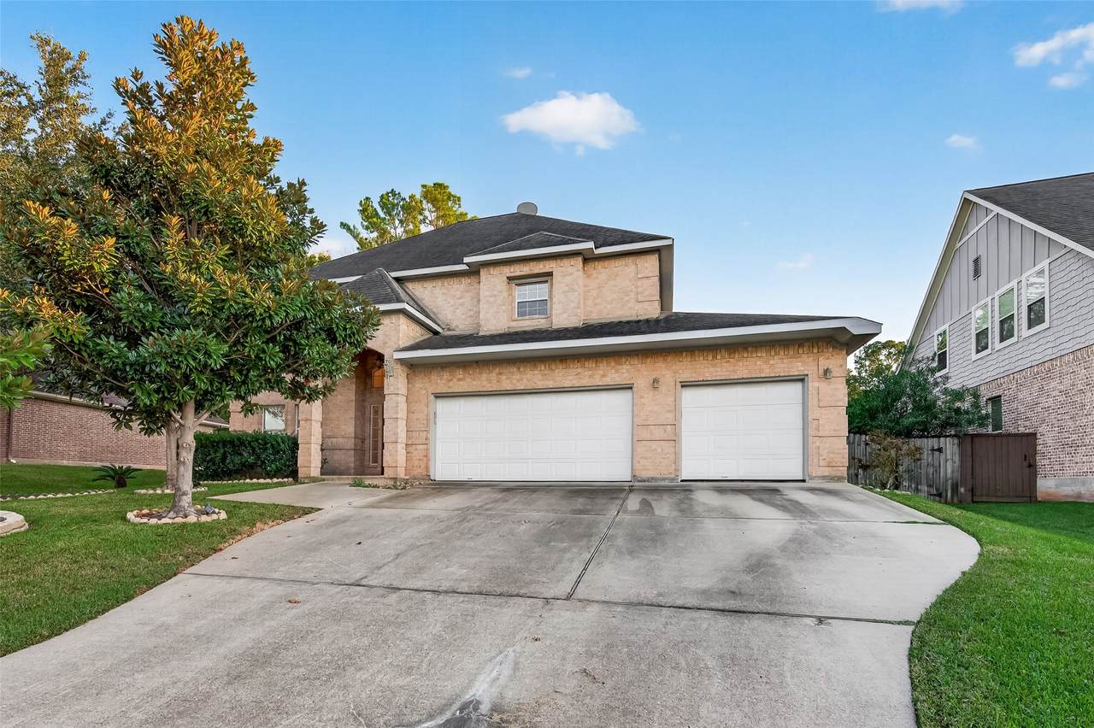
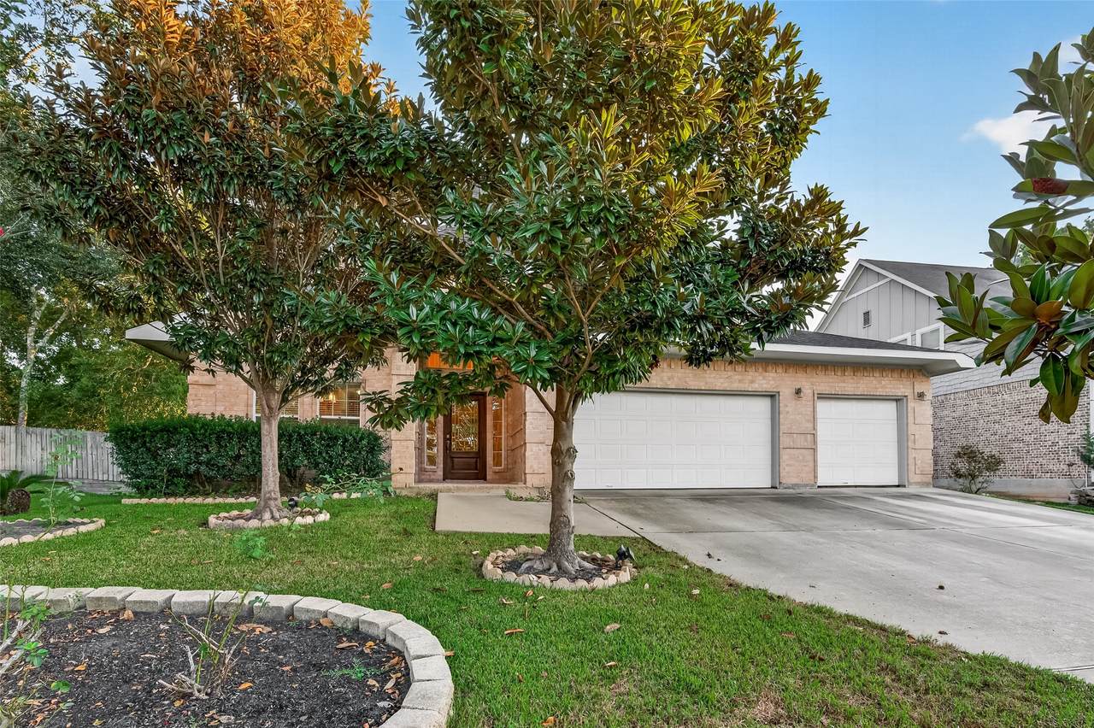
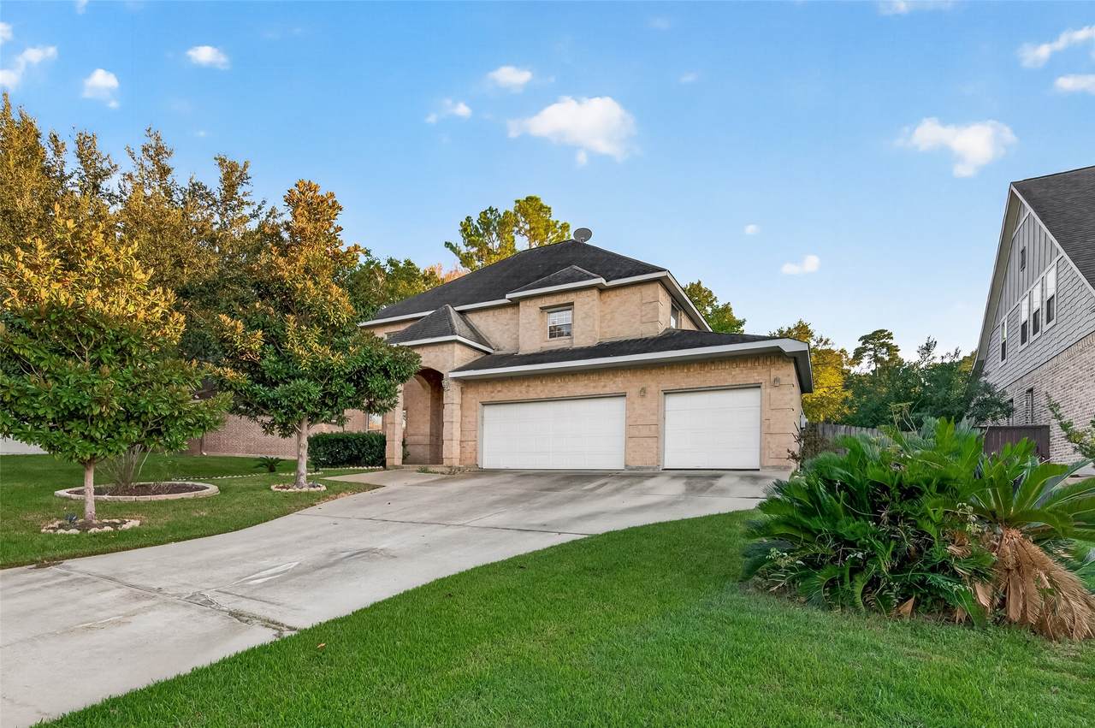
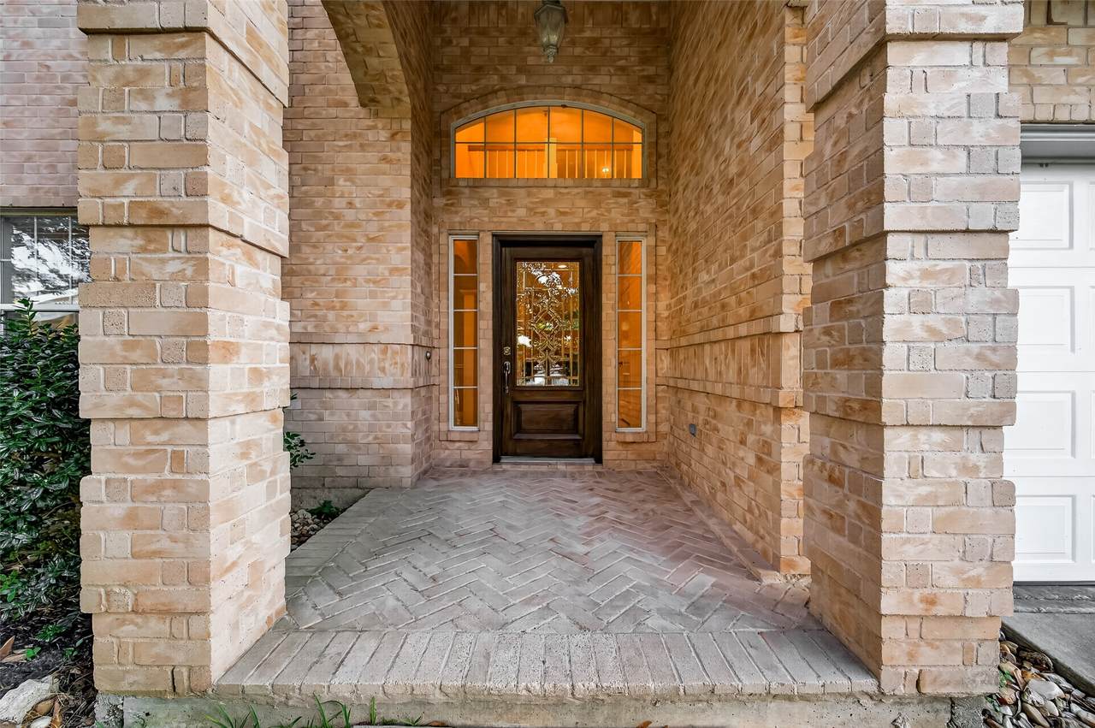
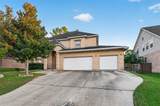
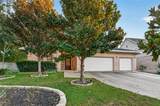
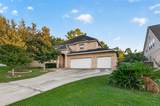
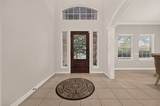
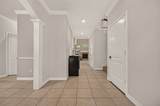
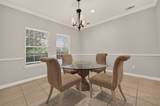
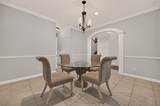
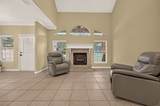
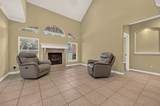
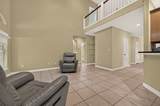
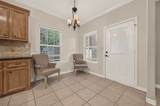
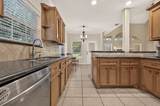
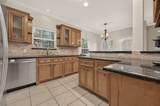
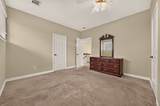
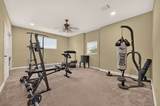
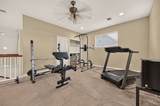
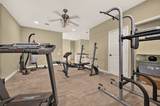
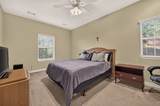
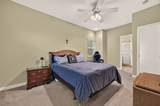
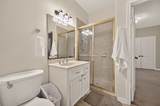
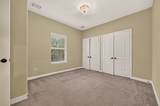
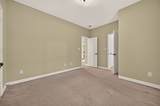
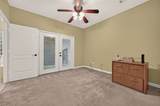
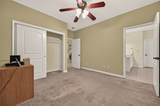
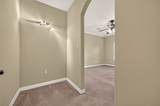
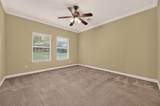
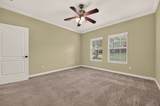
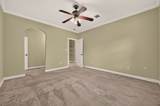
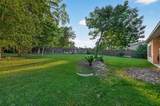
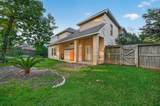
Welcome to this inviting two-story home nestled within a gated country club community! Offering a comfortable and functional floor plan, this home provides plenty of space for both everyday living and entertaining. The primary suite is conveniently located on the first floor and features an adjoining flex space, ideal for a private home office, nursery, sitting room, or exercise area. A formal dining room offers the perfect setting for gatherings and special occasions. Upstairs, you'll find additional bedrooms providing privacy and flexibility for family or guests. Step outside to a spacious, fully fenced backyard with plenty of room for outdoor entertaining, pets, or play. A three-car garage offers ample parking and additional storage. Enjoy the privacy and lifestyle of a gated country club community while making this wonderful home your own. With its versatile layout and desirable location, this home offers a great opportunity to create a space that truly reflects your style!

Monthly Payment Calculator


© 2026 Houston Realtors Information Service, Inc. All rights reserved. All information provided is deemed reliable but is not guaranteed and should be independently verified. IDX information is provided exclusively for consumers' personal, non-commercial use and may not be used for any purpose other than to identify prospective properties consumers may be interested in purchasing. Data last updated 2026-11-10T09:16:27.073.
www.wgrouphoustonhomes.com/homes/182341091
Print Image

211 April Waters Drive W Conroe, TX 77356

  • Price: $399,000
  • Status: Active
  • On Site: 23 Days
  • Updated: 54 min ago
  • MLS #: 39793237
5
Beds
3
Baths
1
½ Baths
0.35
Acres
3,358
SQFT
$119
$/SQFT
2006
Built
Neighborhood:
April Sound 08
County:
Montgomery
Area:
39 - Montgomery County NW
Elementary School:
Creekside Elementary (Montgomery)
Middle School:
Oak Hill Junior High School
High School:
Lake Creek High School
School District:
Montgomery
Property Description
Welcome to this inviting two-story home nestled within a gated country club community! Offering a comfortable and functional floor plan, this home provides plenty of space for both everyday living and entertaining. The primary suite is conveniently located on the first floor and features an adjoining flex space, ideal for a private home office, nursery, sitting room, or exercise area. A formal dining room offers the perfect setting for gatherings and special occasions. Upstairs, you'll find additional bedrooms providing privacy and flexibility for family or guests. Step outside to a spacious, fully fenced backyard with plenty of room for outdoor entertaining, pets, or play. A three-car garage offers ample parking and additional storage. Enjoy the privacy and lifestyle of a gated country club community while making this wonderful home your own. With its versatile layout and desirable location, this home offers a great opportunity to create a space that truly reflects your style!
Exterior Features

Architectural Style Traditional Attached Garage YN Yes Exterior Features Covered Patio Fence Irrigation Sprinklers Patio Private Yard Tennis Court(s) Fencing Back Yard Foundation Details Slab Garage YN Yes Parking Features Attached Driveway Garage Patio And Porch Features Covered Deck Patio Pool Private YN No Roof Composition Window Features Low- Emissivity Windows Window Coverings

Interior Features

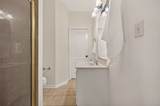
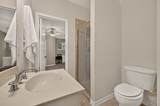
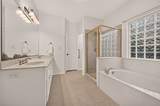
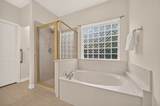
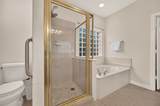
Appliances Dishwasher Electric Oven Electric Range Disposal Microwave Cooling Central Air Electric Cooling YN Yes Fireplace Features Gas Log Fireplace YN Yes Fireplaces Total 1 Flooring Carpet Tile Heating Central Gas Heating YN Yes Interior Features Crown Molding Dry Bar Double Vanity High Ceilings Jetted Tub Main Level Primary Separate Shower Two Bedrooms Down Window Treatments Ceiling Fan(s) Laundry Features Electric Dryer Hookup Gas Dryer Hookup Levels Two Rooms Office (Second Level) Living Room (First Level) Game Room (Second Level) Breakfast Room/Nook (First Level) Bedroom (Second Level) Bedroom (Second Level) Kitchen (First Level) Dining Room (First Level) Bedroom (First Level) Bedroom (Second Level) Primary Bedroom (First Level) Rooms Total 11

Property Features

Association Amenities Basketball Court Boat Dock Boat Ramp Clubhouse Controlled Access Dog Park Meeting / Banquet / Party Room Party Room Playground Park Boat Slip Security Tennis Court(s) Gated Guard Association Fee 286 Association Fee Frequency Quarterly Association Fee Includes Common Areas Recreation Facilities Association Name April Sound POA Association Phone 936-588-1188 Association YN Yes Building Area Total 3358 Community Features Community Pool Curbs Golf Construction Materials Brick Wood Siding Green Energy Efficient Windows Lease Considered YN No List AOR Houston Association of Realtors Listing Terms Cash Conventional FHA VA Loan Lot Features Near Golf Course Subdivision New Construction YN No Property Sub Type Detached Public Survey Section 08 Road Surface Type Concrete Security Features Security System Owned Controlled Access Smoke Detector(s) Sewer Public Sewer Tax Annual Amount 10294 Tax Legal Description APRIL SOUND 08 BLOCK 1 LOT 76 Tax Year 2026 Water Source Public

Listing information © 2026 Houston Association of REALTORS® MLS.
Listing courtesy of Myers & Lindsey Real Estate: .


© 2026 Houston Realtors Information Service, Inc. All rights reserved. All information provided is deemed reliable but is not guaranteed and should be independently verified. IDX information is provided exclusively for consumers' personal, non-commercial use and may not be used for any purpose other than to identify prospective properties consumers may be interested in purchasing. Data last updated 2026-11-10T09:16:27.073.
 
https://bt-photos.global.ssl.fastly.net/harmls/1280_boomver_1_39793237-2.jpg https://bt-photos.global.ssl.fastly.net/harmls/1280_boomver_1_39793237-2.jpg https://bt-photos.global.ssl.fastly.net/harmls/1280_boomver_1_39793237-2.jpg
Logo
The W Group | Compass RE Texas, LLC
1220 Augusta Ste 300
Houston TX, 77057