



Skip To Content

20007 Jasperwood Circle

Katy, TX 77449
  • $369,990
  • STATUS: Active
  • ON SITE: 29 Days
  • MLS #: 4160251
Price Reduced
UPDATED: 62 min ago
$369,990
  • 4
    BEDS
  • N/A
    ACRES
  • 2
    BATHS
  • 1
    1/2 BATHS
  • 1,924
    SQFT
  • $192
    $/SQFT
Neighborhood:
Type:
Single-Family Home
Built:
1984
County:

School Information

Elementary School:
School District:

Description

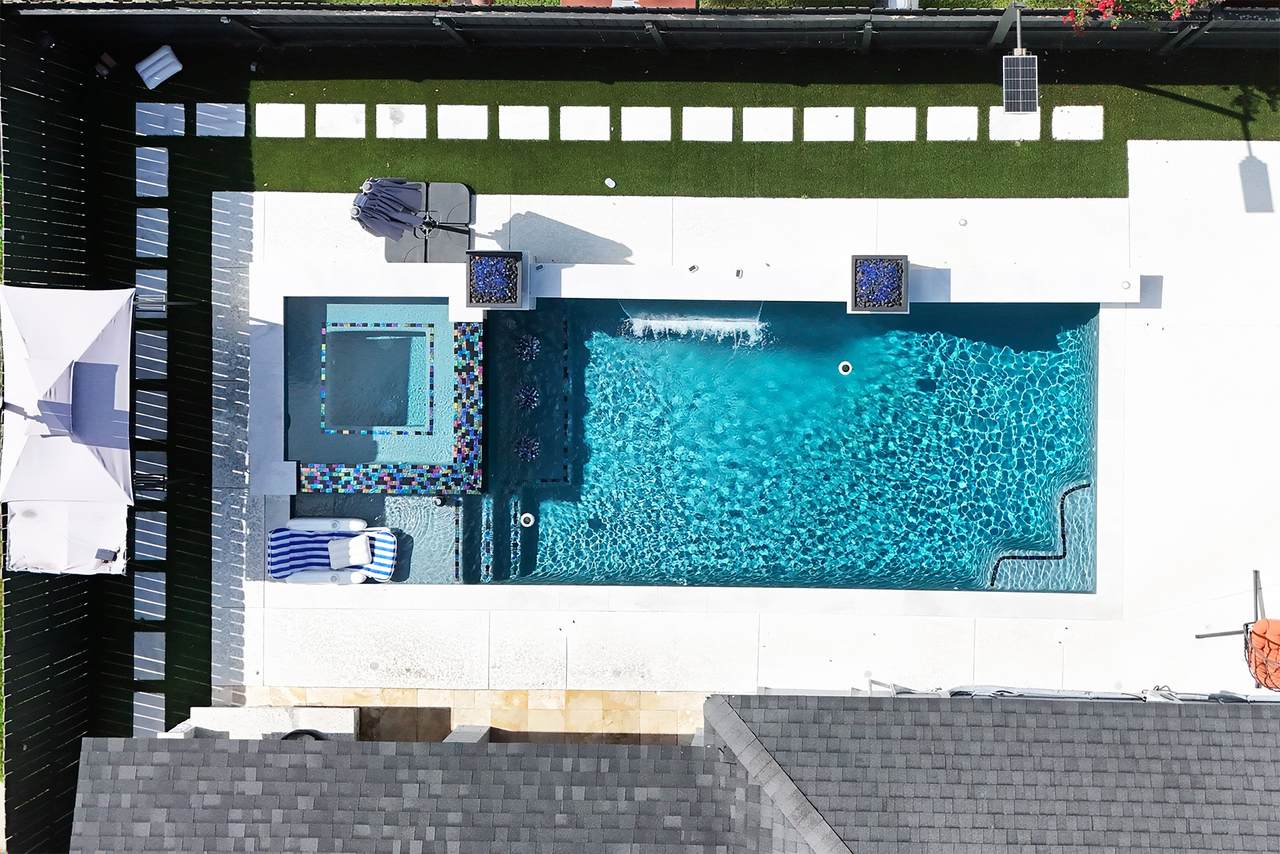
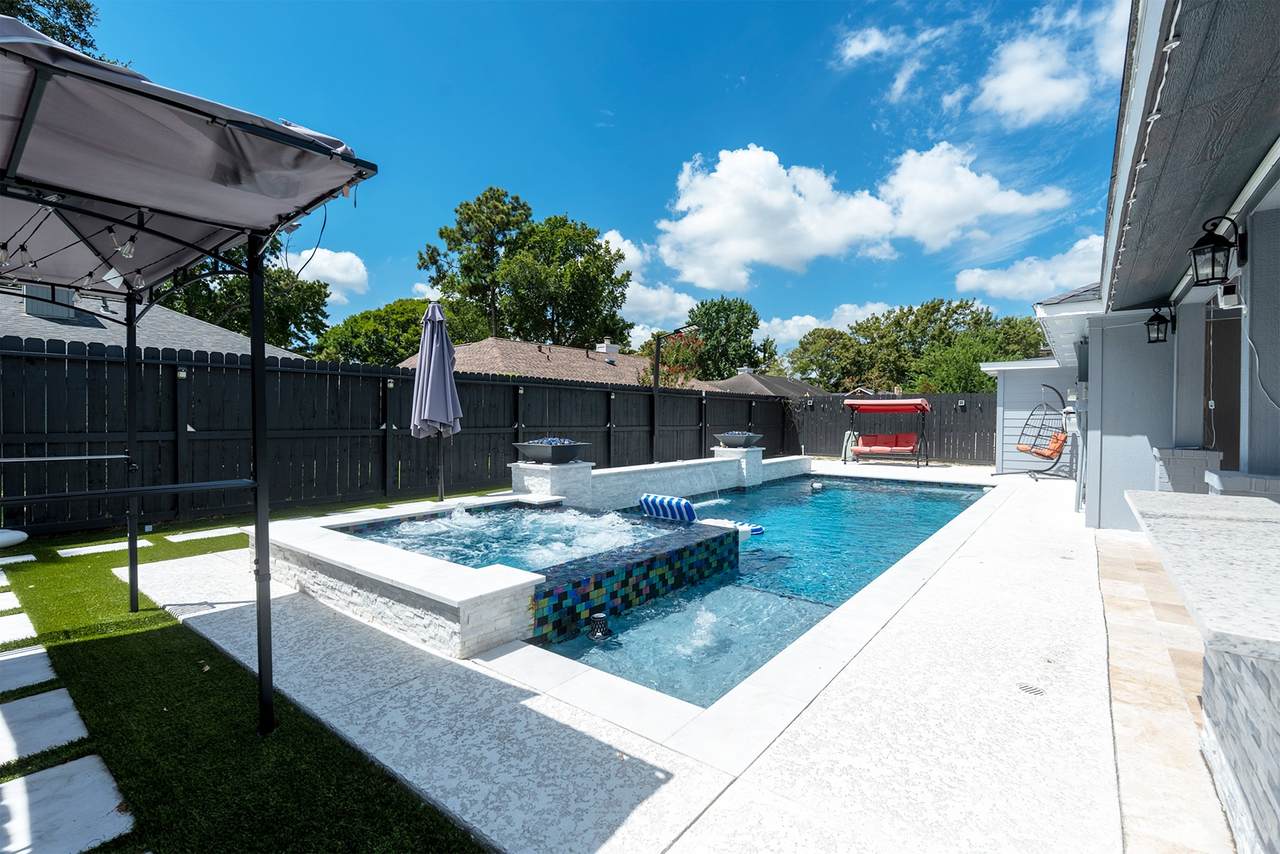
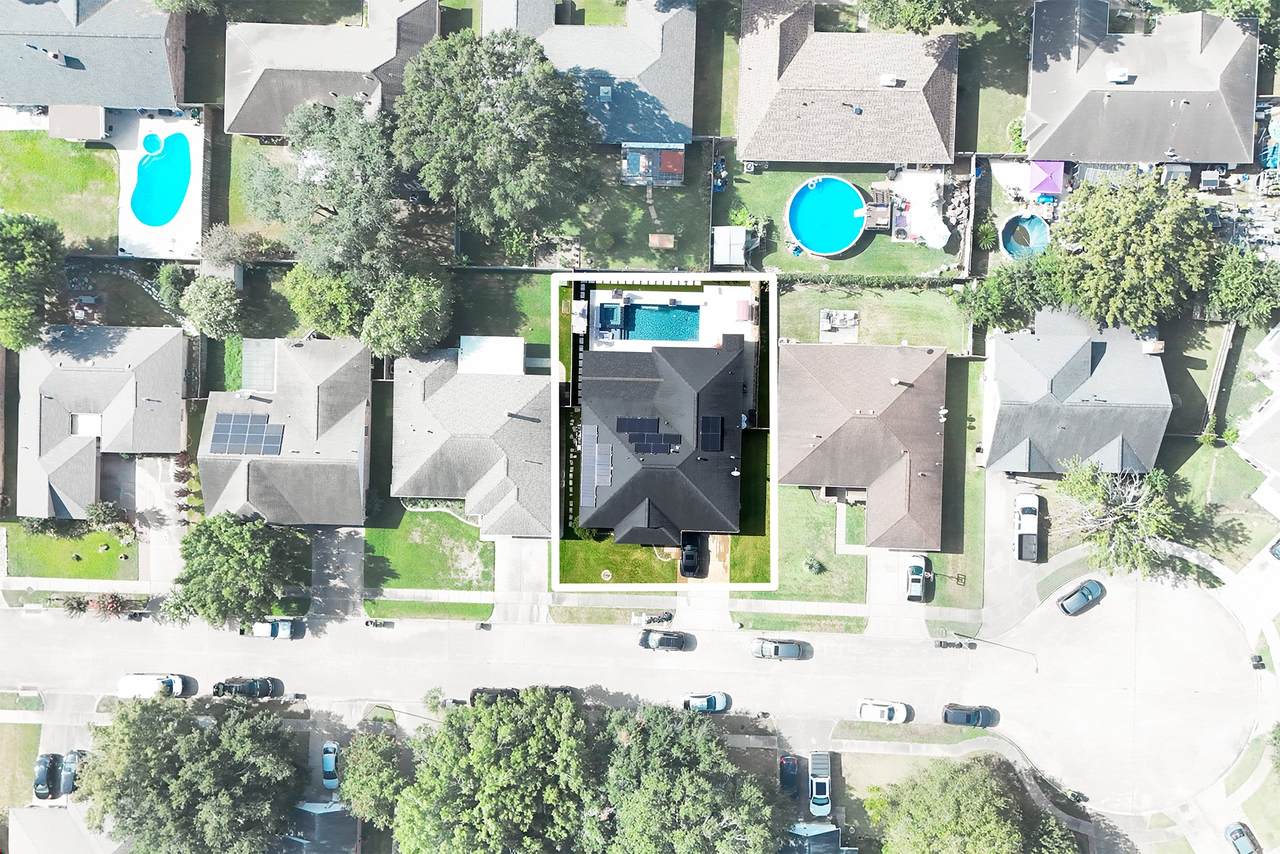
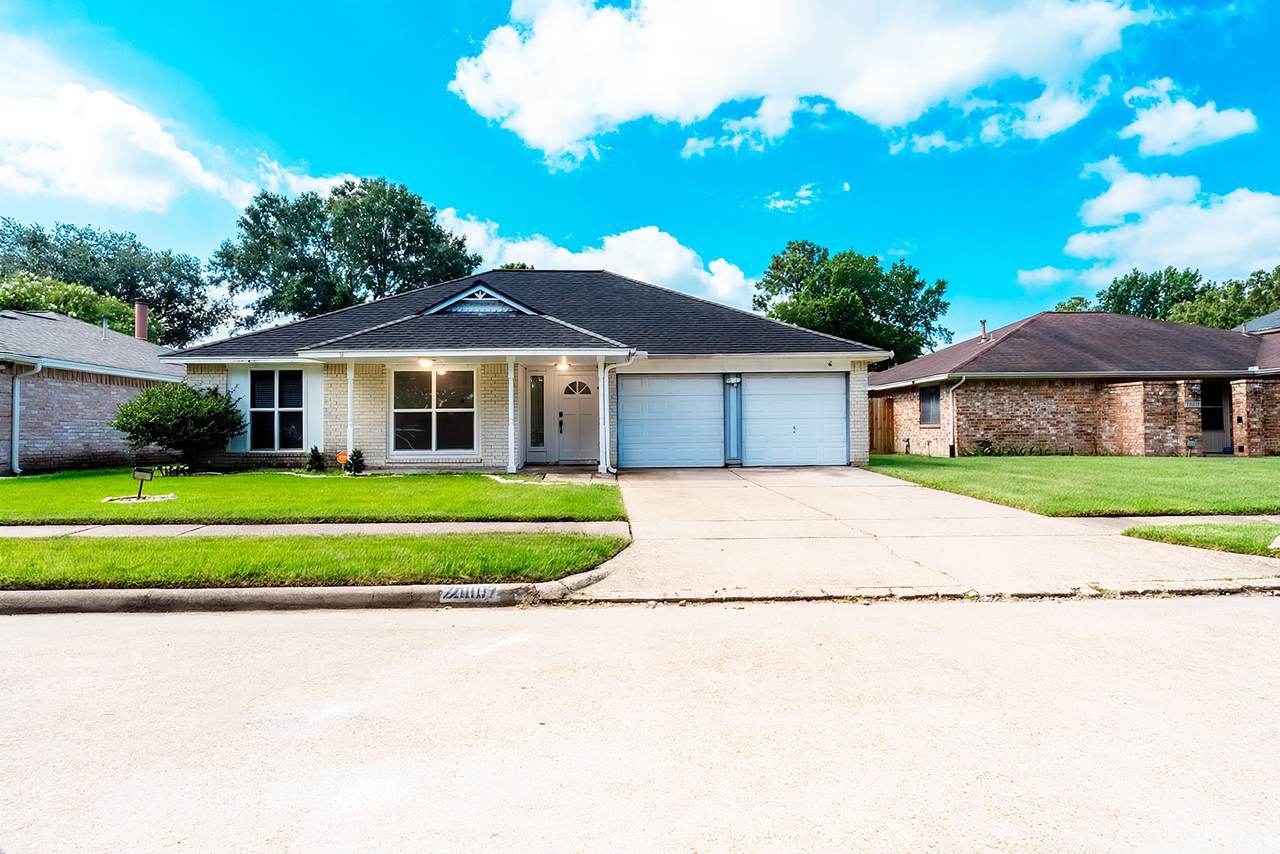
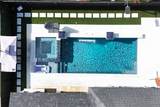
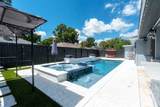
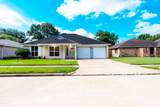
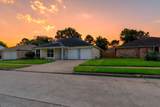
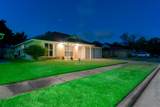
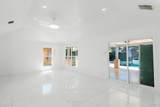
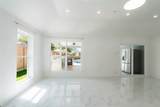
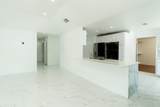
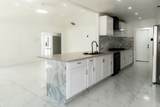
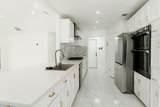
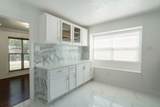
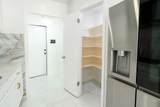
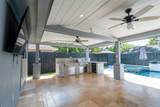
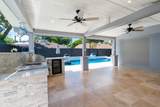
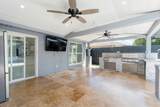
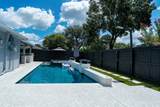
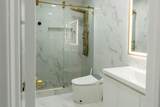
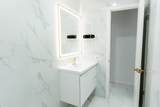
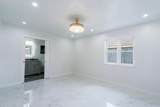
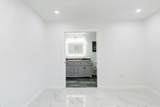
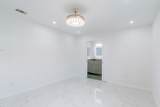
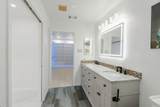
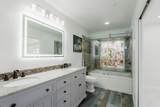
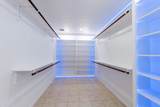
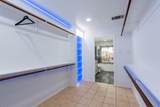
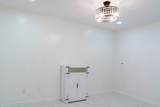
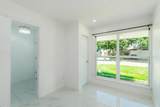
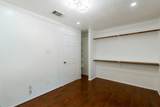
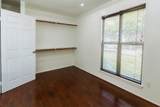
Your backyard getaway awaits in the heart of Katy! This beautifully updated home features 4 bedrooms plus a versatile bonus room ideal for an office, study, or guest space. Designed for gathering and entertaining, the backyard offers a sparkling pool with waterfalls, heated spa, fire features, and artificial turf. A fully equipped outdoor kitchen with its own refrigerator and a convenient poolside bathroom make weekend cookouts and celebrations even better. Inside, enjoy modern tile flooring throughout, a stunning updated kitchen, remodeled bathrooms, and a spacious remodeled primary closet. ALL APPLIANCES INCLUDED: kitchen refrigerator, washer, dryer, range, oven, dishwasher, microwave, and outdoor refrigerator! A pool heater and transferable pool warranty add extra value. Enjoy a central Katy location convenient to shopping, dining, and major roads. Move-in ready and easy to tour—schedule your showing today! IMMERSIVE 3D TOUR AVAILABLE!

Monthly Payment Calculator


© 2026 Houston Realtors Information Service, Inc. All rights reserved. All information provided is deemed reliable but is not guaranteed and should be independently verified. IDX information is provided exclusively for consumers' personal, non-commercial use and may not be used for any purpose other than to identify prospective properties consumers may be interested in purchasing. Data last updated 2026-11-16T13:17:55.343.
www.wgrouphoustonhomes.com/homes/182334251
Print Image

20007 Jasperwood Circle Katy, TX 77449

  • Price: $369,990
  • Status: Active
  • On Site: 29 Days
  • Updated: 62 min ago
  • MLS #: 4160251
4
Beds
2
Baths
1
½ Baths
N/A
Acres
1,924
SQFT
$192
$/SQFT
1984
Built
Neighborhood:
Westfield
County:
Harris
Area:
25 - Far West
Elementary School:
Mcroberts Elementary School
Middle School:
Cardiff Junior High School
High School:
Mayde Creek High School
School District:
Katy
Property Description
Your backyard getaway awaits in the heart of Katy! This beautifully updated home features 4 bedrooms plus a versatile bonus room ideal for an office, study, or guest space. Designed for gathering and entertaining, the backyard offers a sparkling pool with waterfalls, heated spa, fire features, and artificial turf. A fully equipped outdoor kitchen with its own refrigerator and a convenient poolside bathroom make weekend cookouts and celebrations even better. Inside, enjoy modern tile flooring throughout, a stunning updated kitchen, remodeled bathrooms, and a spacious remodeled primary closet. ALL APPLIANCES INCLUDED: kitchen refrigerator, washer, dryer, range, oven, dishwasher, microwave, and outdoor refrigerator! A pool heater and transferable pool warranty add extra value. Enjoy a central Katy location convenient to shopping, dining, and major roads. Move-in ready and easy to tour—schedule your showing today! IMMERSIVE 3D TOUR AVAILABLE!
Exterior Features

Architectural Style Contemporary / Modern Other Attached Garage YN Yes Exterior Features Covered Patio Fully Fenced Fence Hot Tub / Spa Outdoor Kitchen Patio Private Yard Fencing Back Yard Foundation Details Slab Garage YN Yes Parking Features Additional Parking Attached Garage Patio And Porch Features Covered Deck Patio Pool Features Heated In Ground Pool / Spa Combo Pool Private YN Yes Roof Composition Spa Features Hot Tub Spa YN Yes

Interior Features

Appliances Dishwasher Disposal Gas Oven Gas Range Microwave ENERGY STAR Qualified Appliances Cooling Central Air Electric Cooling YN Yes Flooring Tile Wood Heating Central Electric Heating YN Yes Interior Features All Bedrooms Down Bidet Double Vanity Pantry Tub Shower Walk- In Closet(s) Ceiling Fan(s) Kitchen / Dining Combo Programmable Thermostat Laundry Features Electric Dryer Hookup Levels One Rooms Bonus Room (First Level) Living Room (First Level) Kitchen (First Level) Bedroom (First Level) Bedroom (First Level) Bedroom (First Level) Primary Bedroom (First Level) Rooms Total 7

Property Features

Association Fee 400 Association Fee Frequency Annually Association Name Westfield Village HOA Association Phone 281-463-7548 Association YN Yes Building Area Total 1924 Construction Materials Brick Other Disclosures Municipal Utility District Disclosure Green Energy Efficient Appliances Thermostat Lease Considered YN No List AOR Houston Association of Realtors Listing Terms Cash Conventional FHA VA Loan Lot Features Other New Construction YN No Property Sub Type Detached Public Survey Section 1 Road Surface Type Concrete Sewer Public Sewer Tax Legal Description LT 18 BLK 6 WESTFIELD SEC 1 Water Source Public

Listing information © 2026 Houston Association of REALTORS® MLS.
Listing courtesy of Lugary, LLC: .


© 2026 Houston Realtors Information Service, Inc. All rights reserved. All information provided is deemed reliable but is not guaranteed and should be independently verified. IDX information is provided exclusively for consumers' personal, non-commercial use and may not be used for any purpose other than to identify prospective properties consumers may be interested in purchasing. Data last updated 2026-11-16T13:17:55.343.
 
https://bt-photos.global.ssl.fastly.net/harmls/1280_boomver_1_4160251-2.jpg https://bt-photos.global.ssl.fastly.net/harmls/1280_boomver_1_4160251-2.jpg https://bt-photos.global.ssl.fastly.net/harmls/1280_boomver_1_4160251-2.jpg
Logo
The W Group | Compass RE Texas, LLC
1220 Augusta Ste 300
Houston TX, 77057