

Skip To Content

19603 Swiftbrook Drive

Humble, TX 77346
  • $225,000
  • STATUS: Active
  • ON SITE: 29 Days
  • MLS #: 44990311
UPDATED: 66 min ago
$225,000
  • 3
    BEDS
  • 0.5
    ACRES
  • 2
    BATHS
  • 0
    1/2 BATHS
  • 1,728
    SQFT
  • $130
    $/SQFT
Neighborhood:
Type:
Single-Family Home
Built:
1978
County:

School Information

Elementary School:
Middle School:
High School:
School District:

Description

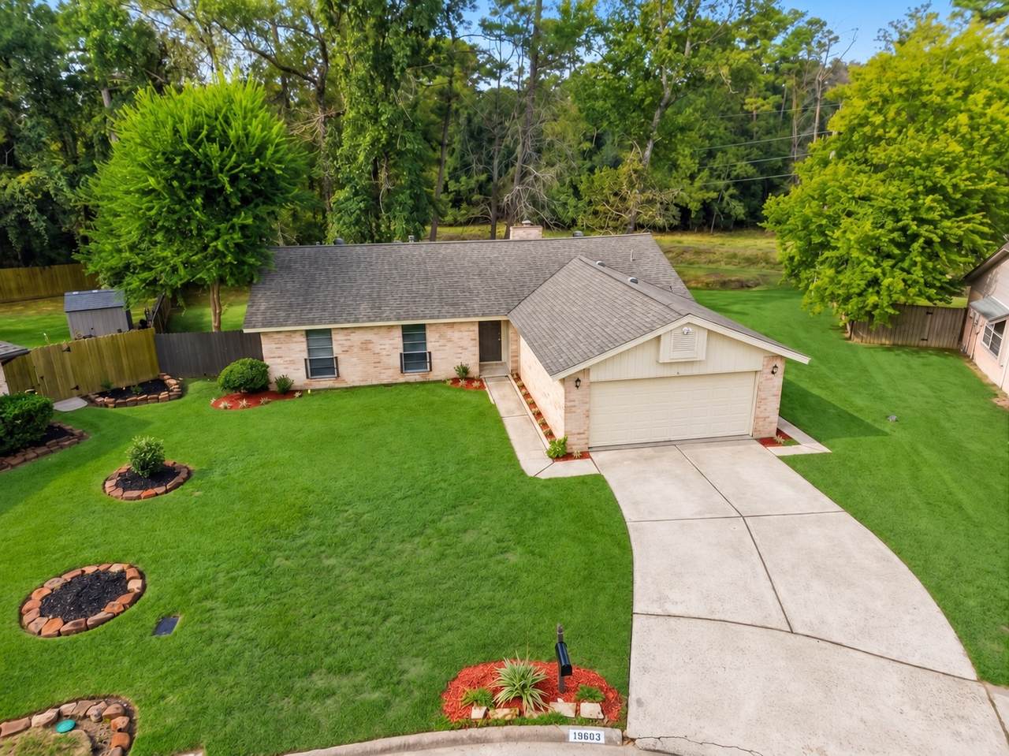
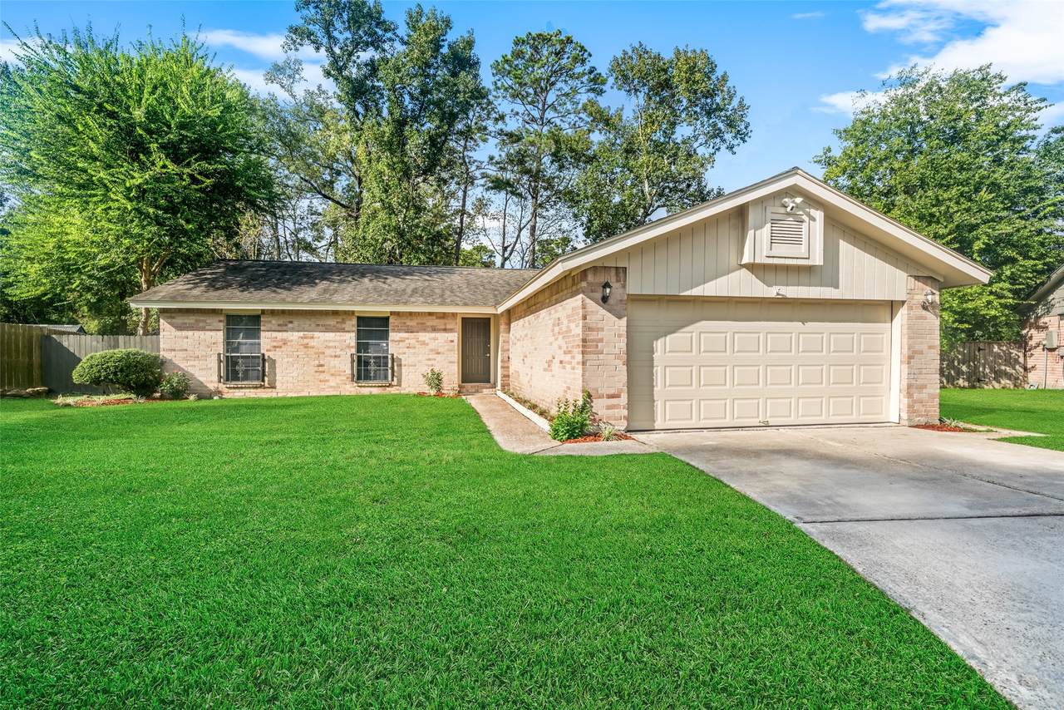
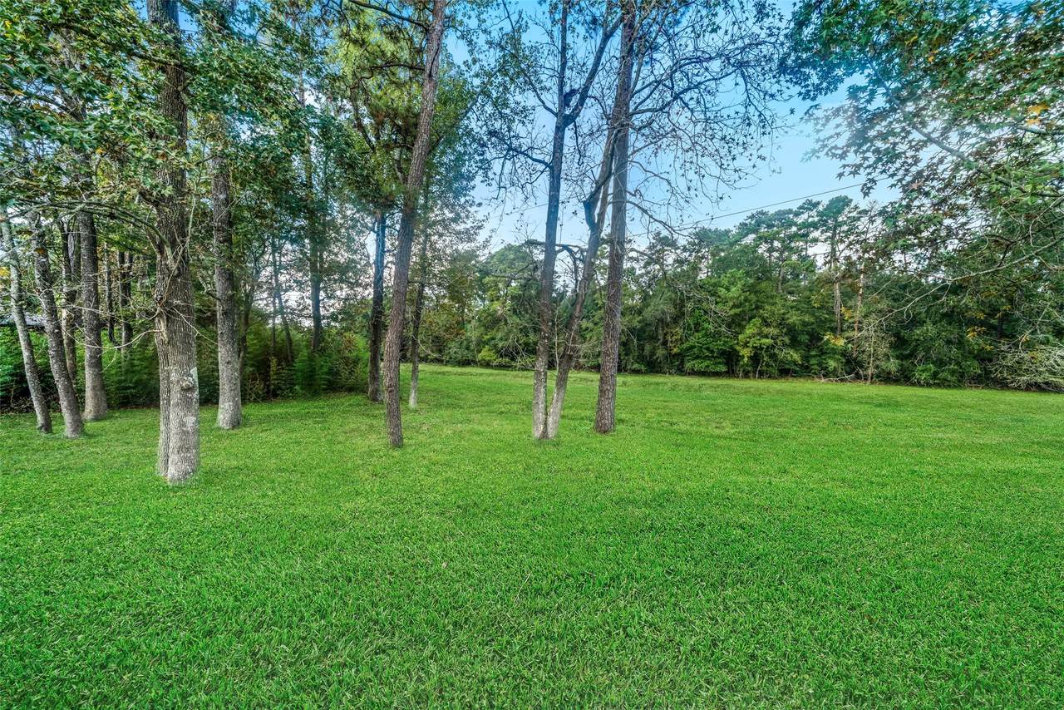
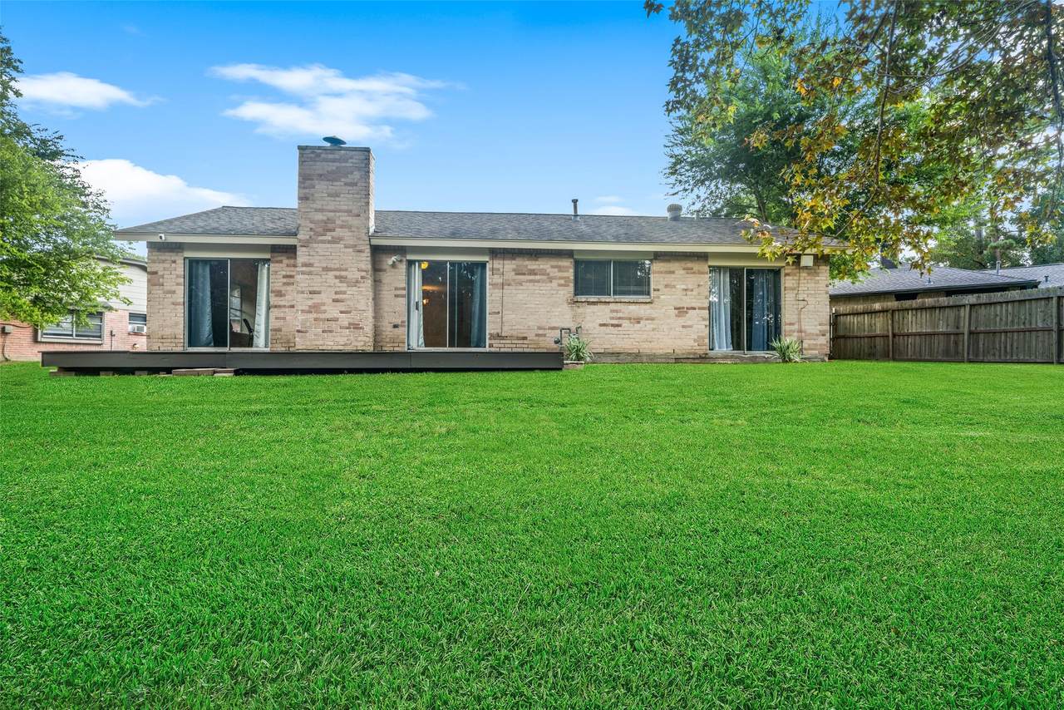
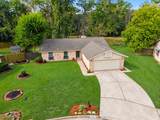
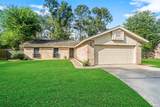
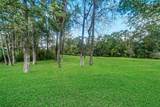
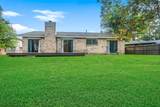
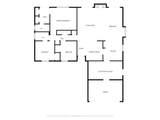
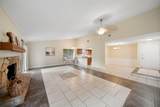
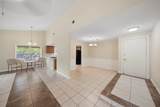
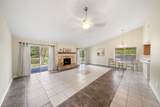
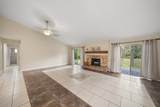
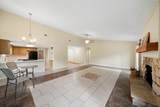
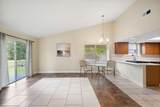
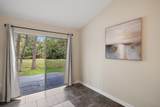
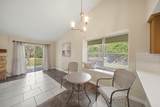
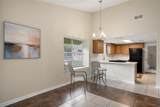
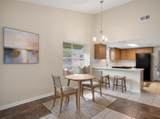
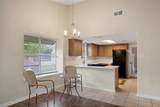
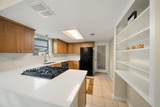
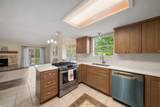
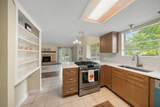
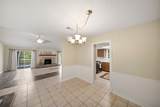
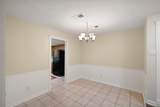
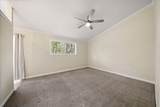
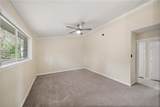
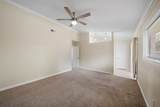
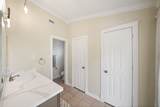
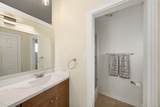
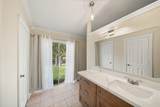
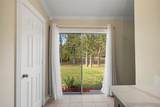
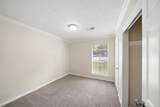
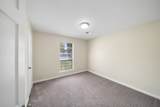
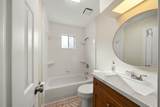
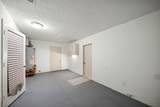
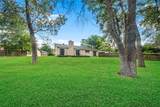
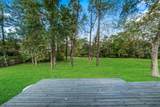
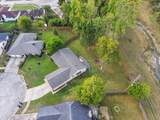
Move in ready home - a found treasure! Fresh interior neutral paint, custom tile flooring sure to please! Open floor plan-living room with vaulted ceiling & stone fireplace with hearth. Two patio doors for clear view and access to the yard and wooded easement. Formal dining room offers flexible space. Newer Shaker cabinets with quartz countertops throughout home. Private hall to bedrooms with primary suite at back with vaulted ceiling & crown molding. Patio door to deck from the dressing room. 2 bedrooms and updated hall bath. Garage conversion with heated and cooled laundry room, office space with secure exterior side door with sidewalk access. Remaining workshop/storage is accessible from office or exterior garage door. Room sizes approximate; please measure if important. Recent kitchen and bathroom cabinets and dishwasher. House is completely in Zone X flood plain. Humble Schools/Atascocita High. Near Lake Houston. Enjoy shopping, dining and activities in vibrant Atascocita!

Monthly Payment Calculator


© 2026 Houston Realtors Information Service, Inc. All rights reserved. All information provided is deemed reliable but is not guaranteed and should be independently verified. IDX information is provided exclusively for consumers' personal, non-commercial use and may not be used for any purpose other than to identify prospective properties consumers may be interested in purchasing. Data last updated 2026-11-16T13:17:55.343.
www.wgrouphoustonhomes.com/homes/182334255
Print Image

19603 Swiftbrook Drive Humble, TX 77346

  • Price: $225,000
  • Status: Active
  • On Site: 29 Days
  • Updated: 66 min ago
  • MLS #: 44990311
3
Beds
2
Baths
0
½ Baths
0.5
Acres
1,728
SQFT
$130
$/SQFT
1978
Built
Neighborhood:
Atascocita West
County:
Harris
Area:
1 - Northeast
Elementary School:
Oaks Elementary School
Middle School:
Timberwood Middle School
High School:
Atascocita High School
School District:
Humble
Property Description
Move in ready home - a found treasure! Fresh interior neutral paint, custom tile flooring sure to please! Open floor plan-living room with vaulted ceiling & stone fireplace with hearth. Two patio doors for clear view and access to the yard and wooded easement. Formal dining room offers flexible space. Newer Shaker cabinets with quartz countertops throughout home. Private hall to bedrooms with primary suite at back with vaulted ceiling & crown molding. Patio door to deck from the dressing room. 2 bedrooms and updated hall bath. Garage conversion with heated and cooled laundry room, office space with secure exterior side door with sidewalk access. Remaining workshop/storage is accessible from office or exterior garage door. Room sizes approximate; please measure if important. Recent kitchen and bathroom cabinets and dishwasher. House is completely in Zone X flood plain. Humble Schools/Atascocita High. Near Lake Houston. Enjoy shopping, dining and activities in vibrant Atascocita!
Exterior Features

Architectural Style Ranch Attached Garage YN Yes Exterior Features Deck Patio Private Yard Foundation Details Slab Garage YN No Parking Features Attached Converted Garage Driveway Garage Workshop in Garage Patio And Porch Features Deck Patio Pool Private YN No Roof Composition Window Features Window Coverings

Interior Features

Appliances Dishwasher Disposal Gas Oven Gas Range Cooling Central Air Electric Cooling YN Yes Fireplace Features Gas Fireplace YN Yes Fireplaces Total 1 Flooring Carpet Tile Heating Central Gas Heating YN Yes Interior Features All Bedrooms Down Crown Molding Kitchen / Family Room Combo Main Level Primary Shower Only Tub Shower Vaulted Ceiling(s) Window Treatments Laundry Features Washer Hookup Electric Dryer Hookup Gas Dryer Hookup Levels One Rooms Bonus Room (First Level) Kitchen (First Level) Dining Room (First Level) Living Room (First Level) Bedroom (First Level) Bedroom (First Level) Primary Bedroom (First Level) Rooms Total 7

Property Features

Association Fee 365 Association Fee Frequency Annually Association Fee Includes Common Areas Association Name Atascocita West CIA / Prestige AMG Association Phone 281-607-7701 Association YN Yes Building Area Total 1728 Community Features Master Planned Community Curbs Gutter(s) Construction Materials Brick Wood Siding Disclosures Municipal Utility District Disclosure Lease Considered YN No List AOR Houston Association of Realtors Listing Terms Cash Conventional FHA VA Loan Lot Features Subdivision Wooded Backs to Greenbelt / Park New Construction YN No Ownership Full Ownership Property Sub Type Detached Public Survey Section 02 Road Surface Type Concrete Sewer Public Sewer Tax Annual Amount 5497 Tax Legal Description LT 63 BLK 7 ATASCOCITA WEST SEC 2 Tax Year 2026 Water Source Public

Listing information © 2026 Houston Association of REALTORS® MLS.
Listing courtesy of Berkshire Hathaway HomeServices Premier Properties: .


© 2026 Houston Realtors Information Service, Inc. All rights reserved. All information provided is deemed reliable but is not guaranteed and should be independently verified. IDX information is provided exclusively for consumers' personal, non-commercial use and may not be used for any purpose other than to identify prospective properties consumers may be interested in purchasing. Data last updated 2026-11-16T13:17:55.343.
 
https://bt-photos.global.ssl.fastly.net/harmls/1280_boomver_1_44990311-2.jpg https://bt-photos.global.ssl.fastly.net/harmls/1280_boomver_1_44990311-2.jpg https://bt-photos.global.ssl.fastly.net/harmls/1280_boomver_1_44990311-2.jpg
Logo
The W Group | Compass RE Texas, LLC
1220 Augusta Ste 300
Houston TX, 77057