Skip To Content

19401 Atasca Oaks Drive

Humble, TX 77346
  • $442,000
  • STATUS: Active
  • ON SITE: 24 Days
  • MLS #: 38767096
Price Reduced
UPDATED: 33 min ago
$442,000
  • 4
    BEDS
  • 0.26
    ACRES
  • 1
    BATHS
  • 1
    1/2 BATHS
  • 3,621
    SQFT
  • $122
    $/SQFT
Neighborhood:
Type:
Single-Family Home
Built:
1998
County:

School Information

Elementary School:
Middle School:
High School:
School District:

Description

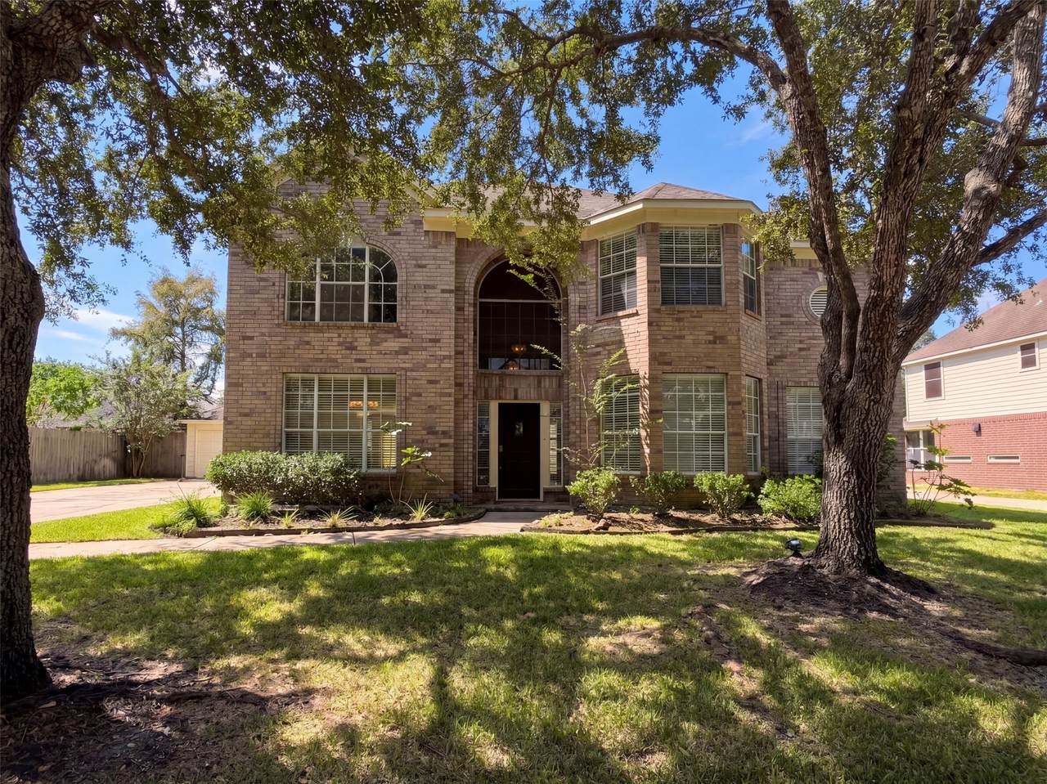
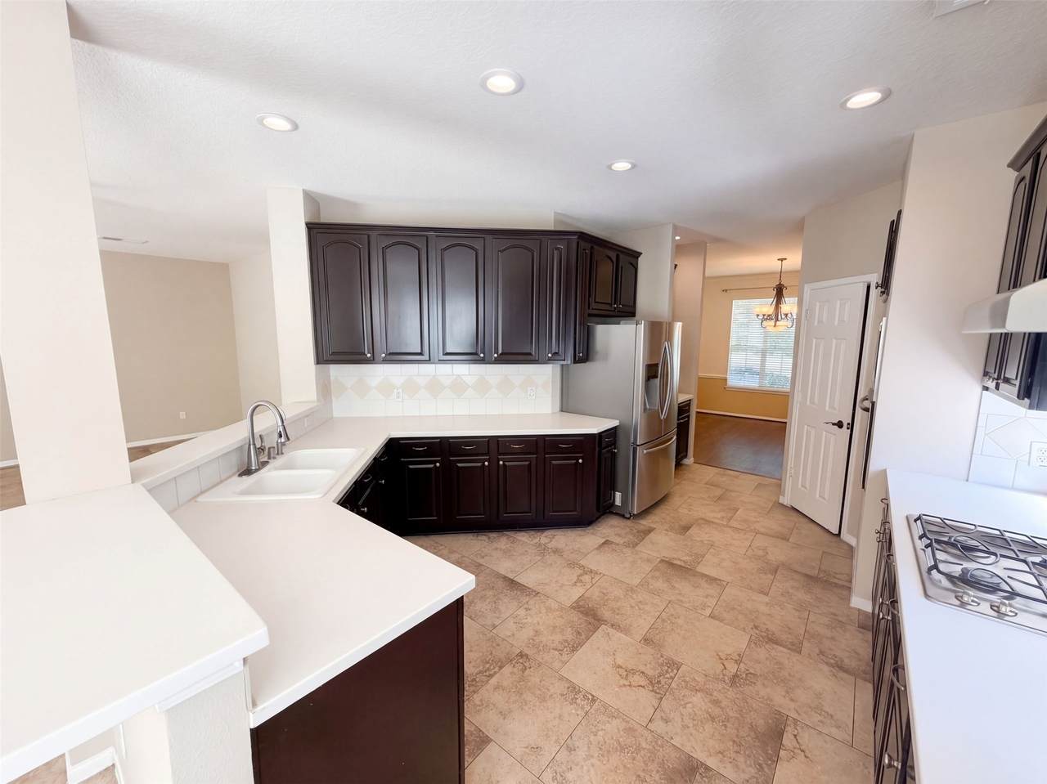
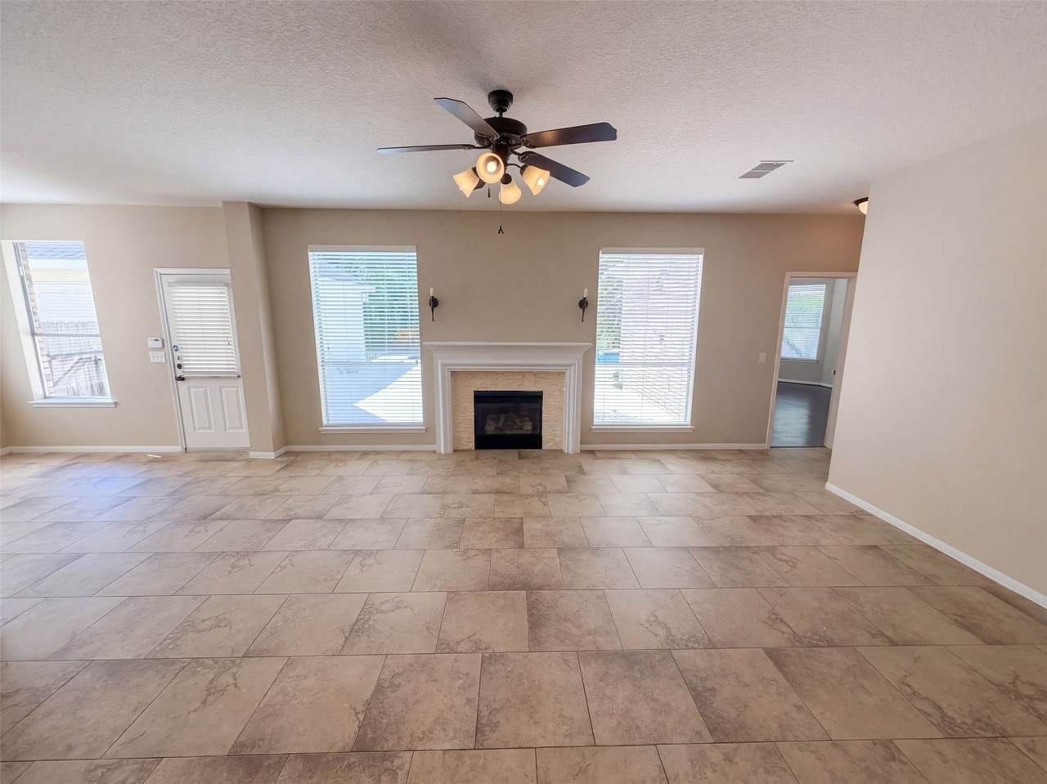
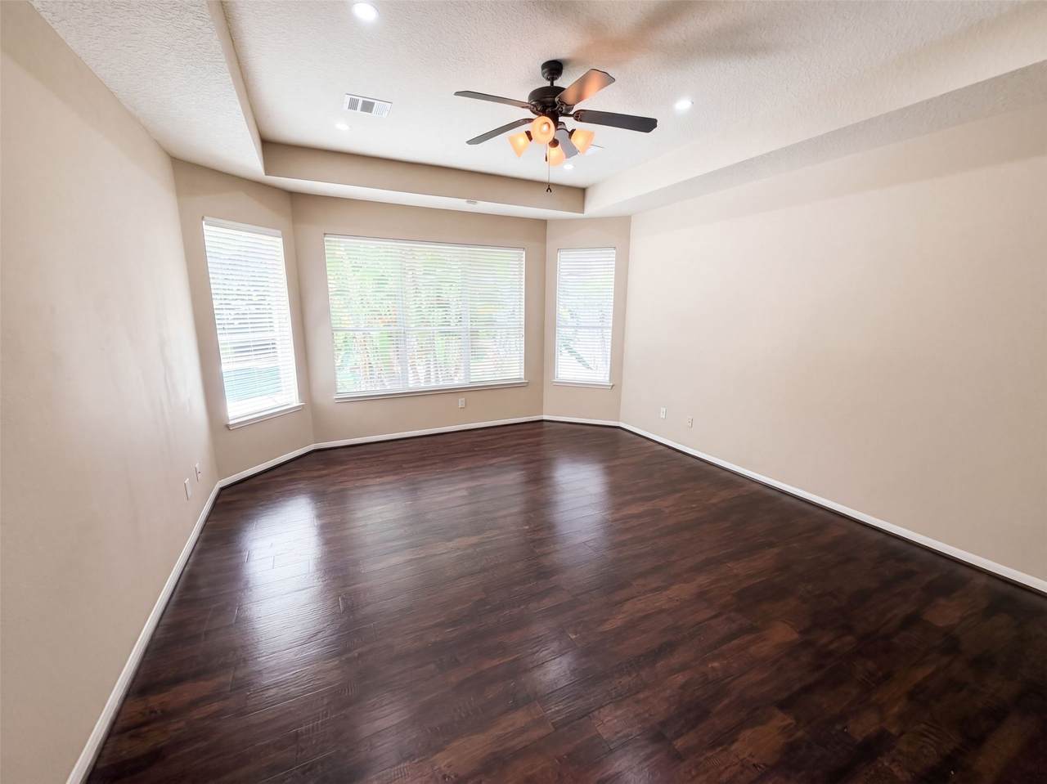
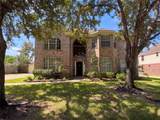
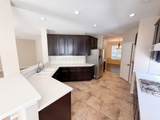
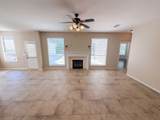
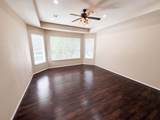
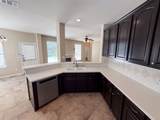
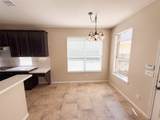
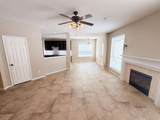
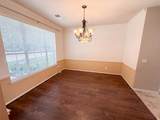
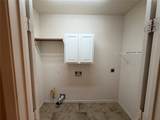
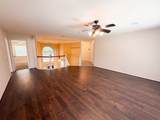
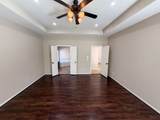
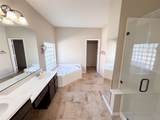
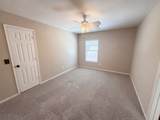
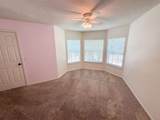
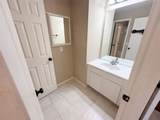
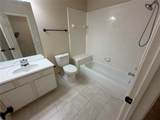
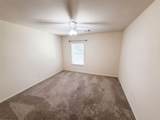
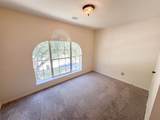
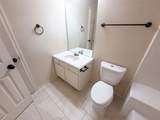
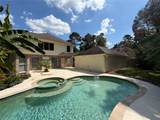
19401 Atasca Oaks Dr is a two-story Humble home with 2,977 square feet of living space and five bedrooms. The kitchen has dark cabinetry, a peninsula, double ovens and a cooktop, with a dining area alongside. A fireplace anchors the main living room, and separate dining and upstairs living areas provide distinct places to gather. The primary bedroom has a bay window, and its bathroom includes two sinks, a tub and a separate shower. A backyard pool and adjoining spa are the principal outdoor features. The home also includes a laundry room and an attached garage. Included 100-Day Home Warranty with buyer activation

Monthly Payment Calculator


© 2026 Houston Realtors Information Service, Inc. All rights reserved. All information provided is deemed reliable but is not guaranteed and should be independently verified. IDX information is provided exclusively for consumers' personal, non-commercial use and may not be used for any purpose other than to identify prospective properties consumers may be interested in purchasing. Data last updated 2026-11-10T10:18:39.313.
www.wgrouphoustonhomes.com/homes/182327067
Print Image

19401 Atasca Oaks Drive Humble, TX 77346

  • Price: $442,000
  • Status: Active
  • On Site: 24 Days
  • Updated: 33 min ago
  • MLS #: 38767096
4
Beds
1
Baths
1
½ Baths
0.26
Acres
3,621
SQFT
$122
$/SQFT
1998
Built
Neighborhood:
Kingwood Glen Sec 03
County:
Harris
Area:
1 - Northeast
Elementary School:
Oaks Elementary School
Middle School:
Timberwood Middle School
High School:
Atascocita High School
School District:
Humble
Property Description
19401 Atasca Oaks Dr is a two-story Humble home with 2,977 square feet of living space and five bedrooms. The kitchen has dark cabinetry, a peninsula, double ovens and a cooktop, with a dining area alongside. A fireplace anchors the main living room, and separate dining and upstairs living areas provide distinct places to gather. The primary bedroom has a bay window, and its bathroom includes two sinks, a tub and a separate shower. A backyard pool and adjoining spa are the principal outdoor features. The home also includes a laundry room and an attached garage. Included 100-Day Home Warranty with buyer activation
Exterior Features

Architectural Style Traditional Attached Garage YN No Foundation Details Slab Garage YN Yes Parking Features Detached Garage Pool Features In Ground Pool Private YN Yes Roof Composition

Interior Features

Appliances Microwave Cooling Central Air Electric Cooling YN Yes Fireplace Features Gas Log Fireplace YN Yes Fireplaces Total 1 Flooring Carpet Tile Heating Central Gas Heating YN Yes Levels Two Rooms Bedroom (Second Level) Bedroom (Second Level) Bedroom (Second Level) Primary Bedroom (First Level) Rooms Total 4

Property Features

Association Fee 460 Association Fee Frequency Annually Association Fee Includes Other Association Name First Service Residential ( Houston Association Phone 877-253-9689 Association YN Yes Building Area Total 3621 Construction Materials Brick Lease Considered YN No List AOR Houston Association of Realtors Listing Terms Cash Conventional VA Loan Lot Features Other New Construction YN No Property Sub Type Detached Public Survey Section 3 Security Features Security System Owned Sewer Public Sewer Tax Annual Amount 9162 Tax Legal Description LT 21 BLK 1 KINGWOOD GLEN SEC 3 Tax Year 2026 Water Source Public

Listing information © 2026 Houston Association of REALTORS® MLS.
Listing courtesy of Opendoor Brokerage, LLC: .


© 2026 Houston Realtors Information Service, Inc. All rights reserved. All information provided is deemed reliable but is not guaranteed and should be independently verified. IDX information is provided exclusively for consumers' personal, non-commercial use and may not be used for any purpose other than to identify prospective properties consumers may be interested in purchasing. Data last updated 2026-11-10T10:18:39.313.
 
https://bt-photos.global.ssl.fastly.net/harmls/1280_boomver_1_38767096-2.jpg https://bt-photos.global.ssl.fastly.net/harmls/1280_boomver_1_38767096-2.jpg https://bt-photos.global.ssl.fastly.net/harmls/1280_boomver_1_38767096-2.jpg
Logo
The W Group | Compass RE Texas, LLC
1220 Augusta Ste 300
Houston TX, 77057