Skip To Content

19302 Christine Crossing Drive

Richmond, TX 77407
  • $340,000
  • STATUS: Active
  • ON SITE: 20 Days
  • MLS #: 37006143
UPDATED: 80 min ago
$340,000
  • 4
    BEDS
  • 0.12
    ACRES
  • 2
    BATHS
  • 1
    1/2 BATHS
  • 2,788
    SQFT
  • $122
    $/SQFT
Neighborhood:
Type:
Single-Family Home
Built:
2006
County:

School Information

High School:
School District:

Description

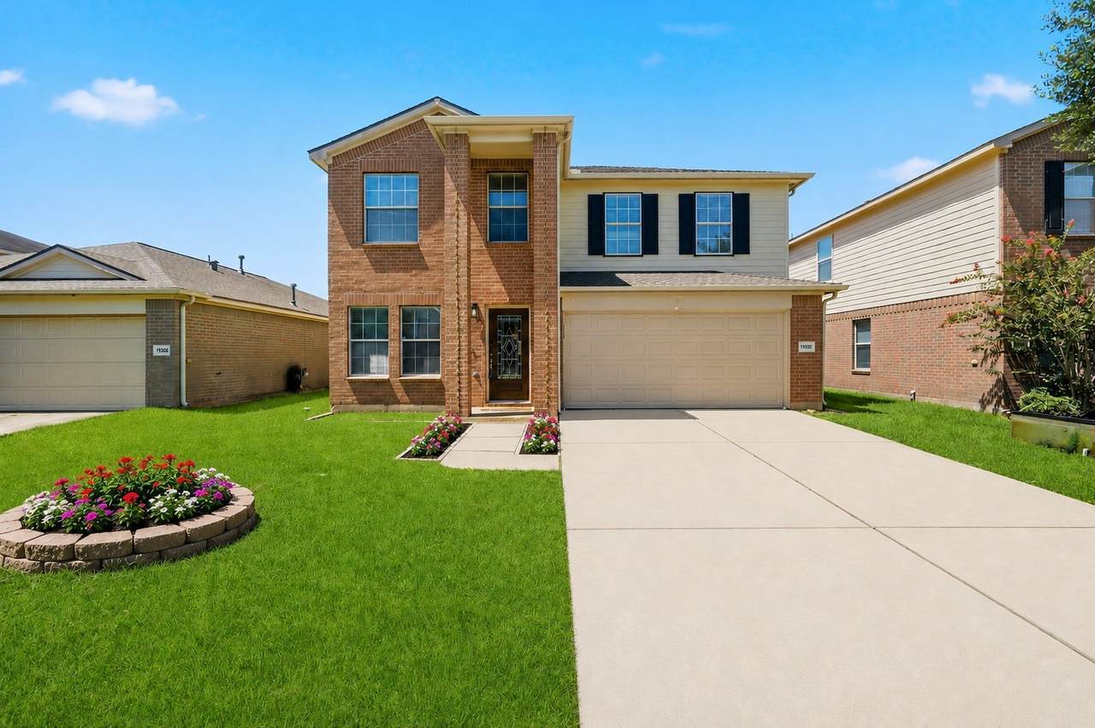
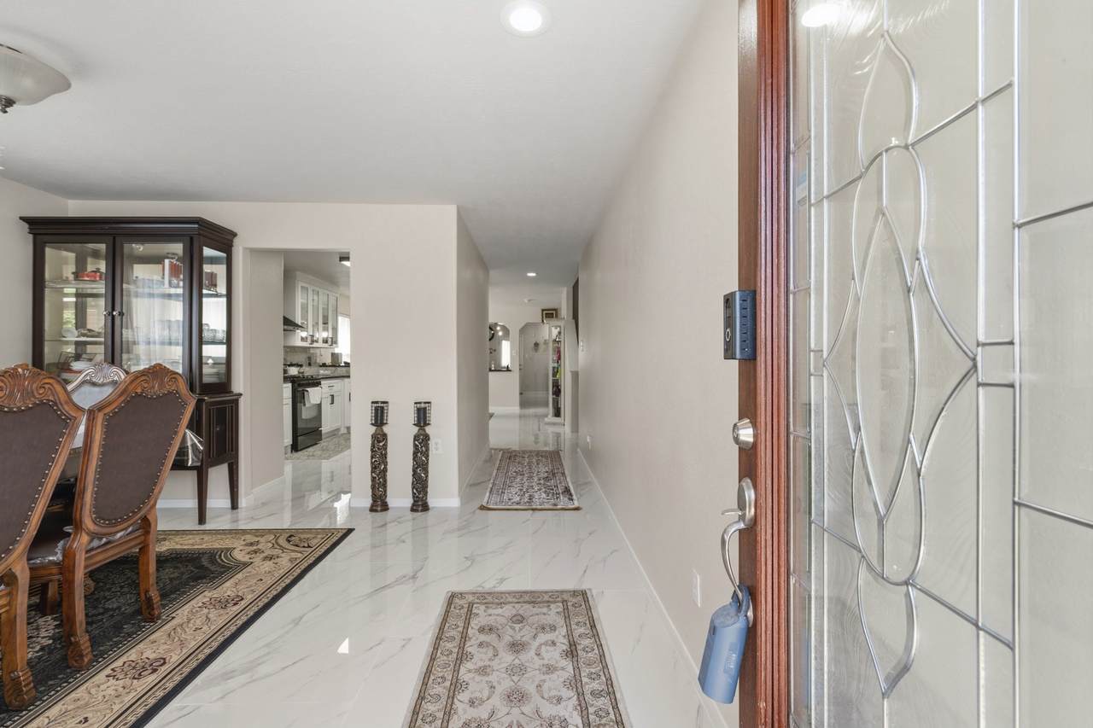
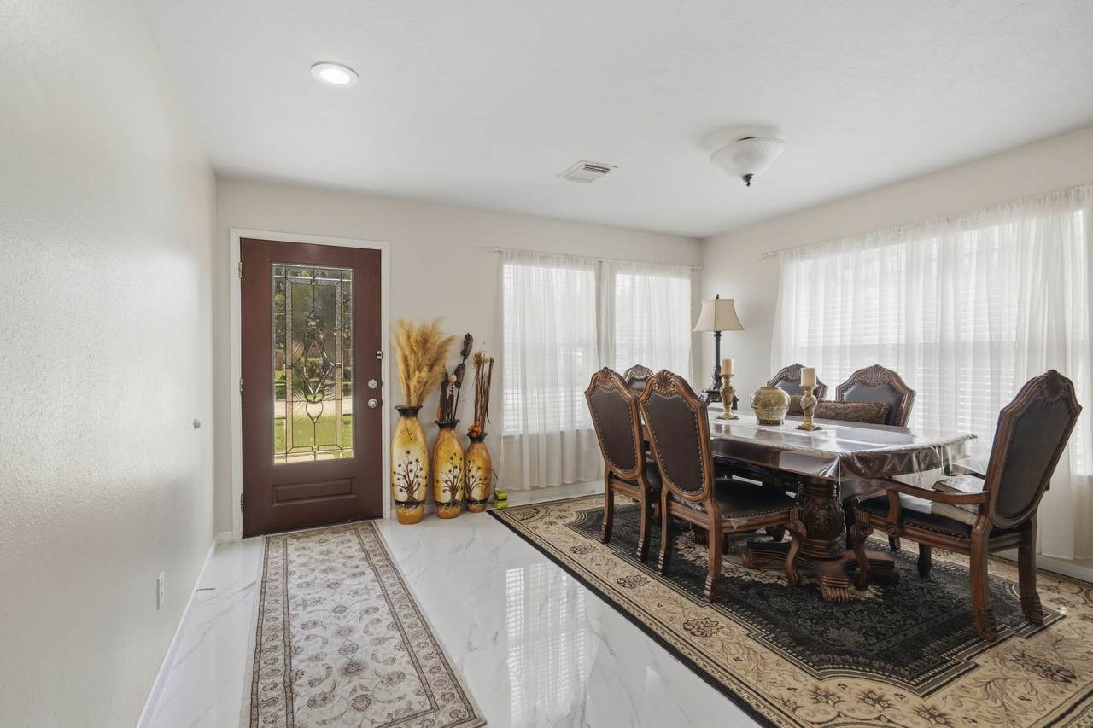
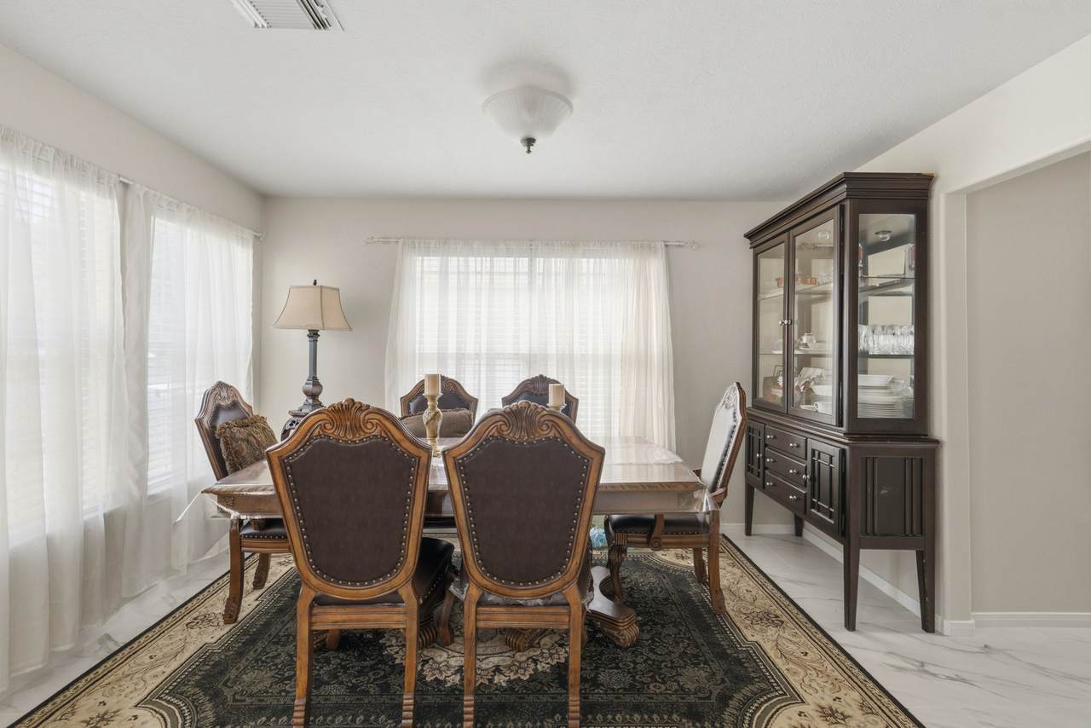
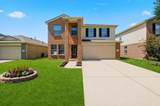
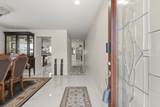
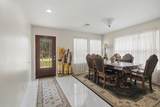
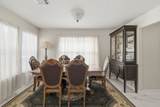
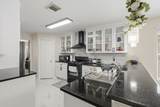
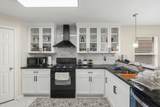
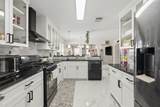
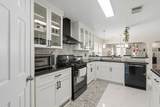
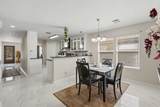
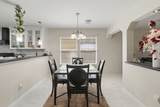
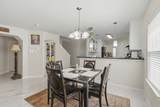
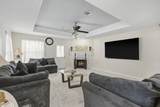
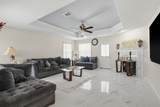
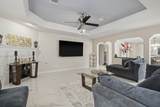
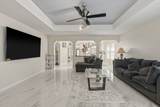
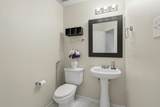
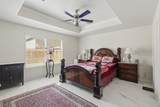
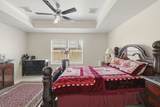
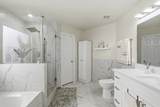
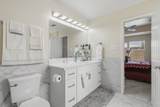
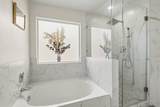
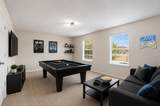
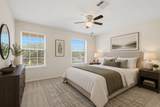
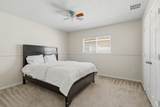
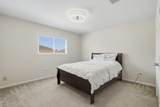
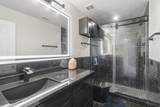
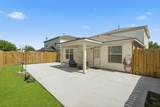
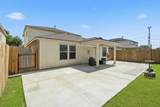
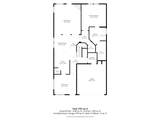
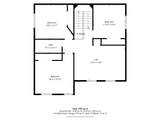
Welcome home to this inviting 4-bedroom, 2.5-bath home in Bradford Park, where thoughtful updates, a new roof & spacious living areas make everyday life easy. The 1st floor offers a welcoming entry, formal dining room, sunny breakfast area & generously sized family room with a fireplace. The remodeled kitchen shines w/crisp white cabinetry, granite countertops, & abundant prep and storage space. The spacious primary retreat is downstairs and includes a completely remodeled ensuite w/a soaking tub, separate glass-enclosed shower & large walk-in closet. Upstairs, an oversized game room offers flexible space for movies, play or hobbies, while 3 secondary bedrooms share another completely remodeled full bath w/a sleek vanity & walk-in shower. Outside, a large patio & fenced backyard create plenty of room for grilling, gathering & outdoor fun. Minutes from Richmond shopping, dining, entertainment, & Fort Bend ISD schools. Near TX-99 & 1093 for an easy commute.

Monthly Payment Calculator


© 2026 Houston Realtors Information Service, Inc. All rights reserved. All information provided is deemed reliable but is not guaranteed and should be independently verified. IDX information is provided exclusively for consumers' personal, non-commercial use and may not be used for any purpose other than to identify prospective properties consumers may be interested in purchasing. Data last updated 2026-11-06T16:18:56.623.
www.wgrouphoustonhomes.com/homes/182320150
Print Image

19302 Christine Crossing Drive Richmond, TX 77407

  • Price: $340,000
  • Status: Active
  • On Site: 20 Days
  • Updated: 80 min ago
  • MLS #: 37006143
4
Beds
2
Baths
1
½ Baths
0.12
Acres
2,788
SQFT
$122
$/SQFT
2006
Built
Neighborhood:
Bradford Park
County:
Fort Bend
Area:
37 - Ft. Bend West
Elementary School:
Patterson Elementary School (Fort Bend)
Middle School:
Crockett Middle School (Fort Bend)
High School:
Bush High School
School District:
Fort Bend
Property Description
Welcome home to this inviting 4-bedroom, 2.5-bath home in Bradford Park, where thoughtful updates, a new roof & spacious living areas make everyday life easy. The 1st floor offers a welcoming entry, formal dining room, sunny breakfast area & generously sized family room with a fireplace. The remodeled kitchen shines w/crisp white cabinetry, granite countertops, & abundant prep and storage space. The spacious primary retreat is downstairs and includes a completely remodeled ensuite w/a soaking tub, separate glass-enclosed shower & large walk-in closet. Upstairs, an oversized game room offers flexible space for movies, play or hobbies, while 3 secondary bedrooms share another completely remodeled full bath w/a sleek vanity & walk-in shower. Outside, a large patio & fenced backyard create plenty of room for grilling, gathering & outdoor fun. Minutes from Richmond shopping, dining, entertainment, & Fort Bend ISD schools. Near TX-99 & 1093 for an easy commute.
Exterior Features

Architectural Style Traditional Attached Garage YN Yes Exterior Features Covered Patio Deck Fence Paved Driveway Porch Patio Fencing Back Yard Foundation Details Slab Garage YN Yes Parking Features Attached Driveway Garage Garage Door Opener Patio And Porch Features Covered Deck Patio Porch Pool Private YN No Roof Composition Window Features Window Coverings

Interior Features

Appliances Dishwasher Disposal Gas Oven Gas Range Microwave Oven Cooling Central Air Electric Cooling YN Yes Fireplace Features Gas Log Fireplace YN Yes Fireplaces Total 1 Flooring Carpet Tile Heating Central Gas Heating YN Yes Interior Features Breakfast Bar Entrance Foyer En Suite Bathroom Granite Counters High Ceilings Bath in Primary Bedroom Main Level Primary Split Bedrooms Soaking Tub Separate Shower Walk- In Pantry Walk- In Closet(s) Window Treatments Ceiling Fan(s) Levels Two Rooms Bedroom (Second Level) Bedroom (Second Level) Bedroom (Second Level) Game Room (Second Level) Family Room (First Level) Breakfast Room/Nook (First Level) Kitchen (First Level) Dining Room (First Level) Primary Bedroom (First Level) Rooms Total 9

Property Features

Association Amenities Park Association Fee 400 Association Fee Frequency Annually Association Name Associa PMG Association Phone 713-329-7100 Association YN Yes Builder Name Centex Homes Building Area Total 2788 Community Features Community Pool Construction Materials Brick Disclosures Municipal Utility District Disclosure Green Building Verification Type ENERGY STAR Certified Homes Lease Considered YN No List AOR Houston Association of Realtors Listing Terms Cash Conventional FHA VA Loan Lot Features Subdivision Side Yard New Construction YN No Ownership Full Ownership Property Sub Type Detached Public Survey Section 2 Security Features Security System Owned Smoke Detector(s) Sewer Public Sewer Tax Annual Amount 6303 Tax Legal Description BRADFORD PARK SEC 2 BLOCK 4 LOT 14 Tax Year 2025 Water Source Public

Listing information © 2026 Houston Association of REALTORS® MLS.
Listing courtesy of Keller Williams Realty Southwest: .


© 2026 Houston Realtors Information Service, Inc. All rights reserved. All information provided is deemed reliable but is not guaranteed and should be independently verified. IDX information is provided exclusively for consumers' personal, non-commercial use and may not be used for any purpose other than to identify prospective properties consumers may be interested in purchasing. Data last updated 2026-11-06T16:18:56.623.
 
https://bt-photos.global.ssl.fastly.net/harmls/1280_boomver_1_37006143-2.jpg https://bt-photos.global.ssl.fastly.net/harmls/1280_boomver_1_37006143-2.jpg https://bt-photos.global.ssl.fastly.net/harmls/1280_boomver_1_37006143-2.jpg
Logo
The W Group | Compass RE Texas, LLC
1220 Augusta Ste 300
Houston TX, 77057