










Skip To Content

19182 Grandview Point

Montgomery, TX 77356
  • $1,079,000
  • STATUS: Active
  • ON SITE: 28 Days
  • MLS #: 10075366
UPDATED: 32 min ago
$1,079,000
  • 5
    BEDS
  • 1.34
    ACRES
  • 4
    BATHS
  • 2
    1/2 BATHS
  • 5,358
    SQFT
  • $201
    $/SQFT
Neighborhood:
Type:
Single-Family Home
Built:
2007
County:

School Information

High School:
School District:

Description

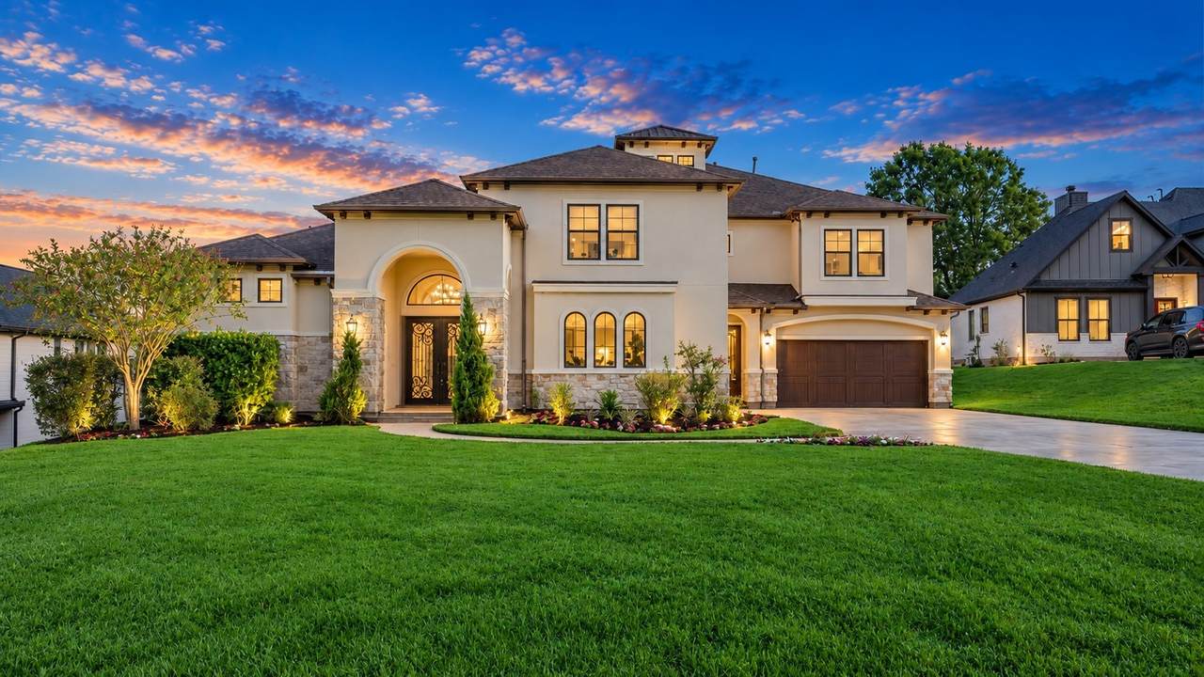
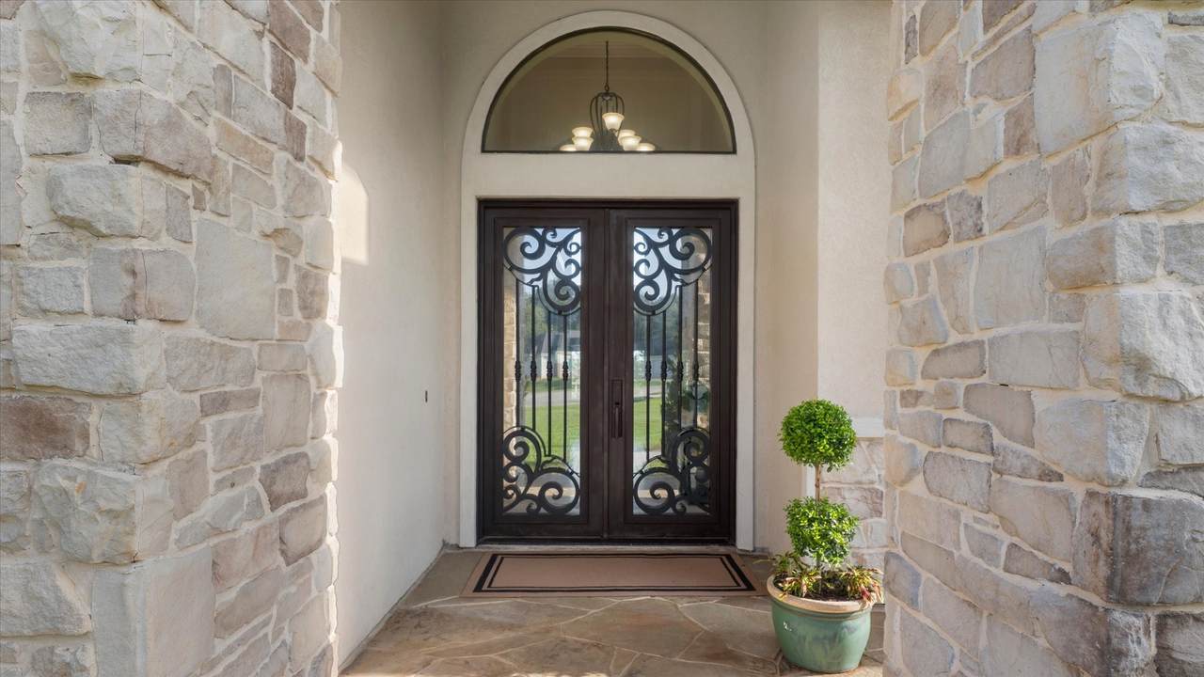
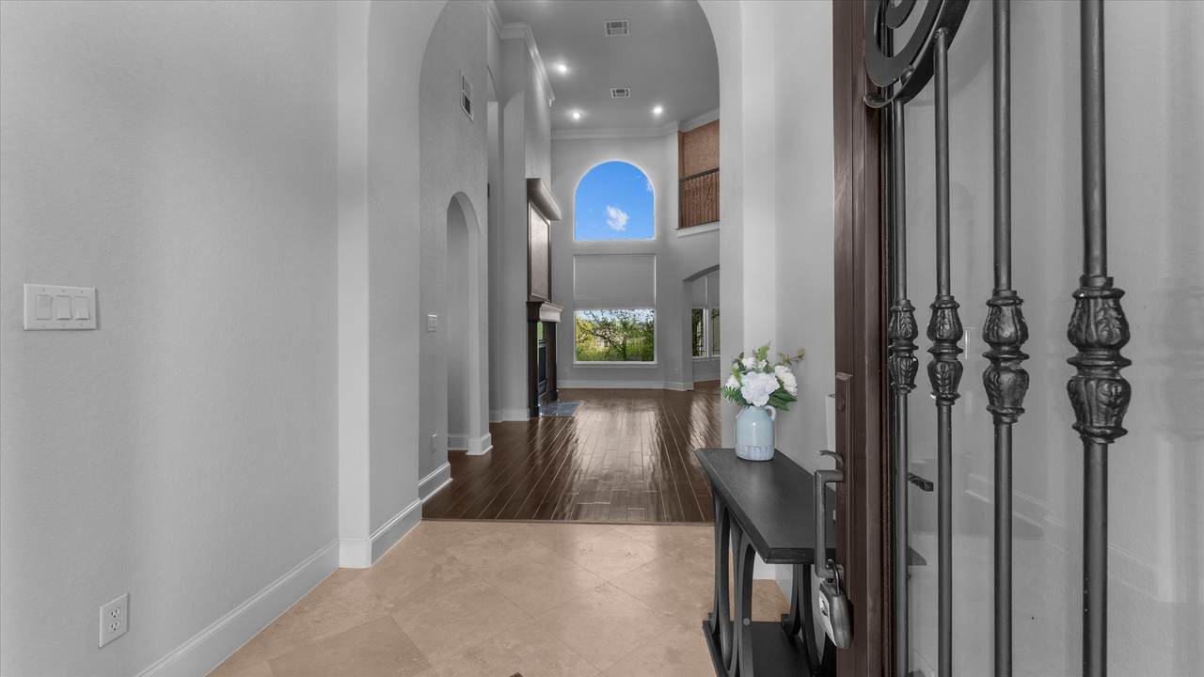
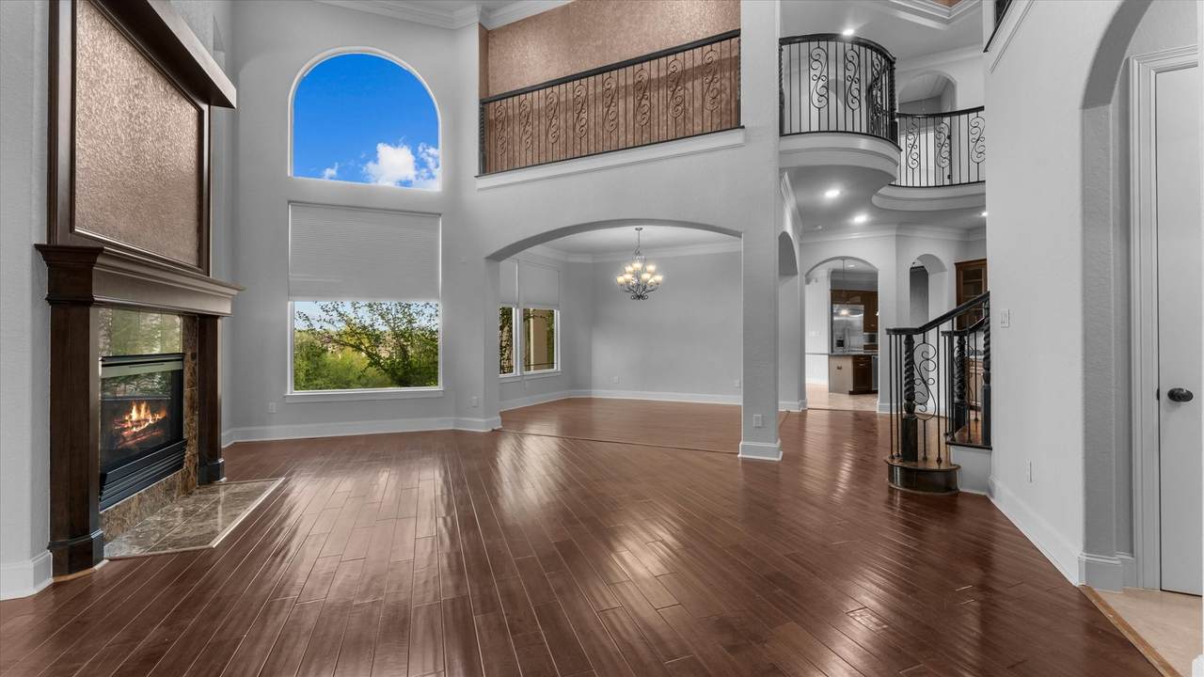
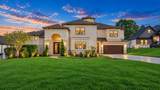
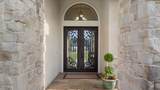
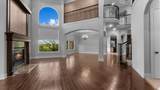
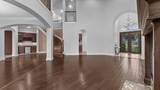
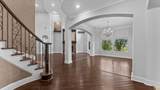
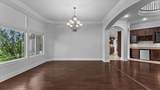
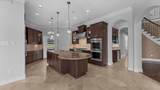
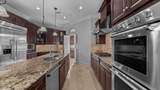
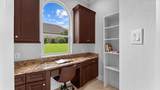
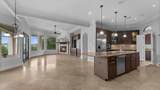
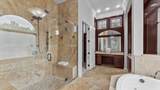
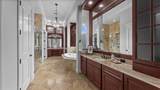
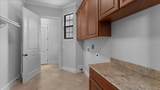
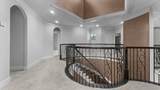
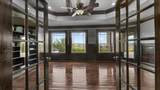
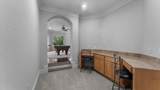
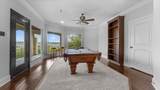
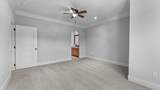
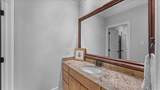
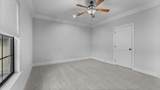
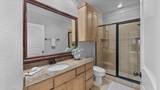
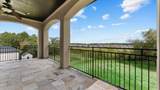
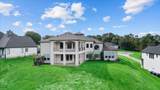
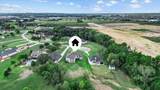
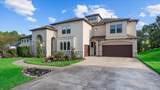
Luxury home set within a private gated community on a canal leading to Lake Conroe, this custom 5-bedroom estate blends refined design with comfortable living and inviting spaces for entertaining. A striking forged-iron entrance welcomes you inside, where travertine and wood floors with a dramatic spiral staircase create an elegant first impression. The home offers 4 full baths and 2 half baths, with distinctive details throughout. The chef-inspired kitchen features Thermador appliances, double ovens and a custom walk-in pantry with a dedicated counter for reviewing recipes and planning meals. Multiple desk and study areas are located in the home to provide flexible spaces for working from home, studying, or organizing everyday tasks. Upstairs, a spacious game room opens to a balcony, while a separate media room sets the scene for movie nights. With generous room to relax and entertain, this distinctive estate offers a welcoming retreat in setting near Lake Conroe.

Monthly Payment Calculator


© 2026 Houston Realtors Information Service, Inc. All rights reserved. All information provided is deemed reliable but is not guaranteed and should be independently verified. IDX information is provided exclusively for consumers' personal, non-commercial use and may not be used for any purpose other than to identify prospective properties consumers may be interested in purchasing. Data last updated 2026-11-15T10:16:46.967.
www.wgrouphoustonhomes.com/homes/182339129
Print Image

19182 Grandview Point Montgomery, TX 77356

  • Price: $1,079,000
  • Status: Active
  • On Site: 28 Days
  • Updated: 32 min ago
  • MLS #: 10075366
5
Beds
4
Baths
2
½ Baths
1.34
Acres
5,358
SQFT
$201
$/SQFT
2007
Built
Neighborhood:
Grandview
County:
Montgomery
Area:
39 - Montgomery County NW
Elementary School:
Montgomery Elementary School (Montgomery)
Middle School:
Montgomery Junior High School
High School:
Montgomery High School
School District:
Montgomery
Property Description
Luxury home set within a private gated community on a canal leading to Lake Conroe, this custom 5-bedroom estate blends refined design with comfortable living and inviting spaces for entertaining. A striking forged-iron entrance welcomes you inside, where travertine and wood floors with a dramatic spiral staircase create an elegant first impression. The home offers 4 full baths and 2 half baths, with distinctive details throughout. The chef-inspired kitchen features Thermador appliances, double ovens and a custom walk-in pantry with a dedicated counter for reviewing recipes and planning meals. Multiple desk and study areas are located in the home to provide flexible spaces for working from home, studying, or organizing everyday tasks. Upstairs, a spacious game room opens to a balcony, while a separate media room sets the scene for movie nights. With generous room to relax and entertain, this distinctive estate offers a welcoming retreat in setting near Lake Conroe.
Exterior Features

Architectural Style Mediterranean Attached Garage YN Yes Exterior Features Balcony Covered Patio Irrigation Sprinklers Porch Patio Private Yard Fencing None Foundation Details Slab Garage YN Yes Parking Features Attached Garage Patio And Porch Features Balcony Covered Deck Patio Porch Pool Private YN No Roof Composition Window Features Low- Emissivity Windows Window Coverings

Interior Features

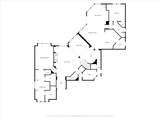
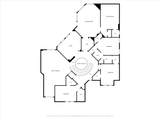
Appliances Double Oven Dishwasher Gas Cooktop Disposal Microwave Refrigerator Wine Refrigerator Cooling Central Air Electric Cooling YN Yes Fireplace Features Gas Gas Log Fireplace YN Yes Fireplaces Total 2 Flooring Engineered Hardwood Tile Travertine Heating Central Gas Heating YN Yes Interior Features Balcony Crown Molding Double Vanity Entrance Foyer En Suite Bathroom Full Bath on Main Level Granite Counters High Ceilings Jetted Tub Kitchen Island Bath in Primary Bedroom Main Level Primary Multiple Primary Suites Pantry Separate Shower Two Bedrooms Down Tub Shower Walk- In Pantry Walk- In Closet(s) Wired for Sound Window Treatments Laundry Features Washer Hookup Electric Dryer Hookup Gas Dryer Hookup Levels Two Rooms Game Room (Second Level) Media Room (Second Level) Office (Second Level) Bedroom (Second Level) Bedroom (Second Level) Bedroom (Second Level) Bedroom (First Level) Primary Bedroom (First Level) Living Room (First Level) Breakfast Room/Nook (First Level) Family Room (First Level) Dining Room (First Level) Kitchen (First Level) Rooms Total 13

Property Features

Association Amenities Controlled Access Association Fee 1200 Association Fee Frequency Annually Association Name Grandview POA / Inframark Association Phone 281-870-0585 Association YN Yes Building Area Total 5358 Construction Materials Stucco Direction Faces South Green Energy Efficient Windows Green Indoor Air Quality Ventilation Lease Considered YN No List AOR Houston Association of Realtors Listing Terms Cash Conventional FHA VA Loan Lot Features Cul- De- Sac Subdivision Views Pond on Lot New Construction YN No Ownership Full Ownership Property Sub Type Detached Public Survey Section 02 Road Surface Type Asphalt Security Features Security Gate Security System Owned Controlled Access Smoke Detector(s) Sewer Other Septic Tank Tax Annual Amount 17457 Tax Legal Description S539202 - GRANDVIEW 02 BLOCK 1 LOT 14 ACRES 1.337 Tax Year 2026 View Water View YN Yes Water Source Other Waterfront Features Canal Front Waterfront YN Yes

Listing information © 2026 Houston Association of REALTORS® MLS.
Listing courtesy of JLA Realty: .


© 2026 Houston Realtors Information Service, Inc. All rights reserved. All information provided is deemed reliable but is not guaranteed and should be independently verified. IDX information is provided exclusively for consumers' personal, non-commercial use and may not be used for any purpose other than to identify prospective properties consumers may be interested in purchasing. Data last updated 2026-11-15T10:16:46.967.
 
https://bt-photos.global.ssl.fastly.net/harmls/1280_boomver_1_10075366-2.jpg https://bt-photos.global.ssl.fastly.net/harmls/1280_boomver_1_10075366-2.jpg https://bt-photos.global.ssl.fastly.net/harmls/1280_boomver_1_10075366-2.jpg
Logo
The W Group | Compass RE Texas, LLC
1220 Augusta Ste 300
Houston TX, 77057