












Skip To Content

18750 Lavender Highlands Court

Richmond, TX 77407
  • $406,460
  • STATUS: Active
  • ON SITE: 20 Days
  • MLS #: 56634033
UPDATED: 46 min ago
$406,460
  • 4
    BEDS
  • N/A
    ACRES
  • 3
    BATHS
  • 0
    1/2 BATHS
  • 1,942
    SQFT
  • $209
    $/SQFT
Neighborhood:
Type:
Single-Family Home
Built:
2027
County:

School Information

Description

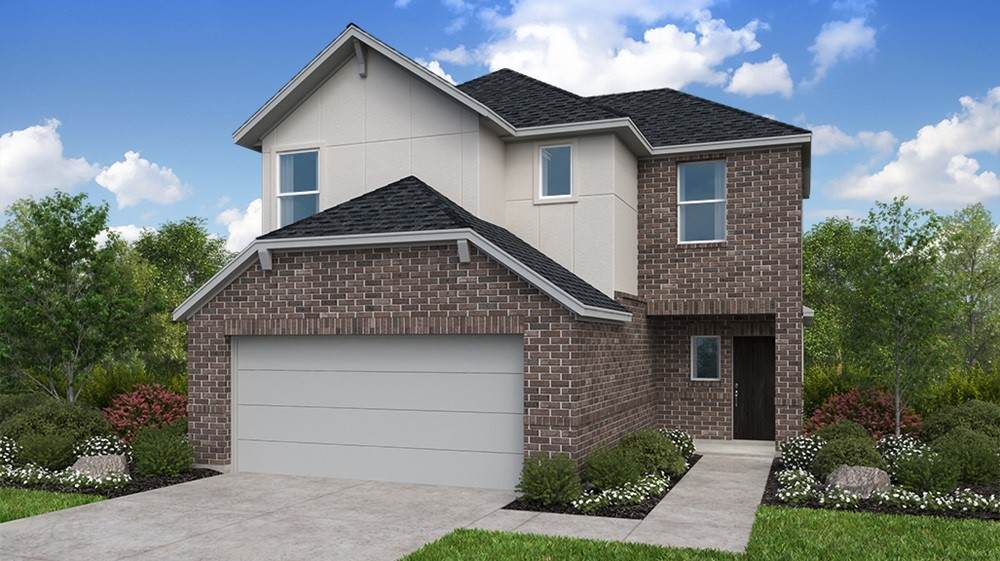
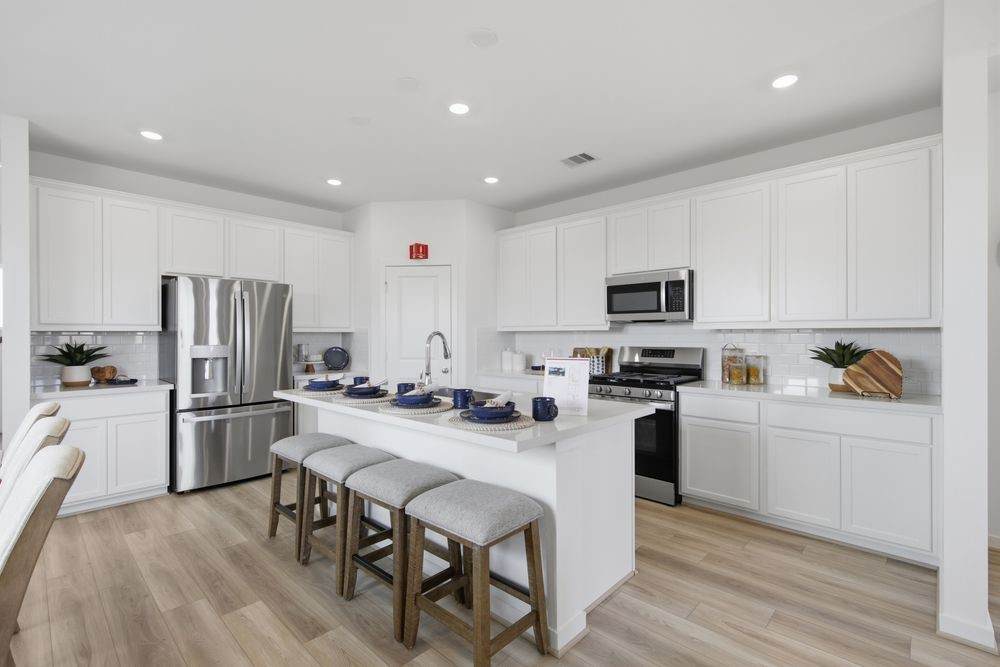
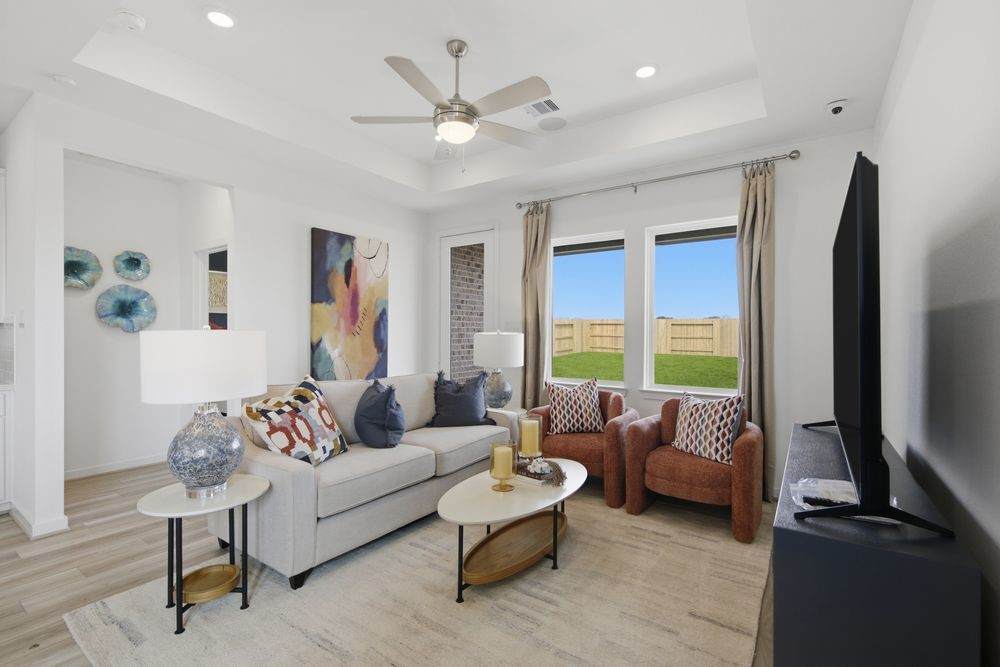
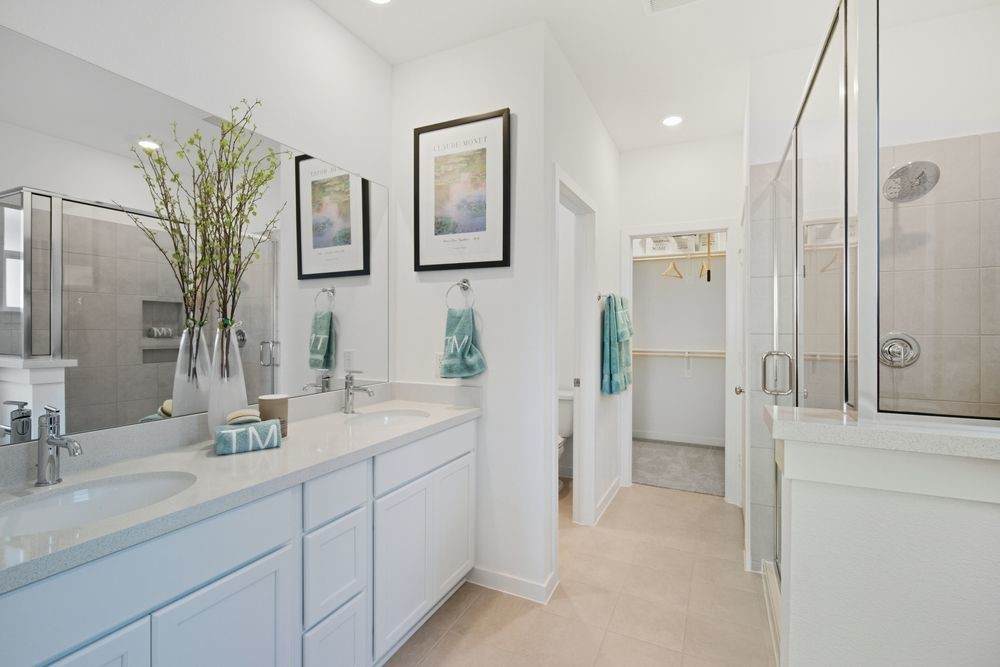
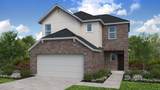
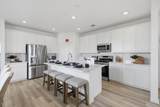
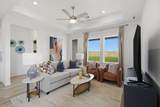
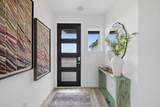
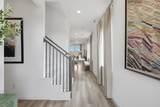
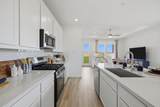
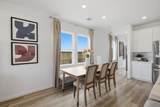
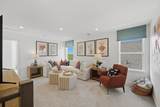
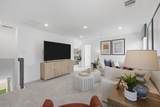
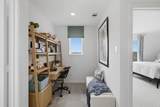
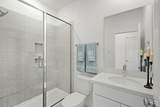
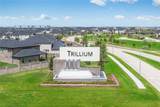
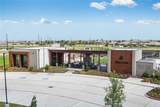
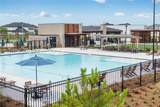
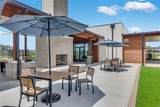
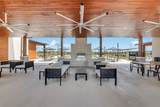
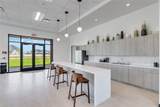
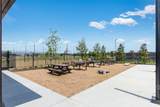
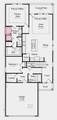
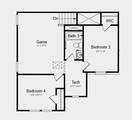
What's Special: Flat Lot | Tub in Primary Bath | Game Room | 3 Full Baths. New Construction – January Completion! Built by Taylor Morrison, America's Most Trusted Home Builder. Welcome to the Juliet at 18750 Lavender Highlands Court in Trillium! This thoughtfully designed two-story home offers four bedrooms, three full bathrooms, and inviting spaces for everyday living. The open-concept kitchen, dining area, and great room create a bright gathering space that flows seamlessly to the covered patio. The first-floor primary suite features a walk-in closet and bathroom, while a secondary bedroom and full bathroom provide added flexibility. Upstairs, enjoy a game room, tech space, two bedrooms and full bathroom. Enjoy a community pool, recreation center, and the warmth of a close-knit neighborhood. Additional Highlights include: Tub at primary bathroom and upgraded front entry door. Photos are for representative purposes only. MLS#56634033

Monthly Payment Calculator


© 2026 Houston Realtors Information Service, Inc. All rights reserved. All information provided is deemed reliable but is not guaranteed and should be independently verified. IDX information is provided exclusively for consumers' personal, non-commercial use and may not be used for any purpose other than to identify prospective properties consumers may be interested in purchasing. Data last updated 2026-11-06T17:19:40.557.
www.wgrouphoustonhomes.com/homes/182325416
Print Image

18750 Lavender Highlands Court Richmond, TX 77407

  • Price: $406,460
  • Status: Active
  • On Site: 20 Days
  • Updated: 46 min ago
  • MLS #: 56634033
4
Beds
3
Baths
0
½ Baths
N/A
Acres
1,942
SQFT
$209
$/SQFT
2027
Built
Neighborhood:
Trillium
County:
Fort Bend
Area:
37 - Ft. Bend West
Elementary School:
Patterson Elementary School (Fort Bend)
Middle School:
Crockett Middle School (Fort Bend)
High School:
Travis High School (Fort Bend)
School District:
Fort Bend
Property Description
What's Special: Flat Lot | Tub in Primary Bath | Game Room | 3 Full Baths. New Construction – January Completion! Built by Taylor Morrison, America's Most Trusted Home Builder. Welcome to the Juliet at 18750 Lavender Highlands Court in Trillium! This thoughtfully designed two-story home offers four bedrooms, three full bathrooms, and inviting spaces for everyday living. The open-concept kitchen, dining area, and great room create a bright gathering space that flows seamlessly to the covered patio. The first-floor primary suite features a walk-in closet and bathroom, while a secondary bedroom and full bathroom provide added flexibility. Upstairs, enjoy a game room, tech space, two bedrooms and full bathroom. Enjoy a community pool, recreation center, and the warmth of a close-knit neighborhood. Additional Highlights include: Tub at primary bathroom and upgraded front entry door. Photos are for representative purposes only. MLS#56634033
Exterior Features

Architectural Style Traditional Attached Garage YN Yes Exterior Features Covered Patio Fully Fenced Irrigation Sprinklers Patio Foundation Details Slab Garage YN Yes Parking Features Attached Driveway Garage Garage Door Opener Patio And Porch Features Covered Deck Patio Pool Features Association Pool Private YN No Roof Composition

Interior Features

Appliances Dishwasher Electric Oven Disposal Gas Range Microwave Tankless Water Heater Cooling Central Air Electric Cooling YN Yes Fireplace YN No Fireplaces Total 0 Flooring Carpet Plank Tile Vinyl Heating Central Gas Heating YN Yes Interior Features Double Vanity En Suite Bathroom Full Bath on Main Level Kitchen Island Kitchen / Family Room Combo Main Level Primary Quartz Counters Soaking Tub Separate Shower Two Bedrooms Up Two Bedrooms Down Tub Shower Walk- In Pantry Walk- In Closet(s) Kitchen / Dining Combo Living / Dining Room Programmable Thermostat Laundry Features Washer Hookup Electric Dryer Hookup Levels Two Rooms Bonus Room (Second Level) Game Room (Second Level) Bedroom (Second Level) Bedroom (Second Level) Bedroom (First Level) Primary Bedroom (First Level) Kitchen (First Level) Dining Room (First Level) Living Room (First Level) Rooms Total 9

Property Features

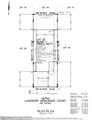
Association Amenities Pool Association Fee 1000 Association Fee Frequency Annually Association Fee Includes Common Areas Association Name Crest Management Association Phone 281-579-0761 Association YN Yes Builder Name Taylor Morrison Building Area Total 1942 Construction Materials Brick Other Stucco Direction Faces South Disclosures Municipal Utility District Disclosure Green Energy Efficient Insulation Thermostat Water Heater Lease Considered YN No List AOR Houston Association of Realtors Listing Terms Cash Conventional FHA VA Loan Lot Features Subdivision Lot Size Dimensions 40x120 New Construction YN Yes Ownership Full Ownership Property Condition Under Construction Property Sub Type Detached Public Survey Section 14 Road Surface Type Asphalt Sewer Public Sewer Tax Legal Description Lot 23 BLOCK 1 OF TRILLIUM SEC 14 Tax Year 2025 Water Source Public

Listing information © 2026 Houston Association of REALTORS® MLS.
Listing courtesy of Alexander Properties: .


© 2026 Houston Realtors Information Service, Inc. All rights reserved. All information provided is deemed reliable but is not guaranteed and should be independently verified. IDX information is provided exclusively for consumers' personal, non-commercial use and may not be used for any purpose other than to identify prospective properties consumers may be interested in purchasing. Data last updated 2026-11-06T17:19:40.557.
 
https://bt-photos.global.ssl.fastly.net/harmls/orig_boomver_1_56634033-2.jpg https://bt-photos.global.ssl.fastly.net/harmls/orig_boomver_1_56634033-2.jpg https://bt-photos.global.ssl.fastly.net/harmls/orig_boomver_1_56634033-2.jpg
Logo
The W Group | Compass RE Texas, LLC
1220 Augusta Ste 300
Houston TX, 77057