

Skip To Content

18207 Red Eagle Court

Humble, TX 77346
  • $459,900
  • STATUS: Active
  • ON SITE: 23 Days
  • MLS #: 58893671
UPDATED: 44 min ago
$459,900
  • 4
    BEDS
  • 0.28
    ACRES
  • 3
    BATHS
  • 1
    1/2 BATHS
  • 3,912
    SQFT
  • $118
    $/SQFT
Neighborhood:
Type:
Single-Family Home
Built:
2001
County:

School Information

Elementary School:
Middle School:
High School:
School District:

Description

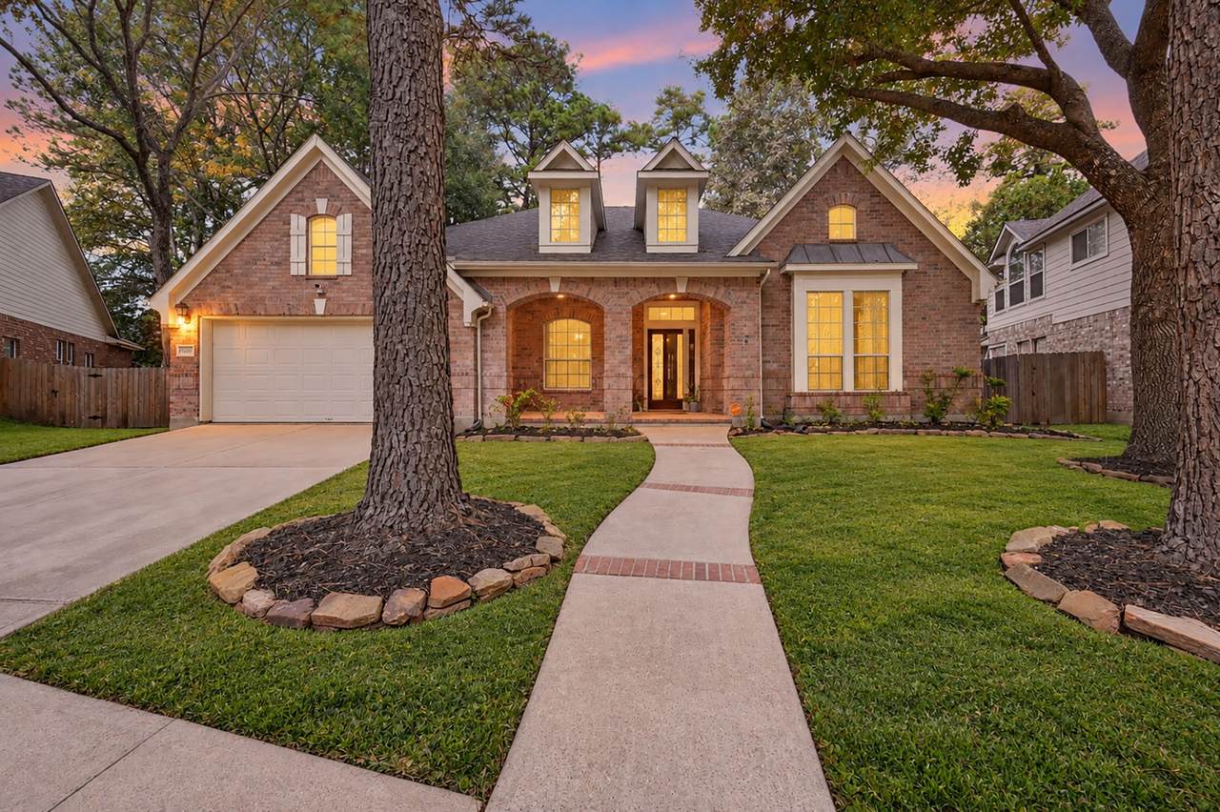
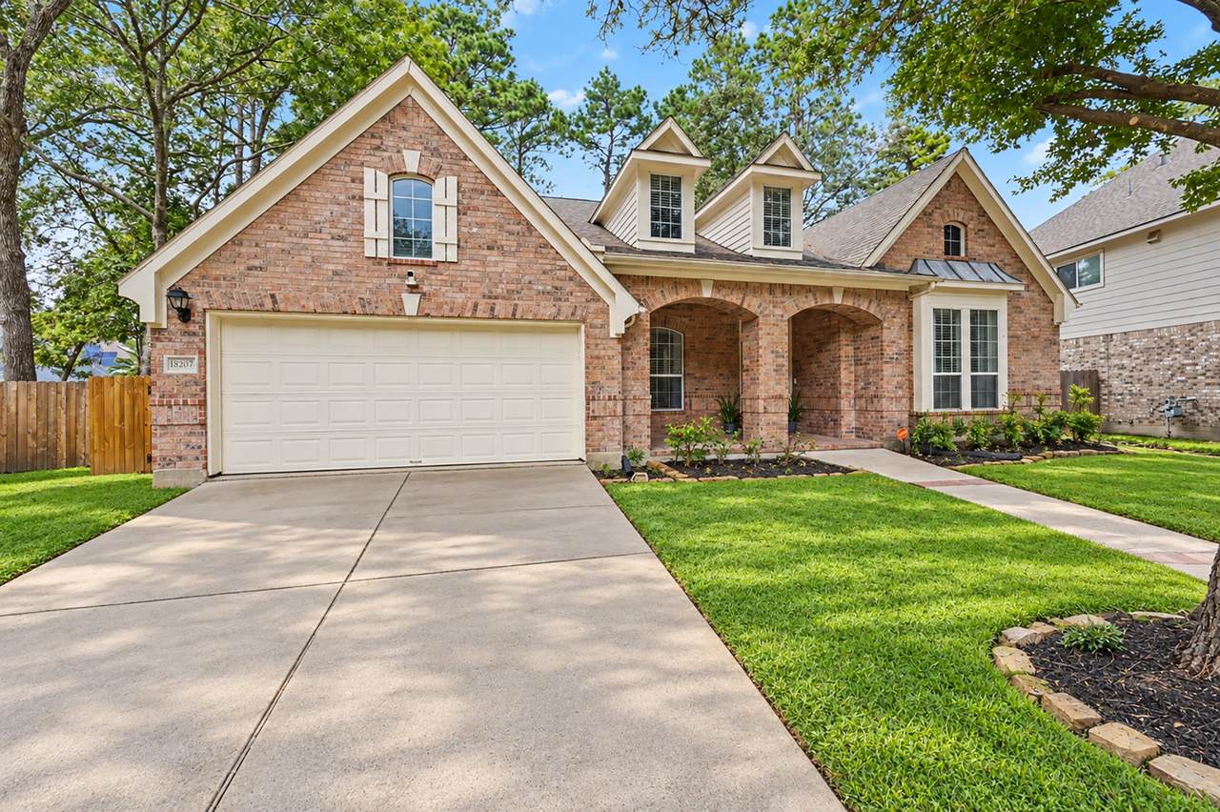
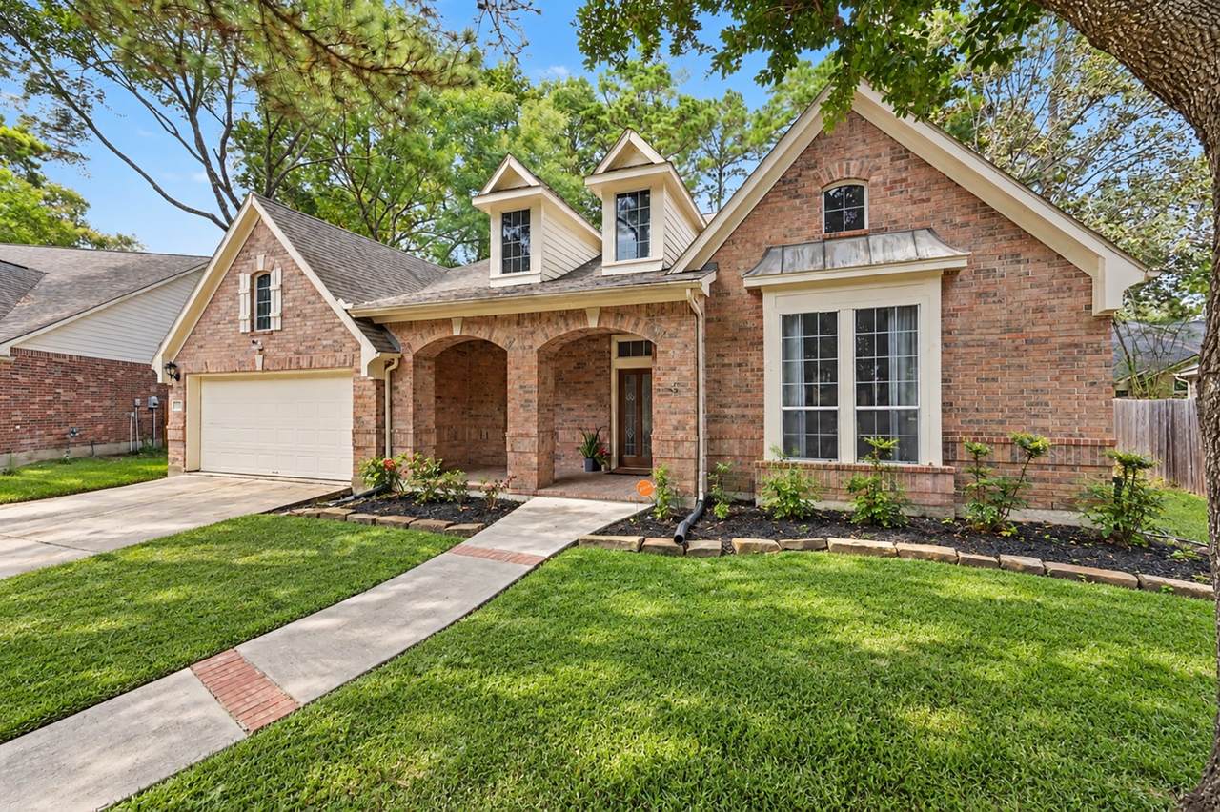
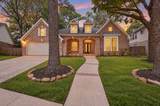
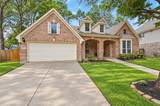
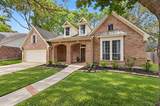
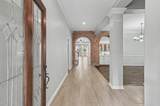
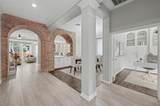
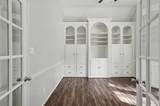
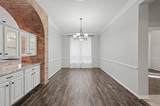
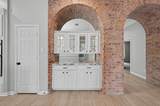
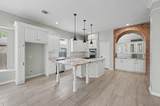
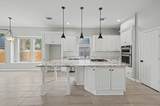
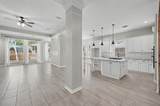
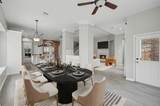
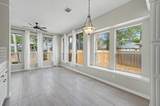
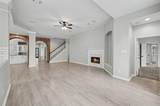
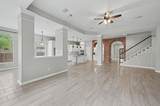
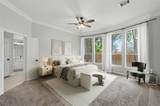
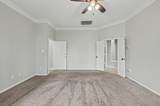
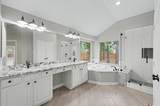
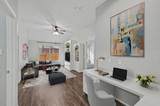
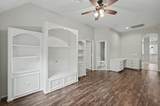
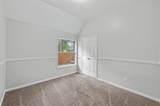
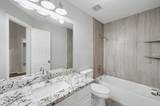
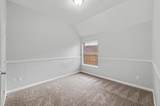
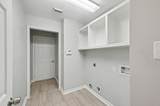
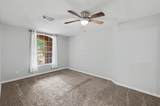
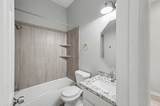
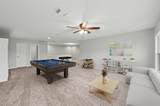
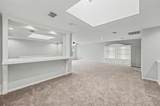
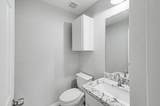
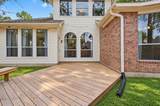
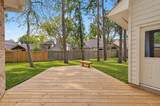
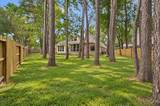
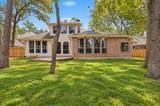
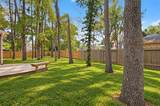
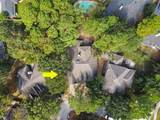
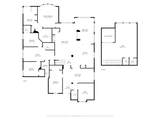
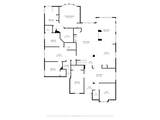
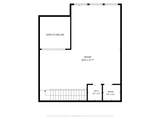
This gorgeous and spacious home sits in the cul-de-sac on an oversized lot and is located in the highly sought after master planned community of Eagle Springs! As you walk in you will be WOWED by all of the beautiful updates! Fabulous open layout with natural light filling each room. Built-ins galore! Kitchen is completely updated & is open to living area, the formal dining & breakfast room making it PERFECT for entertaining! Tons of storage w/ 42 inch cabinets, SS appliances & ample seating at the oversized island! All BDRMS are on the 1st floor w/ 3 fully updated baths! Spacious flex space w/ a built in desk conveniently located between two Bdrms and there is also a private office w/ built ins at the front of the home.. a perfect set up if there are two people working from home! HUGE game room/media upstairs w/ half bath! New large deck outside perfect for relaxing/entertaining/enjoying meals al fresco! ROOF is 6YRS old! Water heater 2022! Fence 2025! Tons of neighborhood amenities!!

Monthly Payment Calculator


© 2026 Houston Realtors Information Service, Inc. All rights reserved. All information provided is deemed reliable but is not guaranteed and should be independently verified. IDX information is provided exclusively for consumers' personal, non-commercial use and may not be used for any purpose other than to identify prospective properties consumers may be interested in purchasing. Data last updated 2026-11-10T10:18:39.313.
www.wgrouphoustonhomes.com/homes/182341955
Print Image

18207 Red Eagle Court Humble, TX 77346

  • Price: $459,900
  • Status: Active
  • On Site: 23 Days
  • Updated: 44 min ago
  • MLS #: 58893671
4
Beds
3
Baths
1
½ Baths
0.28
Acres
3,912
SQFT
$118
$/SQFT
2001
Built
Neighborhood:
Eagle Spgs Sec 02
County:
Harris
Area:
1 - Northeast
Elementary School:
Eagle Springs Elementary School
Middle School:
Timberwood Middle School
High School:
Atascocita High School
School District:
Humble
Property Description
This gorgeous and spacious home sits in the cul-de-sac on an oversized lot and is located in the highly sought after master planned community of Eagle Springs! As you walk in you will be WOWED by all of the beautiful updates! Fabulous open layout with natural light filling each room. Built-ins galore! Kitchen is completely updated & is open to living area, the formal dining & breakfast room making it PERFECT for entertaining! Tons of storage w/ 42 inch cabinets, SS appliances & ample seating at the oversized island! All BDRMS are on the 1st floor w/ 3 fully updated baths! Spacious flex space w/ a built in desk conveniently located between two Bdrms and there is also a private office w/ built ins at the front of the home.. a perfect set up if there are two people working from home! HUGE game room/media upstairs w/ half bath! New large deck outside perfect for relaxing/entertaining/enjoying meals al fresco! ROOF is 6YRS old! Water heater 2022! Fence 2025! Tons of neighborhood amenities!!
Exterior Features

Architectural Style Traditional Attached Garage YN Yes Foundation Details Slab Garage YN Yes Parking Features Attached Garage Pool Features Association Pool Private YN No Roof Composition

Interior Features

Appliances Dishwasher Electric Oven Gas Cooktop Disposal Microwave Cooktop Cooling Central Air Electric Cooling YN Yes Fireplace Features Gas Log Fireplace YN Yes Fireplaces Total 1 Heating Central Gas Heating YN Yes Interior Features All Bedrooms Down Granite Counters Jetted Tub Kitchen Island Kitchen / Family Room Combo Main Level Primary Separate Shower Walk- In Pantry Walk- In Closet(s) Kitchen / Dining Combo Living / Dining Room Laundry Features Washer Hookup Electric Dryer Hookup Gas Dryer Hookup Levels One and One Half Rooms Bonus Room (First Level) Utility Room (First Level) Kitchen (First Level) Office (First Level) Bedroom (First Level) Bedroom (First Level) Primary Bathroom (First Level) Family Room (First Level) Dining Room (First Level) Game Room (Second Level) Bedroom (First Level) Primary Bedroom (First Level) Rooms Total 12

Property Features

Association Amenities Basketball Court Clubhouse Fitness Center Playground Pickleball Pool Tennis Court(s) Trail(s) Association Fee 1100 Association Fee Frequency Annually Association Fee Includes Clubhouse Common Areas Other Recreation Facilities Association Name Crest Management Association Phone 281-945-4643 Association YN Yes Building Area Total 3912 Community Features Master Planned Community Construction Materials Brick Cement Siding Wood Siding Direction Faces South Disclosures Municipal Utility District Disclosure Lease Considered YN No List AOR Houston Association of Realtors Listing Terms Cash Conventional FHA VA Loan Lot Features Cul- De- Sac Pond on Lot New Construction YN No Property Sub Type Detached Public Survey Section 02 Road Surface Type Asphalt Concrete Sewer Public Sewer Tax Annual Amount 12176 Tax Legal Description LT 5 BLK 1 EAGLE SPRINGS SEC 2 Tax Year 2026 Water Source Public

Listing information © 2026 Houston Association of REALTORS® MLS.
Listing courtesy of Walzel Properties - Corporate Office: .


© 2026 Houston Realtors Information Service, Inc. All rights reserved. All information provided is deemed reliable but is not guaranteed and should be independently verified. IDX information is provided exclusively for consumers' personal, non-commercial use and may not be used for any purpose other than to identify prospective properties consumers may be interested in purchasing. Data last updated 2026-11-10T10:18:39.313.
 
https://bt-photos.global.ssl.fastly.net/harmls/1280_boomver_1_58893671-2.jpg https://bt-photos.global.ssl.fastly.net/harmls/1280_boomver_1_58893671-2.jpg https://bt-photos.global.ssl.fastly.net/harmls/1280_boomver_1_58893671-2.jpg
Logo
The W Group | Compass RE Texas, LLC
1220 Augusta Ste 300
Houston TX, 77057