Skip To Content

18127 Hillock Glen Lane

Cypress, TX 77429
  • $270,000
  • STATUS: Active
  • ON SITE: 30 Days
  • MLS #: 88768493
UPDATED: 43 min ago
$270,000
  • 3
    BEDS
  • 0.13
    ACRES
  • 2
    BATHS
  • 0
    1/2 BATHS
  • 1,444
    SQFT
  • $187
    $/SQFT
Neighborhood:
Type:
Single-Family Home
Built:
2008
County:

School Information

Elementary School:
School District:

Description

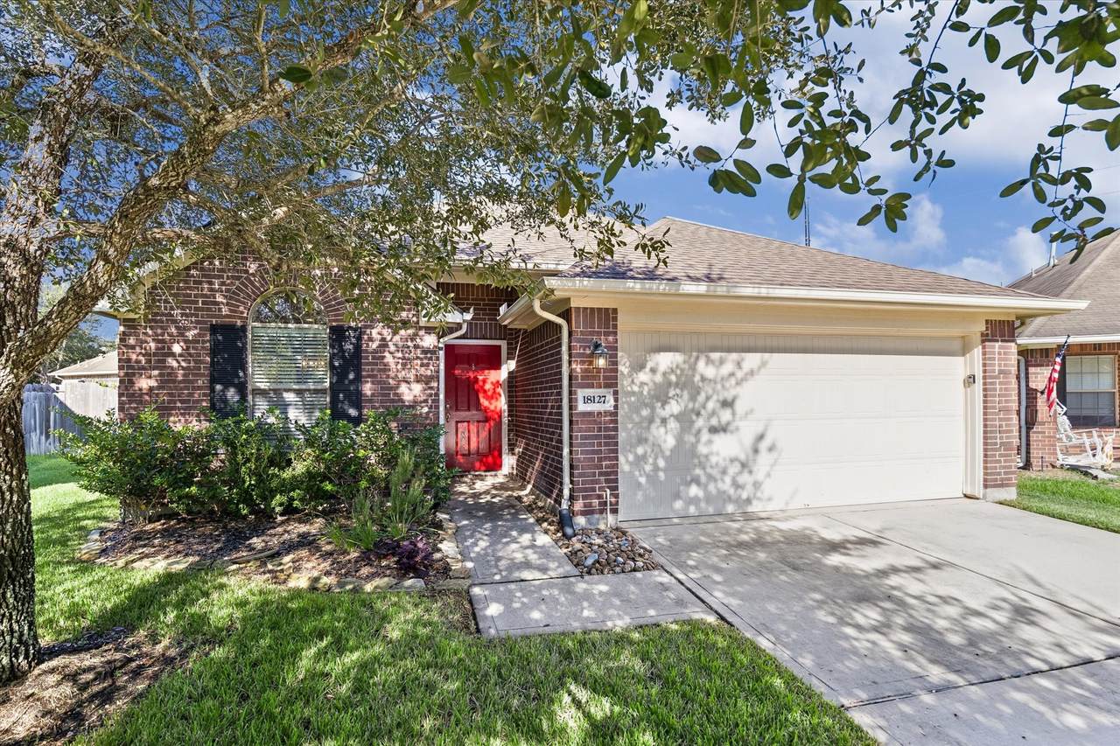
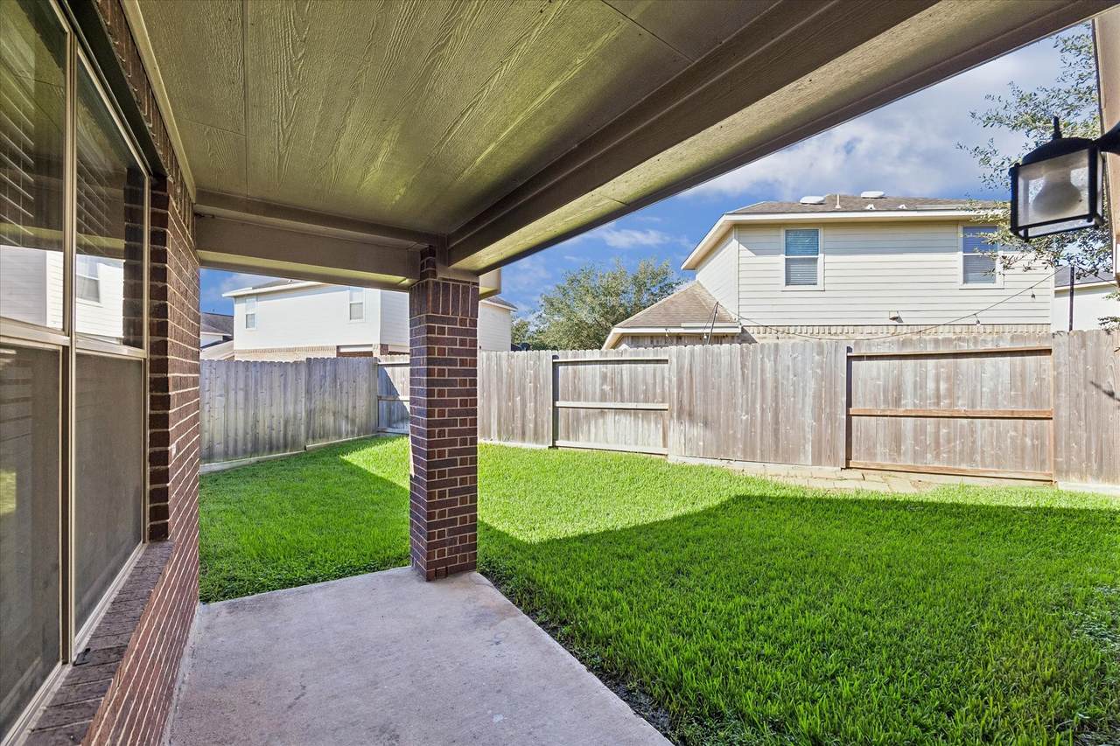
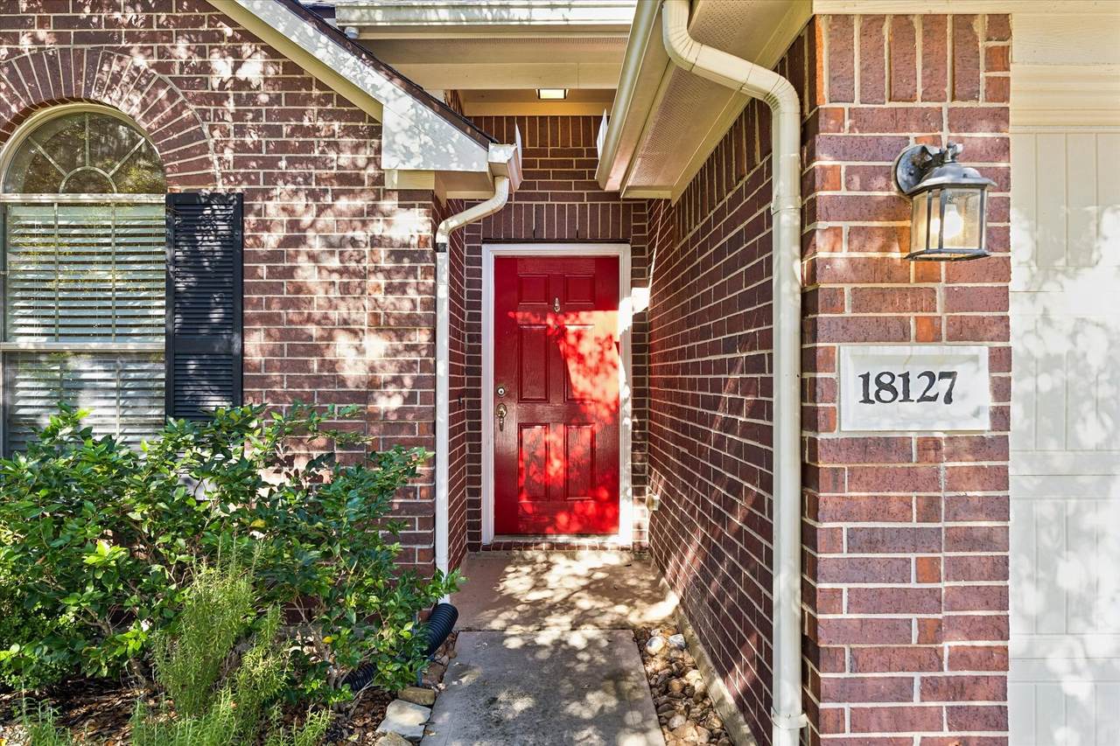
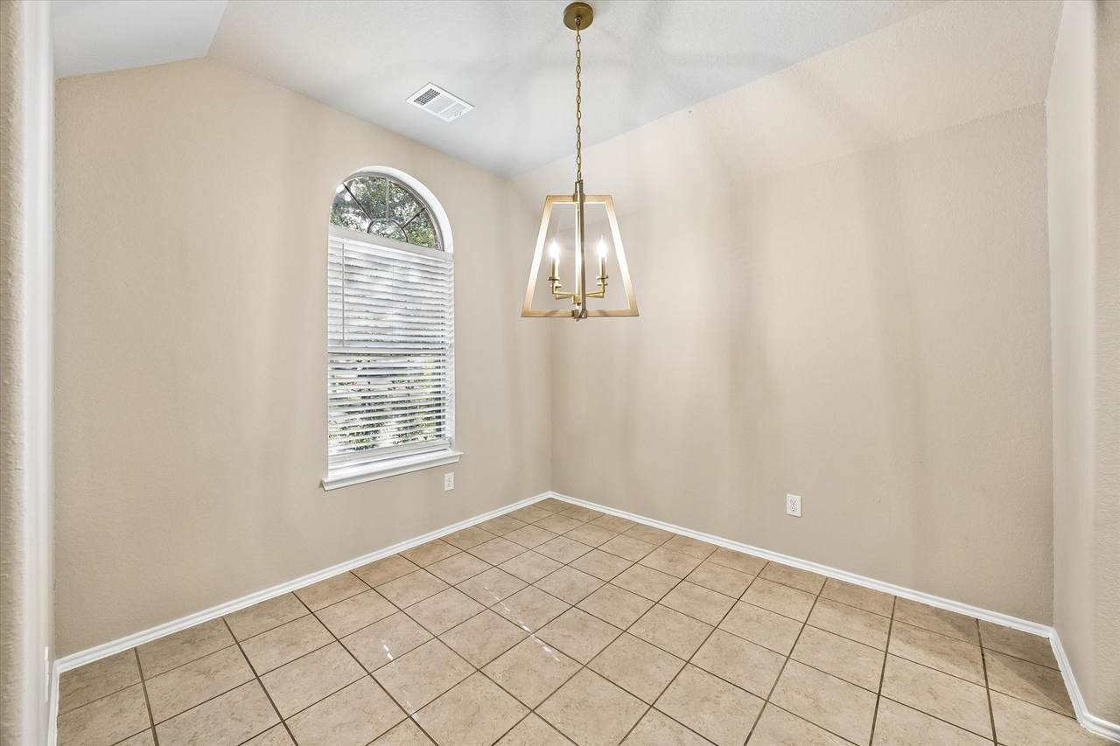
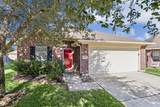
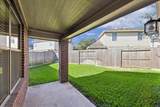
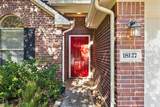
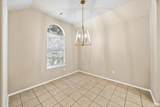
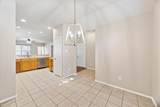
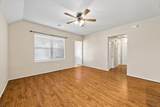
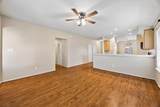
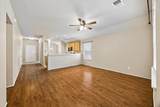
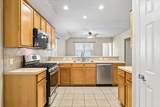
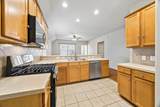
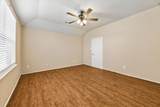
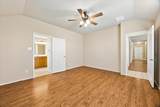
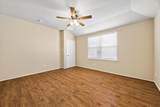
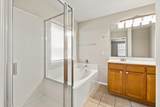
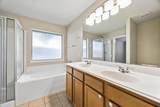
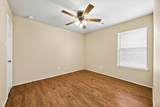
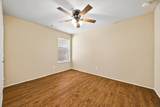
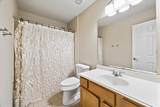
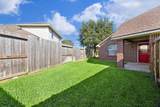
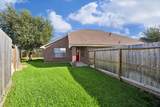
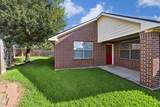
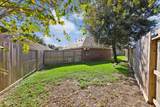
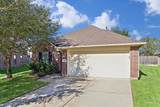
This home is located in Oakcrest North in Tomball ISD. An inviting single-story brick home w/open-concept layout, comfortable living spaces, fenced backyard w/covered patio, all on a cul-de-sac street. Recent improvements include roof in 2024. Interior paint, ceiling fans, updated light fixtures, & gas range - all in Oct '26. The kitchen features warm wood cabinetry, stainless steel appliances, generous counter space, & breakfast bar. Primary suite has private bathroom w/dual sinks, soaking tub, & separate glass-enclosed shower. Additional bedrooms provide flexibility for guests, home office, or hobbies. Wood-look flooring & neutral colors complement the interior. Enjoy a fenced backyard w/mature shade trees, green space, & covered patio for relaxing or entertaining. Located approx 3 miles to Tomball ISD stadium, 3.5 miles to Chick-fil-A, 5 miles to Costco, & 7 miles to Historic Downtown Tomball, where you'll find more restaurants, boutiques, & community events.

Monthly Payment Calculator


© 2026 Houston Realtors Information Service, Inc. All rights reserved. All information provided is deemed reliable but is not guaranteed and should be independently verified. IDX information is provided exclusively for consumers' personal, non-commercial use and may not be used for any purpose other than to identify prospective properties consumers may be interested in purchasing. Data last updated 2026-11-16T13:17:55.343.
www.wgrouphoustonhomes.com/homes/182329479
Print Image

18127 Hillock Glen Lane Cypress, TX 77429

  • Price: $270,000
  • Status: Active
  • On Site: 30 Days
  • Updated: 43 min ago
  • MLS #: 88768493
3
Beds
2
Baths
0
½ Baths
0.13
Acres
1,444
SQFT
$187
$/SQFT
2008
Built
Neighborhood:
Oakcrest North
County:
Harris
Area:
35 - Tomball/Cypress
Elementary School:
West Elementary (Tomball)
Middle School:
Grand Lakes Junior High School
High School:
Tomball West High School
School District:
Tomball
Property Description
This home is located in Oakcrest North in Tomball ISD. An inviting single-story brick home w/open-concept layout, comfortable living spaces, fenced backyard w/covered patio, all on a cul-de-sac street. Recent improvements include roof in 2024. Interior paint, ceiling fans, updated light fixtures, & gas range - all in Oct '26. The kitchen features warm wood cabinetry, stainless steel appliances, generous counter space, & breakfast bar. Primary suite has private bathroom w/dual sinks, soaking tub, & separate glass-enclosed shower. Additional bedrooms provide flexibility for guests, home office, or hobbies. Wood-look flooring & neutral colors complement the interior. Enjoy a fenced backyard w/mature shade trees, green space, & covered patio for relaxing or entertaining. Located approx 3 miles to Tomball ISD stadium, 3.5 miles to Chick-fil-A, 5 miles to Costco, & 7 miles to Historic Downtown Tomball, where you'll find more restaurants, boutiques, & community events.
Exterior Features

Architectural Style Ranch Traditional Attached Garage YN Yes Exterior Features Covered Patio Deck Fence Irrigation Sprinklers Paved Driveway Porch Patio Private Yard Fencing Back Yard Foundation Details Slab Garage YN Yes Parking Features Attached Driveway Garage Garage Door Opener Patio And Porch Features Covered Deck Patio Porch Pool Features Association Pool Private YN No Roof Composition Window Features Window Coverings

Interior Features

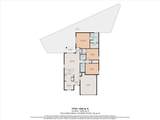
Appliances Dishwasher Disposal Gas Oven Gas Range Microwave Oven Water Softener Owned Cooling Central Air Electric Cooling YN Yes Heating Central Gas Heating YN Yes Interior Features All Bedrooms Down Breakfast Bar Double Vanity Entrance Foyer Full Bath on Main Level Kitchen / Family Room Combo Main Level Primary Pantry Split Bedrooms Soaking Tub Separate Shower Tub Shower Walk- In Closet(s) Window Treatments Ceiling Fan(s) Kitchen / Dining Combo Living / Dining Room Programmable Thermostat Laundry Features Washer Hookup Electric Dryer Hookup Levels One Rooms Family Room (First Level) Bedroom (First Level) Bedroom (First Level) Primary Bedroom (First Level) Rooms Total 4

Property Features

Association Amenities Clubhouse Picnic Area Playground Park Pool Association Fee 795 Association Fee Frequency Annually Association Name Oakcrest Community Association I Association Phone 281-870-0585 Association YN Yes Building Area Total 1444 Community Features Community Pool Construction Materials Brick Direction Faces East Disclosures Municipal Utility District Disclosure Owner Is Listing Agent Green Energy Efficient Thermostat Lease Considered YN No List AOR Houston Association of Realtors Listing Terms Cash Conventional1031 Exchange FHA Investor Financing Owner May Carry Trade VA Loan Lot Features Cul- De- Sac Subdivision Pond on Lot Side Yard New Construction YN No Other Equipment Reverse Osmosis System Property Sub Type Detached Public Survey Section 03 Security Features Prewired Smoke Detector(s) Sewer Public Sewer Tax Annual Amount 6444 Tax Legal Description LT 41 BLK 1 OAKCREST NORTH SEC 3 Tax Year 2026 Water Source Public

Listing information © 2026 Houston Association of REALTORS® MLS.
Listing courtesy of Keller Williams Realty The Woodlands: .


© 2026 Houston Realtors Information Service, Inc. All rights reserved. All information provided is deemed reliable but is not guaranteed and should be independently verified. IDX information is provided exclusively for consumers' personal, non-commercial use and may not be used for any purpose other than to identify prospective properties consumers may be interested in purchasing. Data last updated 2026-11-16T13:17:55.343.
 
https://bt-photos.global.ssl.fastly.net/harmls/1280_boomver_1_88768493-2.jpg https://bt-photos.global.ssl.fastly.net/harmls/1280_boomver_1_88768493-2.jpg https://bt-photos.global.ssl.fastly.net/harmls/1280_boomver_1_88768493-2.jpg
Logo
The W Group | Compass RE Texas, LLC
1220 Augusta Ste 300
Houston TX, 77057