











Skip To Content

15903 Hickory Bend Drive

Alvin, TX 77511
  • $359,500
  • STATUS: Active
  • ON SITE: 30 Days
  • MLS #: 31632095
Price Reduced
UPDATED: 36 min ago
$359,500
  • 4
    BEDS
  • 0.75
    ACRES
  • 3
    BATHS
  • 0
    1/2 BATHS
  • 2,049
    SQFT
  • $175
    $/SQFT
Neighborhood:
Type:
Single-Family Home
Built:
1962
County:

School Information

High School:
School District:

Description

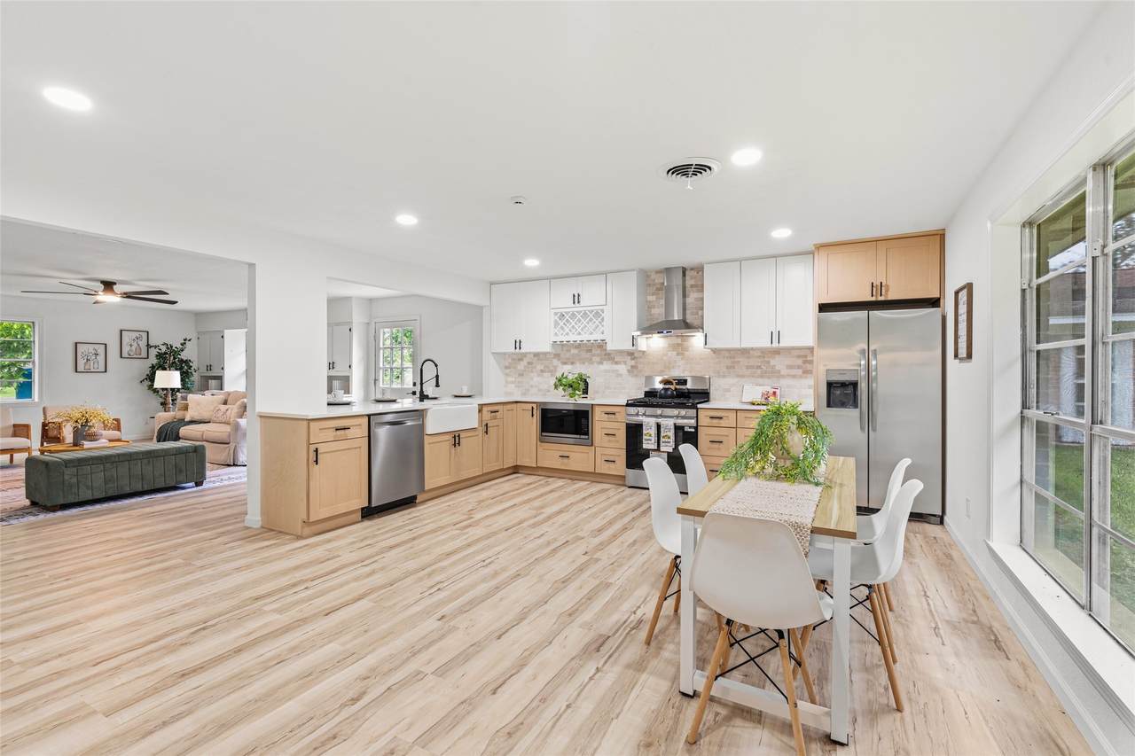
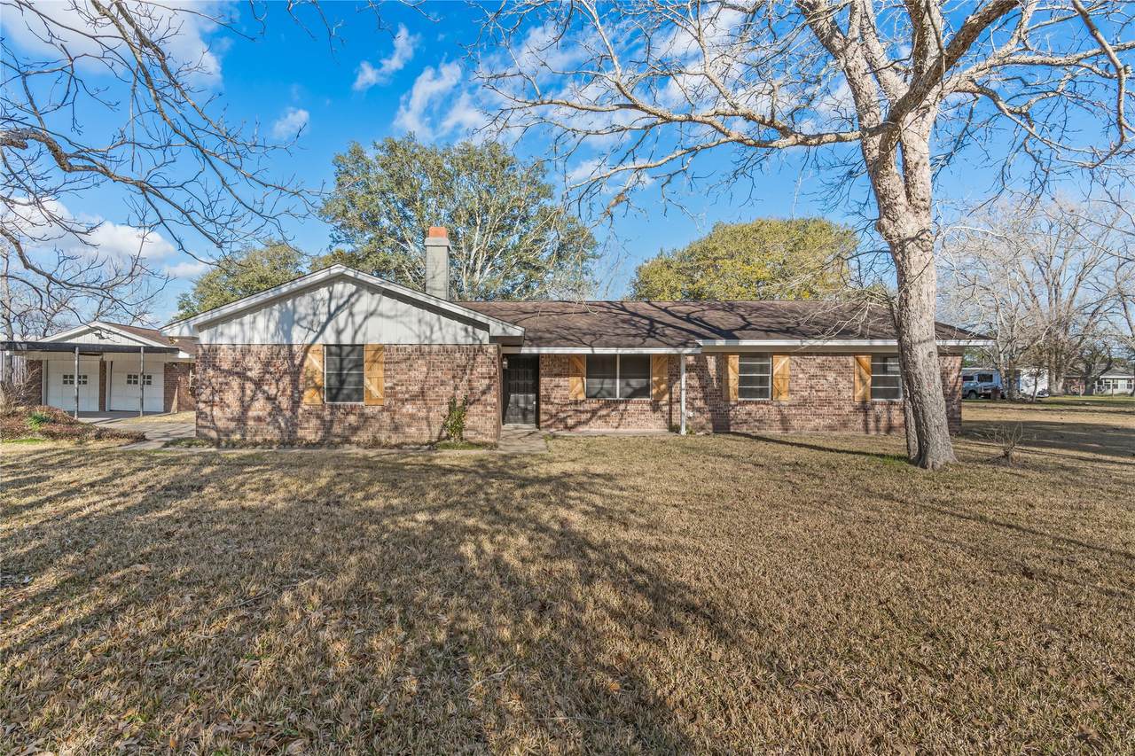
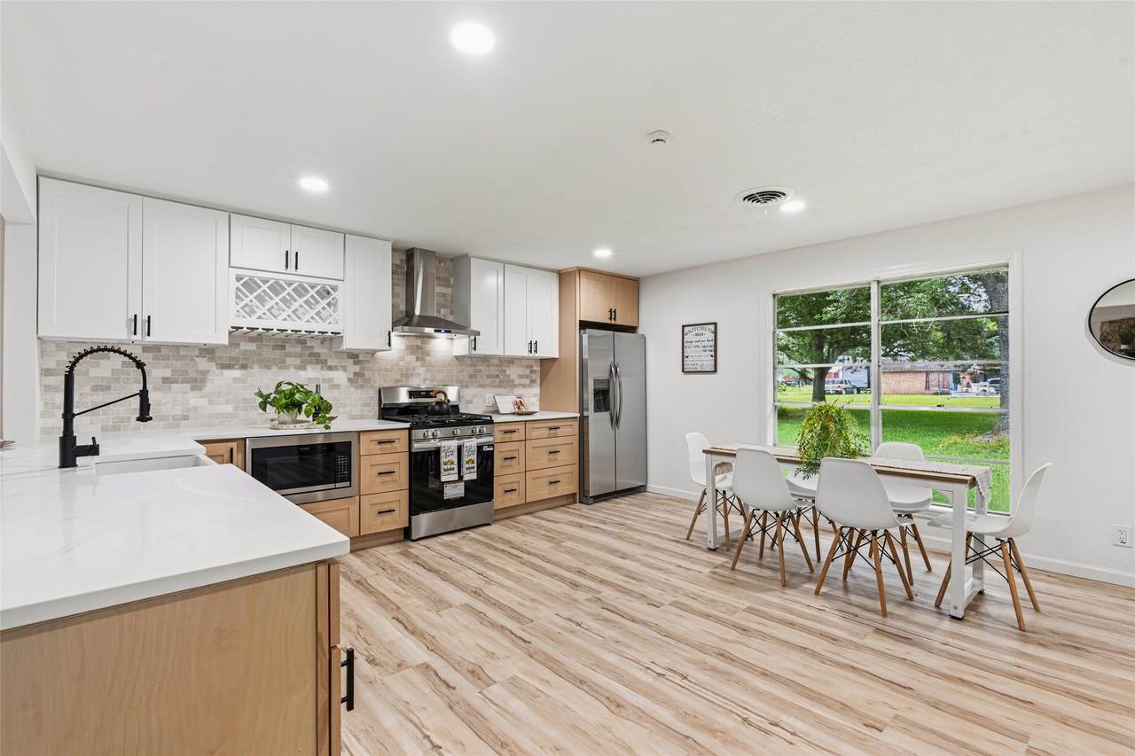
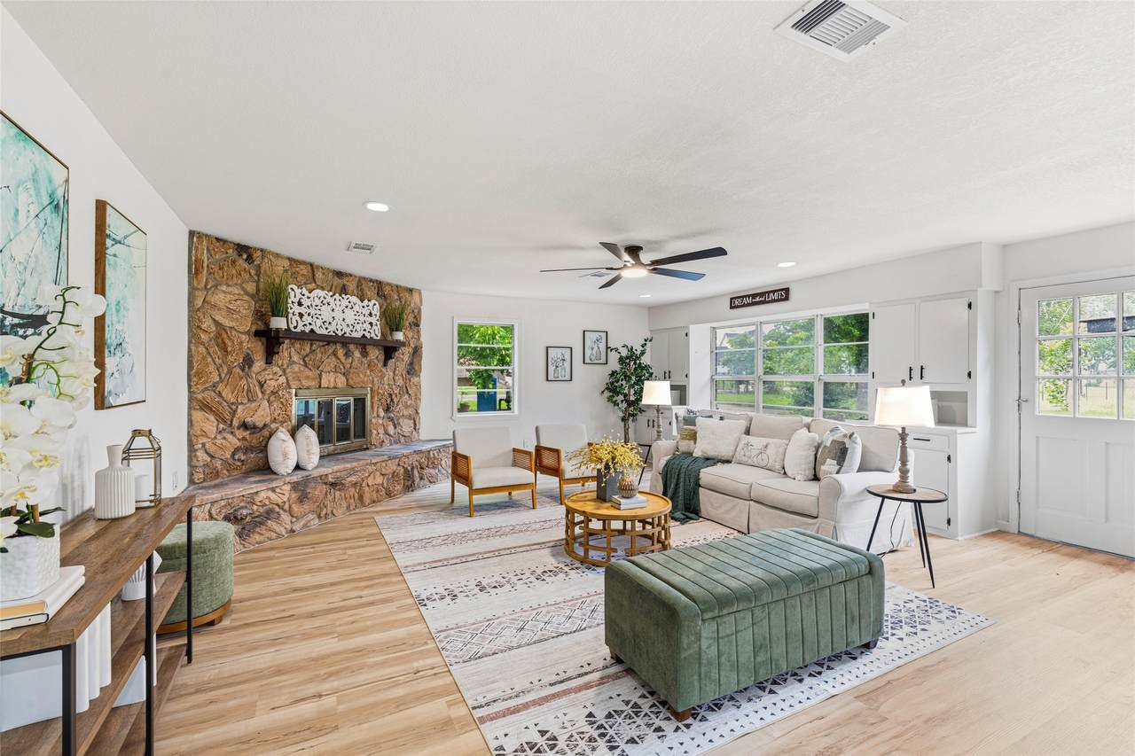
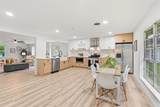
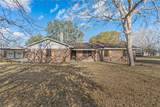
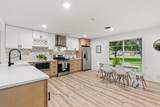
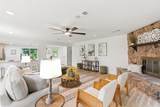
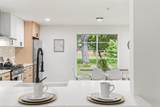
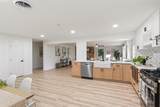
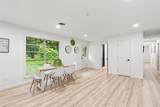
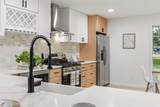
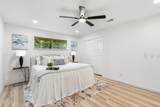
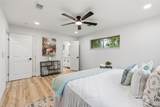
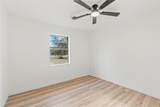
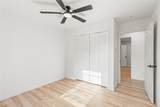
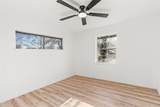
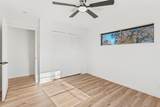
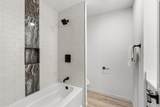
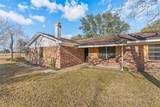
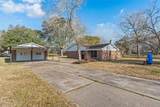
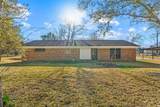
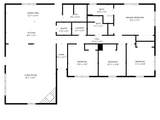
Country living at its finest! At the end of a cul-de-sac! Welcome to your 4 bedroom 3 bath ranch styled home on 0.75 ACRES NO HOA! Mature trees provide shade from our hot Texas summer days! Luxury vinyl plank floors throughout for easy maintenance. Open floor planmakes this home perfect for entertaining family & friends with the kitchen, large breakfast room and living room. Kitchenboasts brand new cabinets, Quartz counters, and brand new appliances. The kitchen features a walk in pantry and down thehall is a separate laundry room. The four bedrooms offer plenty of room. The primary bedroom features a newly renovated en-suite bathroom. All bathrooms have been updated with stylish tile. The two car garage has a work area in the back with plentyof storage. Host the weekend barbeque – plenty of space for all. 2026 HVAC.

Monthly Payment Calculator


© 2026 Houston Realtors Information Service, Inc. All rights reserved. All information provided is deemed reliable but is not guaranteed and should be independently verified. IDX information is provided exclusively for consumers' personal, non-commercial use and may not be used for any purpose other than to identify prospective properties consumers may be interested in purchasing. Data last updated 2026-11-16T07:17:19.517.
www.wgrouphoustonhomes.com/homes/182291523
Print Image

15903 Hickory Bend Drive Alvin, TX 77511

  • Price: $359,500
  • Status: Active
  • On Site: 30 Days
  • Updated: 36 min ago
  • MLS #: 31632095
4
Beds
3
Baths
0
½ Baths
0.75
Acres
2,049
SQFT
$175
$/SQFT
1962
Built
Neighborhood:
Oak Bend Estates
County:
Brazoria
Area:
5 - Brazoria County
Elementary School:
Nelson Elementary School (Alvin)
Middle School:
Fairview Junior High School
High School:
Alvin High School
School District:
Alvin
Property Description
Country living at its finest! At the end of a cul-de-sac! Welcome to your 4 bedroom 3 bath ranch styled home on 0.75 ACRES NO HOA! Mature trees provide shade from our hot Texas summer days! Luxury vinyl plank floors throughout for easy maintenance. Open floor planmakes this home perfect for entertaining family & friends with the kitchen, large breakfast room and living room. Kitchenboasts brand new cabinets, Quartz counters, and brand new appliances. The kitchen features a walk in pantry and down thehall is a separate laundry room. The four bedrooms offer plenty of room. The primary bedroom features a newly renovated en-suite bathroom. All bathrooms have been updated with stylish tile. The two car garage has a work area in the back with plentyof storage. Host the weekend barbeque – plenty of space for all. 2026 HVAC.
Exterior Features

Architectural Style Ranch Attached Garage YN No Carport Spaces 2 Carport YN Yes Exterior Features Paved Driveway Private Yard Fencing None Foundation Details Slab Garage YN Yes Parking Features Detached Carport Driveway Detached Garage Oversized Workshop in Garage Pool Private YN No Roof Composition

Interior Features

Appliances Convection Oven Dishwasher Disposal Gas Oven Gas Range Microwave Oven Refrigerator Cooling Central Air Electric Cooling YN Yes Fireplace Features Wood Burning Fireplace YN Yes Fireplaces Total 1 Flooring Plank Vinyl Heating Central Electric Heating YN Yes Interior Features All Bedrooms Down Double Vanity Main Level Primary Pots & Pan Drawers Self-closing Cabinet Doors Self-closing Drawers Shower Only Tub Shower Walk- In Pantry Ceiling Fan(s) Kitchen / Dining Combo Laundry Features Washer Hookup Electric Dryer Hookup Gas Dryer Hookup Levels One Rooms Bedroom (First Level) Bedroom (First Level) Bedroom (First Level) Primary Bedroom (First Level) Rooms Total 4

Property Features

Building Area Total 2049 Construction Materials Brick Disclosures Owner Is Listing Agent Green Indoor Air Quality Ventilation Lease Considered YN No List AOR Houston Association of Realtors Lot Features Cleared Cul- De- Sac New Construction YN No Other Structures Workshop Property Sub Type Detached Public Survey Section 6810 Road Surface Type Asphalt Security Features Smoke Detector(s) Sewer Public Sewer Tax Annual Amount 6279 Tax Legal Description OAK BEND ESTATES ( A0100 F MOORE) LOT 5 D ACRES 0.75 Tax Year 2026 Water Source Private Well

Listing information © 2026 Houston Association of REALTORS® MLS.
Listing courtesy of Sekaly Real Estate LLC: .


© 2026 Houston Realtors Information Service, Inc. All rights reserved. All information provided is deemed reliable but is not guaranteed and should be independently verified. IDX information is provided exclusively for consumers' personal, non-commercial use and may not be used for any purpose other than to identify prospective properties consumers may be interested in purchasing. Data last updated 2026-11-16T07:17:19.517.
 
https://bt-photos.global.ssl.fastly.net/harmls/1280_boomver_1_31632095-2.jpg https://bt-photos.global.ssl.fastly.net/harmls/1280_boomver_1_31632095-2.jpg https://bt-photos.global.ssl.fastly.net/harmls/1280_boomver_1_31632095-2.jpg
Logo
The W Group | Compass RE Texas, LLC
1220 Augusta Ste 300
Houston TX, 77057