







Skip To Content

14895 Peach Blossom Drive

Conroe, TX 77302
  • $264,040
  • STATUS: Active
  • ON SITE: 28 Days
  • MLS #: 10681869
Price Reduced
UPDATED: 52 min ago
$264,040
  • 3
    BEDS
  • N/A
    ACRES
  • 2
    BATHS
  • 0
    1/2 BATHS
  • 1,408
    SQFT
  • $188
    $/SQFT
Neighborhood:
Type:
Single-Family Home
Built:
2026
County:

School Information

School District:

Description

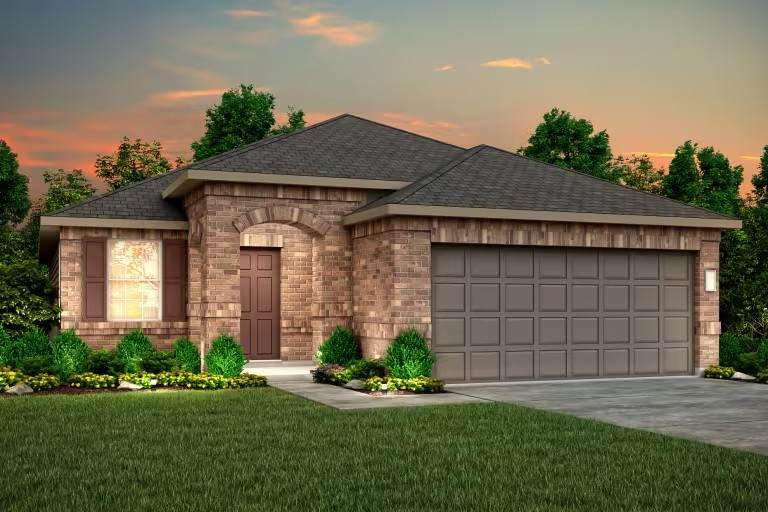
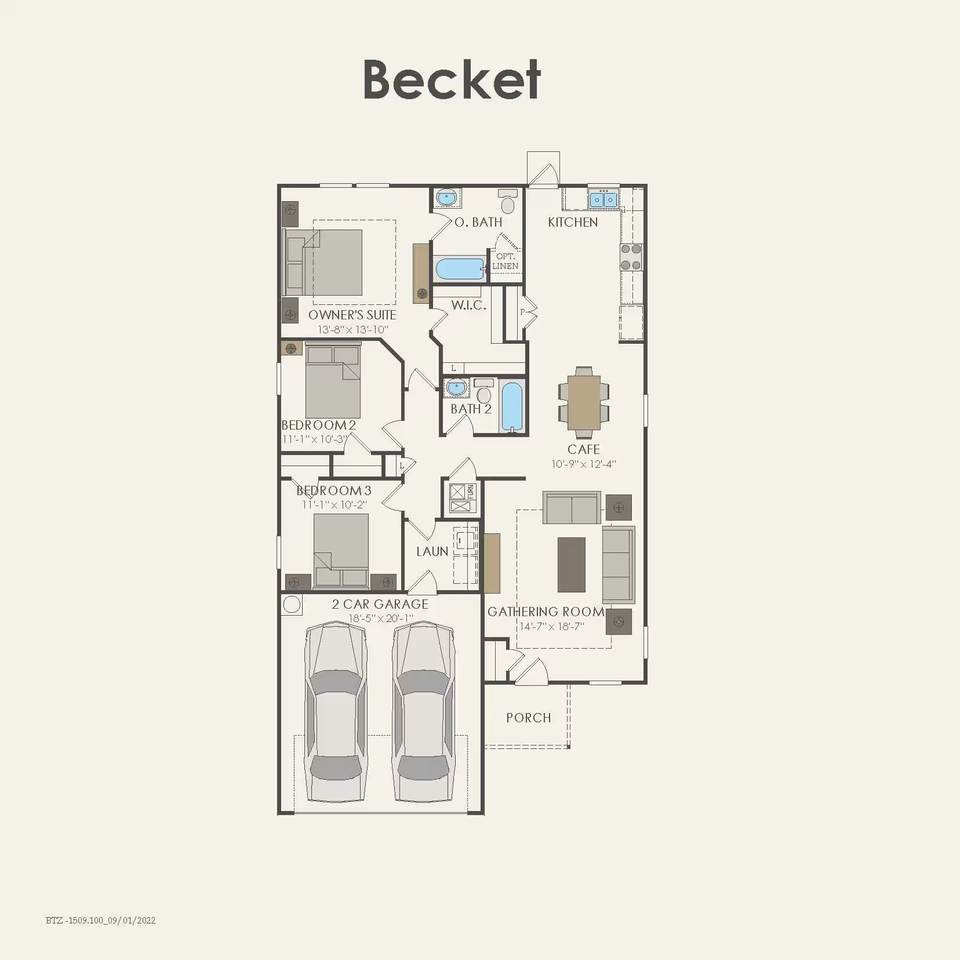
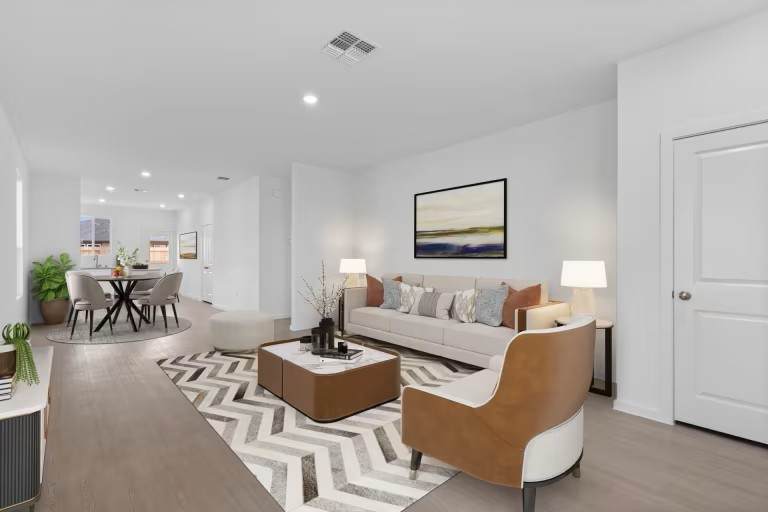
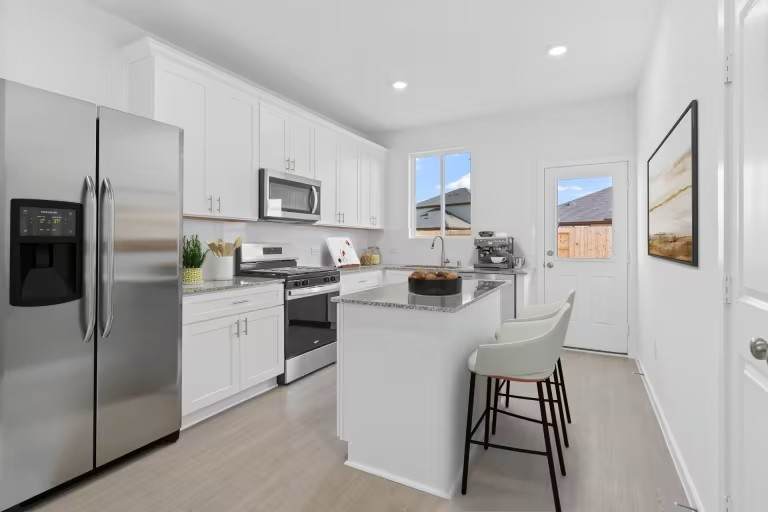
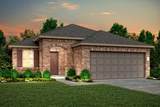
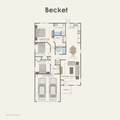
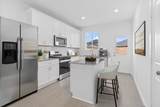
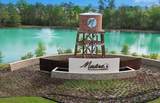
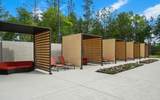
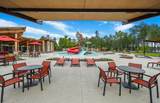
Ready in December! Welcome to the Becket floor plan by Centex Homes, located in the vibrant, resort-style Mavera community! Offering around 1,400 square feet, this thoughtfully designed home combines modern finishes, comfort, and functionality. Enjoy an inviting layout perfect for everyday living, convenient smart home upgrades, and a private owner's suite featuring a relaxing soaking tub and separate walk-in shower. Step outside to your covered patio, ideal for entertaining guests or enjoying a peaceful evening outdoors. Beyond your front door, Mavera offers incredible community amenities, outdoor recreation, and a lifestyle centered around relaxation and connection. Discover affordable luxury and resort-inspired living in the heart of Mavera!

Monthly Payment Calculator


© 2026 Houston Realtors Information Service, Inc. All rights reserved. All information provided is deemed reliable but is not guaranteed and should be independently verified. IDX information is provided exclusively for consumers' personal, non-commercial use and may not be used for any purpose other than to identify prospective properties consumers may be interested in purchasing. Data last updated 2026-11-15T09:16:09.373.
www.wgrouphoustonhomes.com/homes/182341945
Print Image

14895 Peach Blossom Drive Conroe, TX 77302

  • Price: $264,040
  • Status: Active
  • On Site: 28 Days
  • Updated: 52 min ago
  • MLS #: 10681869
3
Beds
2
Baths
0
½ Baths
N/A
Acres
1,408
SQFT
$188
$/SQFT
2026
Built
Neighborhood:
Mavera
County:
Montgomery
Area:
19 - Montgomery County NE
Elementary School:
San Jacinto Elementary School (Conroe)
Middle School:
Moorhead Junior High School
High School:
Caney Creek High School
School District:
Conroe
Property Description
Ready in December! Welcome to the Becket floor plan by Centex Homes, located in the vibrant, resort-style Mavera community! Offering around 1,400 square feet, this thoughtfully designed home combines modern finishes, comfort, and functionality. Enjoy an inviting layout perfect for everyday living, convenient smart home upgrades, and a private owner's suite featuring a relaxing soaking tub and separate walk-in shower. Step outside to your covered patio, ideal for entertaining guests or enjoying a peaceful evening outdoors. Beyond your front door, Mavera offers incredible community amenities, outdoor recreation, and a lifestyle centered around relaxation and connection. Discover affordable luxury and resort-inspired living in the heart of Mavera!
Exterior Features

Architectural Style Traditional Attached Garage YN Yes Exterior Features Covered Patio Deck Fence Irrigation Sprinklers Patio Fencing Back Yard Foundation Details Slab Garage YN Yes Parking Features Attached Garage Patio And Porch Features Covered Deck Patio Pool Private YN No Roof Composition

Interior Features

Appliances Convection Oven Dishwasher Free- Standing Range Disposal Microwave Oven Cooling Central Air Gas Cooling YN Yes Flooring Carpet Plank Vinyl Heating Central Gas Heating YN Yes Interior Features Double Vanity Entrance Foyer High Ceilings Kitchen Island Main Level Primary Quartz Counters Soaking Tub Separate Shower Tub Shower Levels One Rooms Breakfast Room/Nook (First Level) Family Room (First Level) Bedroom (First Level) Bedroom (First Level) Primary Bedroom (First Level) Rooms Total 5

Property Features

Association Fee 961 Association Fee Frequency Annually Association Name Inframark Association Phone 281-578-4200 Association YN Yes Builder Name Centex Building Area Total 1408 Community Features Community Pool Curbs Gutter(s) Construction Materials Brick Stucco Direction Faces South Disclosures Municipal Utility District Disclosure Lease Considered YN No List AOR Houston Association of Realtors Listing Terms Cash Conventional FHA VA Loan Lot Features Subdivision New Construction YN Yes Property Condition Under Construction Property Sub Type Detached Public Survey Section 11 Road Surface Type Concrete Security Features Smoke Detector(s) Sewer Public Sewer Tax Legal Description Lot 7 Block 3 Section 11 Water Source Public

Listing information © 2026 Houston Association of REALTORS® MLS.
Listing courtesy of Pulte Homes: .


© 2026 Houston Realtors Information Service, Inc. All rights reserved. All information provided is deemed reliable but is not guaranteed and should be independently verified. IDX information is provided exclusively for consumers' personal, non-commercial use and may not be used for any purpose other than to identify prospective properties consumers may be interested in purchasing. Data last updated 2026-11-15T09:16:09.373.
 
https://bt-photos.global.ssl.fastly.net/harmls/1280_boomver_1_10681869-2.jpg https://bt-photos.global.ssl.fastly.net/harmls/1280_boomver_1_10681869-2.jpg https://bt-photos.global.ssl.fastly.net/harmls/1280_boomver_1_10681869-2.jpg
Logo
The W Group | Compass RE Texas, LLC
1220 Augusta Ste 300
Houston TX, 77057