






















Skip To Content

14878 Peach Blossom Drive

Conroe, TX 77302
  • $279,910
  • STATUS: Active
  • ON SITE: 34 Days
  • MLS #: 98535488
UPDATED: 41 min ago
$279,910
  • 4
    BEDS
  • N/A
    ACRES
  • 2
    BATHS
  • 0
    1/2 BATHS
  • 1,682
    SQFT
  • $166
    $/SQFT
Neighborhood:
Type:
Single-Family Home
Built:
2026
County:

School Information

School District:

Description

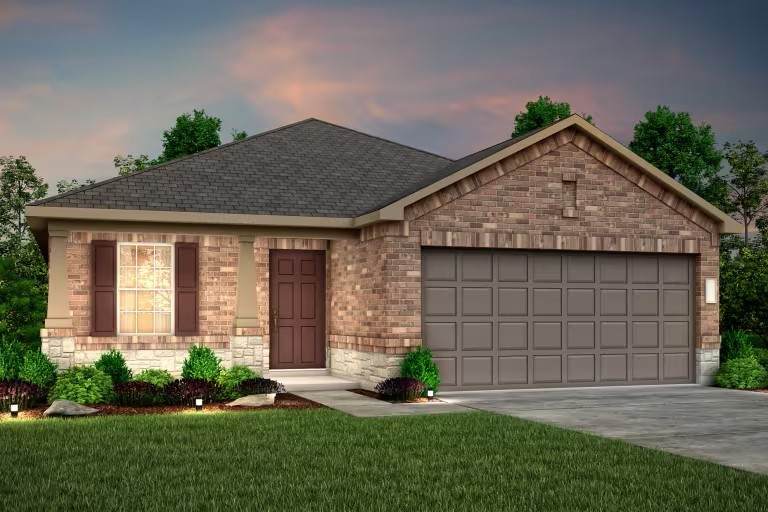
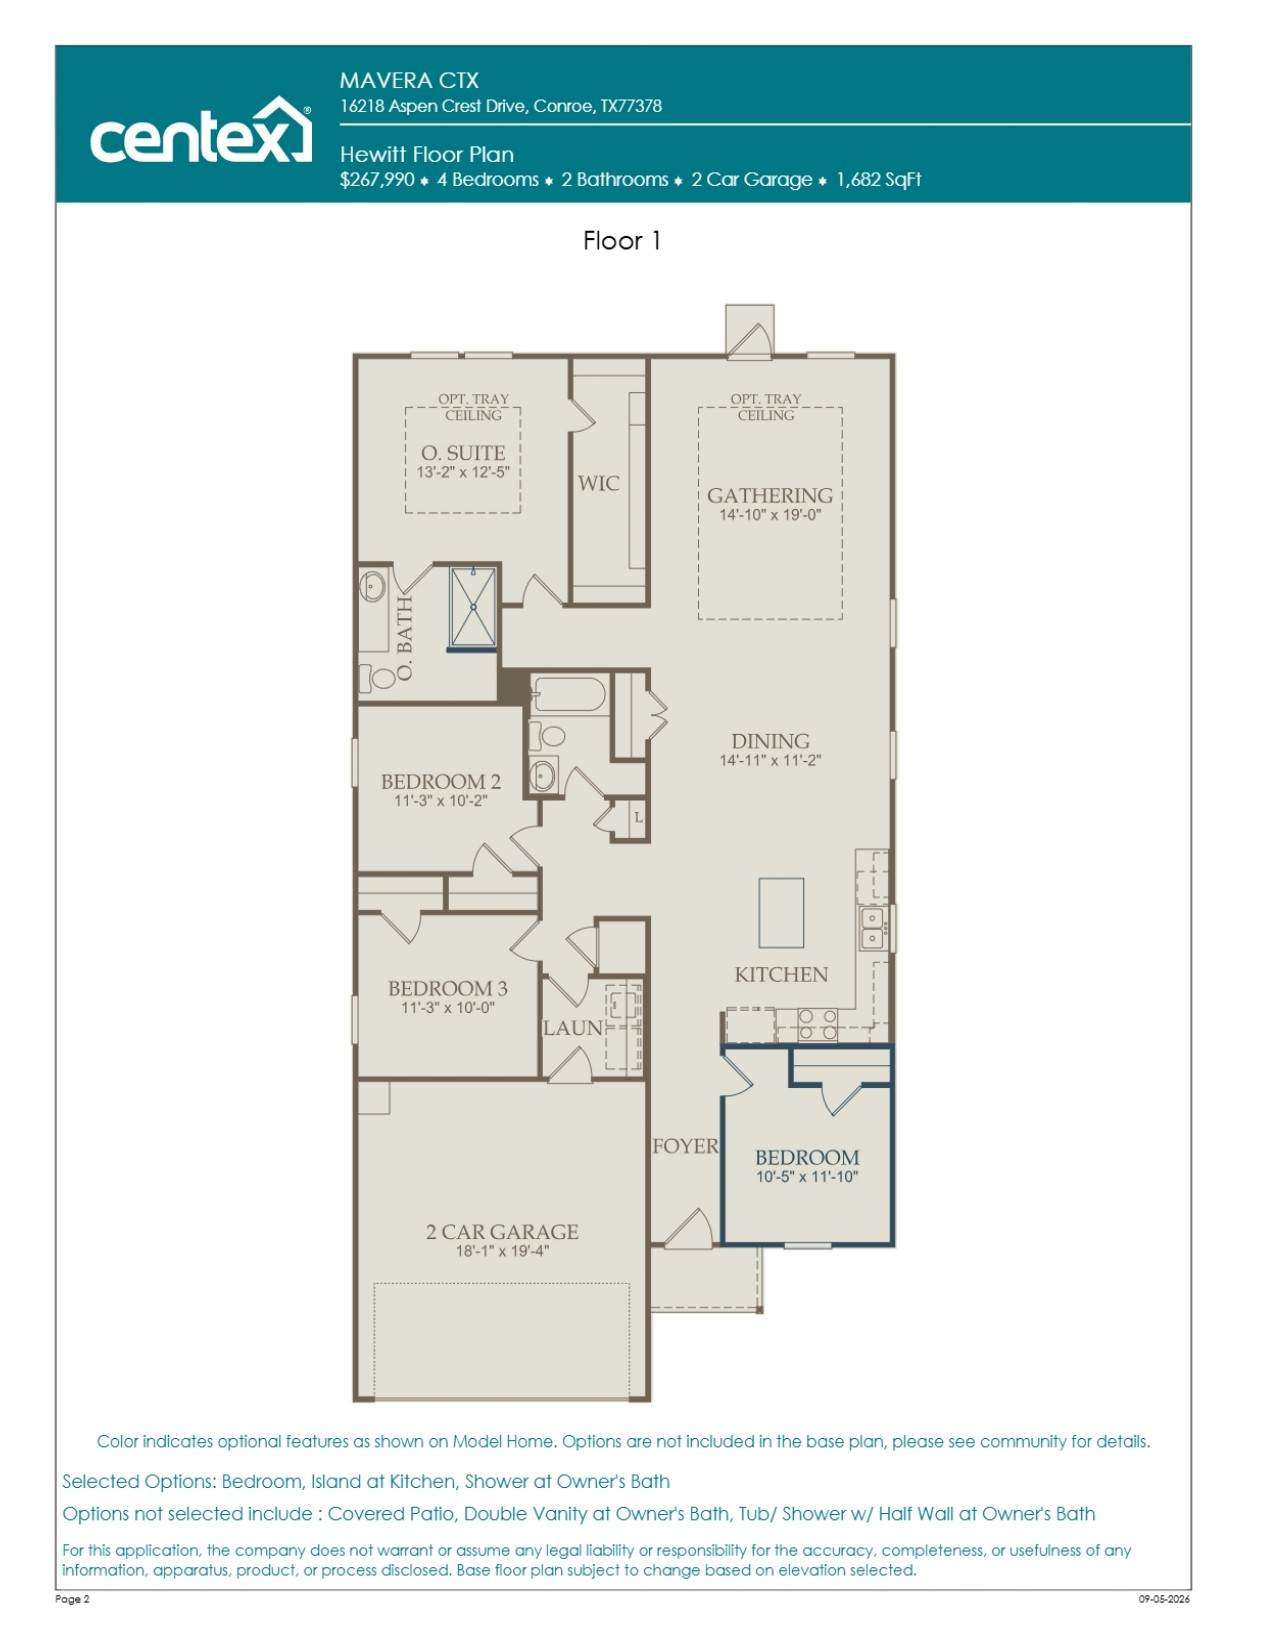
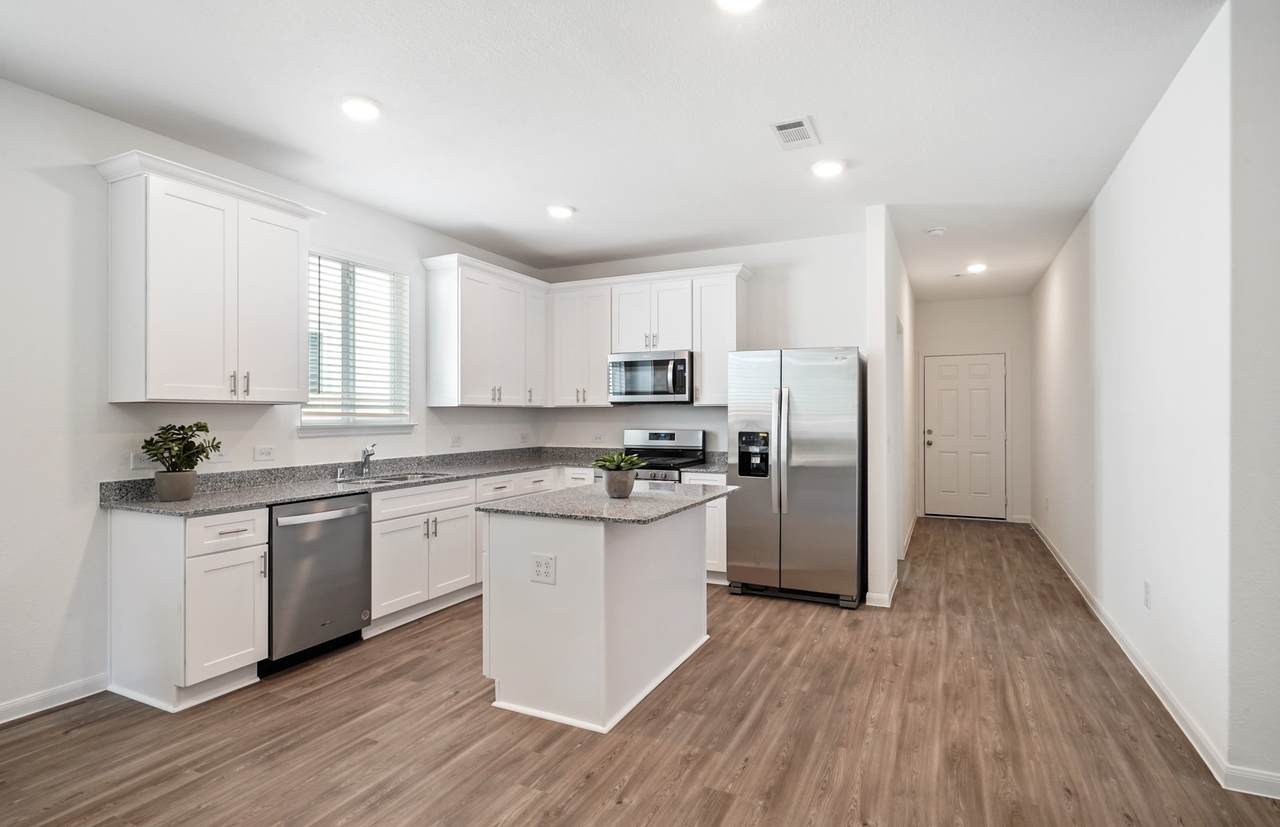
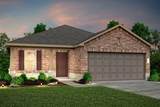
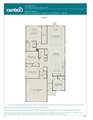
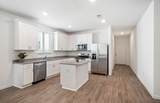
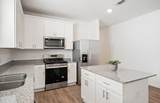
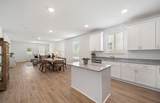
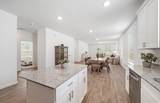
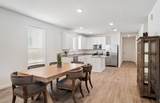
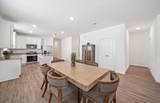
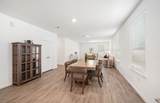
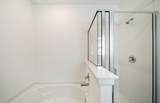
Ready in October! Discover the perfect blend of style, comfort, and functionality in this beautifully upgraded Hewitt by Centex! The spacious open concept design creates an effortless flow between the kitchen, dining area, and gathering room, making it ideal for entertaining and everyday living. The designer kitchen shines with 42 inch Millstone cabinets, Miami Vena Silestone countertops, a classic blue backsplash, pendant lighting, and stainless steel appliances. Retreat to the private owner’s suite featuring a separate garden tub and shower, then enjoy relaxing evenings on the covered patio. Upgraded flooring, faux wood blinds, smart home features, and Mavera’s resort style amenities complete this exceptional home!

Monthly Payment Calculator


© 2026 Houston Realtors Information Service, Inc. All rights reserved. All information provided is deemed reliable but is not guaranteed and should be independently verified. IDX information is provided exclusively for consumers' personal, non-commercial use and may not be used for any purpose other than to identify prospective properties consumers may be interested in purchasing. Data last updated 2026-10-10T15:19:34.42.
www.wgrouphoustonhomes.com/homes/180929396
Print Image

14878 Peach Blossom Drive Conroe, TX 77302

  • Price: $279,910
  • Status: Active
  • On Site: 34 Days
  • Updated: 41 min ago
  • MLS #: 98535488
4
Beds
2
Baths
0
½ Baths
N/A
Acres
1,682
SQFT
$166
$/SQFT
2026
Built
Neighborhood:
Mavera
County:
Montgomery
Area:
19 - Montgomery County NE
Elementary School:
San Jacinto Elementary School (Conroe)
Middle School:
Moorhead Junior High School
High School:
Caney Creek High School
School District:
Conroe
Property Description
Ready in October! Discover the perfect blend of style, comfort, and functionality in this beautifully upgraded Hewitt by Centex! The spacious open concept design creates an effortless flow between the kitchen, dining area, and gathering room, making it ideal for entertaining and everyday living. The designer kitchen shines with 42 inch Millstone cabinets, Miami Vena Silestone countertops, a classic blue backsplash, pendant lighting, and stainless steel appliances. Retreat to the private owner’s suite featuring a separate garden tub and shower, then enjoy relaxing evenings on the covered patio. Upgraded flooring, faux wood blinds, smart home features, and Mavera’s resort style amenities complete this exceptional home!
Exterior Features

Architectural Style Traditional Attached Garage YN Yes Exterior Features Covered Patio Fence Sprinkler / Irrigation Patio Fencing Back Yard Foundation Details Slab Garage YN Yes Parking Features Attached Garage Patio And Porch Features Covered Deck Patio Pool Private YN No Roof Composition

Interior Features

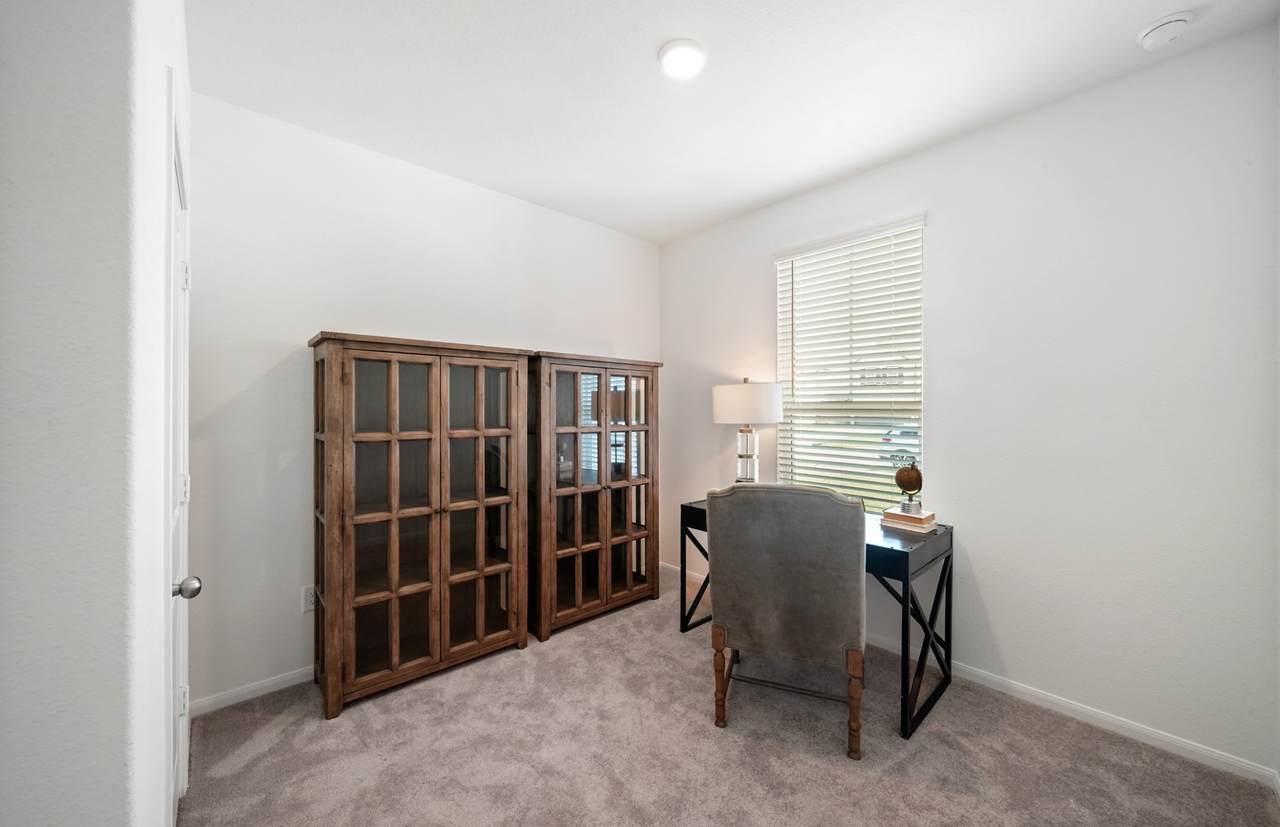
Appliances Dishwasher Disposal Gas Oven Gas Range Microwave Cooling Central Air Gas Cooling YN Yes Flooring Carpet Plank Vinyl Heating Central Gas Heating YN Yes Interior Features Kitchen Island Main Level Primary Soaking Tub Separate Shower Tub Shower Levels One Rooms Bedroom (First Level) Dining Room (First Level) Family Room (First Level) Bedroom (First Level) Bedroom (First Level) Primary Bedroom (First Level) Rooms Total 6

Property Features

Association Fee 961 Association Fee Frequency Annually Association Name Inframark Association Phone 281-578-4200 Association YN Yes Builder Name Centex Building Area Total 1682 Community Features Community Pool Curbs Gutter(s) Construction Materials Brick Cement Siding Stone Wood Siding Disclosures Municipal Utility District Disclosure Green Building Verification Type ENERGY STAR Certified Homes Lease Considered YN No List AOR Houston Association of Realtors Listing Terms Cash Conventional FHA VA Loan Lot Features Subdivision New Construction YN Yes Property Condition Under Construction Property Sub Type Detached Public Survey Section 11 Road Surface Type Concrete Security Features Smoke Detector(s) Sewer Public Sewer Tax Legal Description Lot 6 Block 4 Section 11 Water Source Public

Listing information © 2026 Houston Association of REALTORS® MLS.
Listing courtesy of Pulte Homes: .


© 2026 Houston Realtors Information Service, Inc. All rights reserved. All information provided is deemed reliable but is not guaranteed and should be independently verified. IDX information is provided exclusively for consumers' personal, non-commercial use and may not be used for any purpose other than to identify prospective properties consumers may be interested in purchasing. Data last updated 2026-10-10T15:19:34.42.
 
https://bt-photos.global.ssl.fastly.net/harmls/orig_boomver_1_98535488-2.jpg https://bt-photos.global.ssl.fastly.net/harmls/orig_boomver_1_98535488-2.jpg https://bt-photos.global.ssl.fastly.net/harmls/orig_boomver_1_98535488-2.jpg
Logo
The W Group | Compass RE Texas, LLC
1220 Augusta Ste 300
Houston TX, 77057