



































Skip To Content

145 Sweeping Valley Drive

Montgomery, TX 77316
  • $980,000
  • STATUS: Active
  • ON SITE: 28 Days
  • MLS #: 54784820
UPDATED: 36 min ago
$980,000
  • 5
    BEDS
  • 0.26
    ACRES
  • 4
    BATHS
  • 1
    1/2 BATHS
  • 4,080
    SQFT
  • $240
    $/SQFT
Neighborhood:
Type:
Single-Family Home
Built:
2024
County:

School Information

Middle School:
High School:
School District:

Description

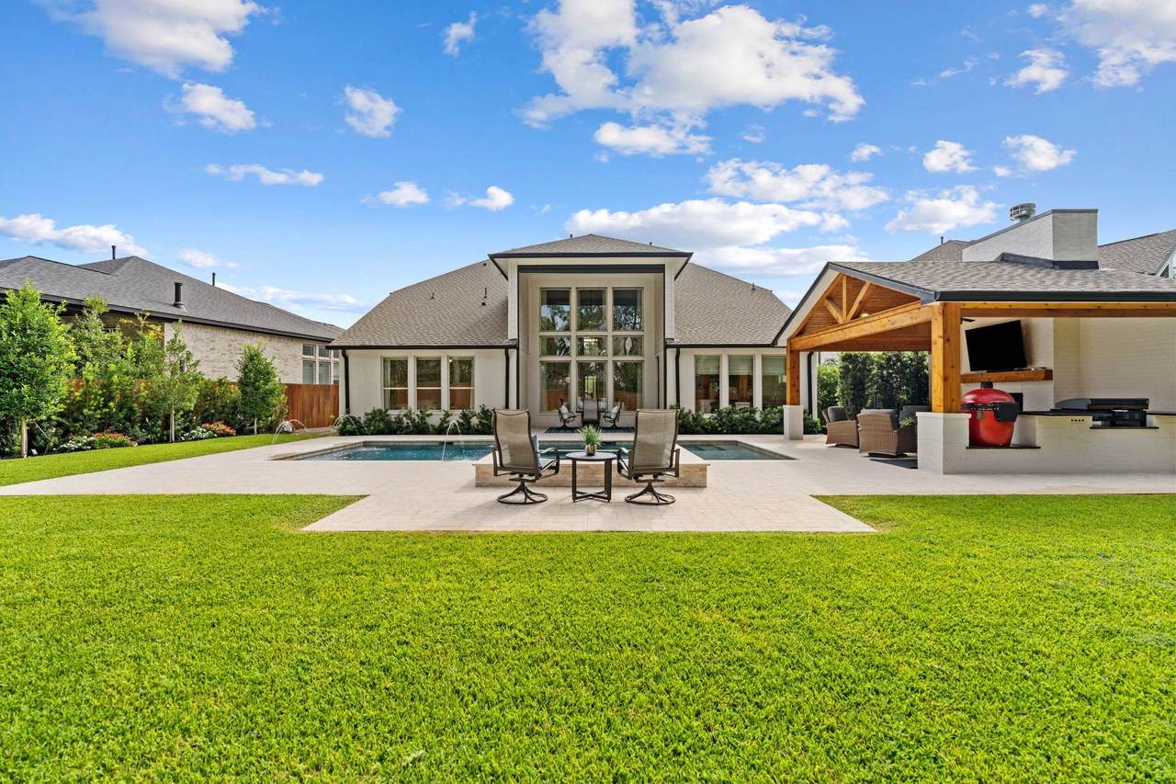
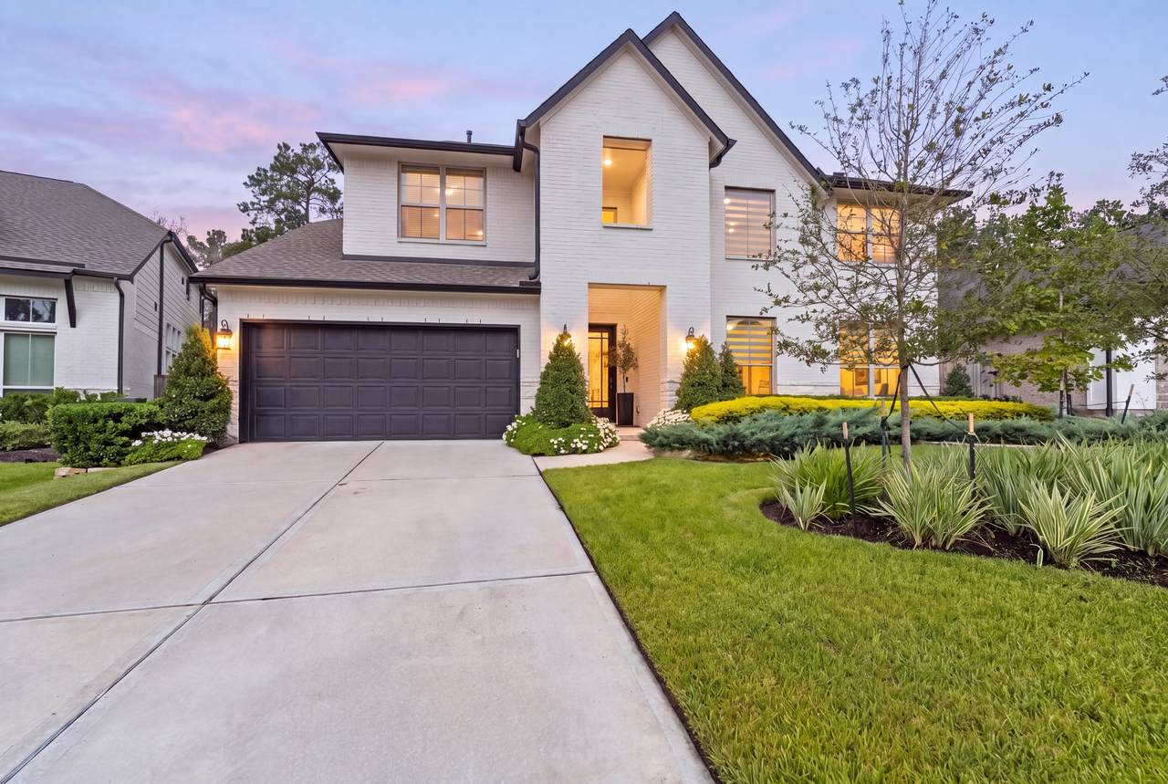
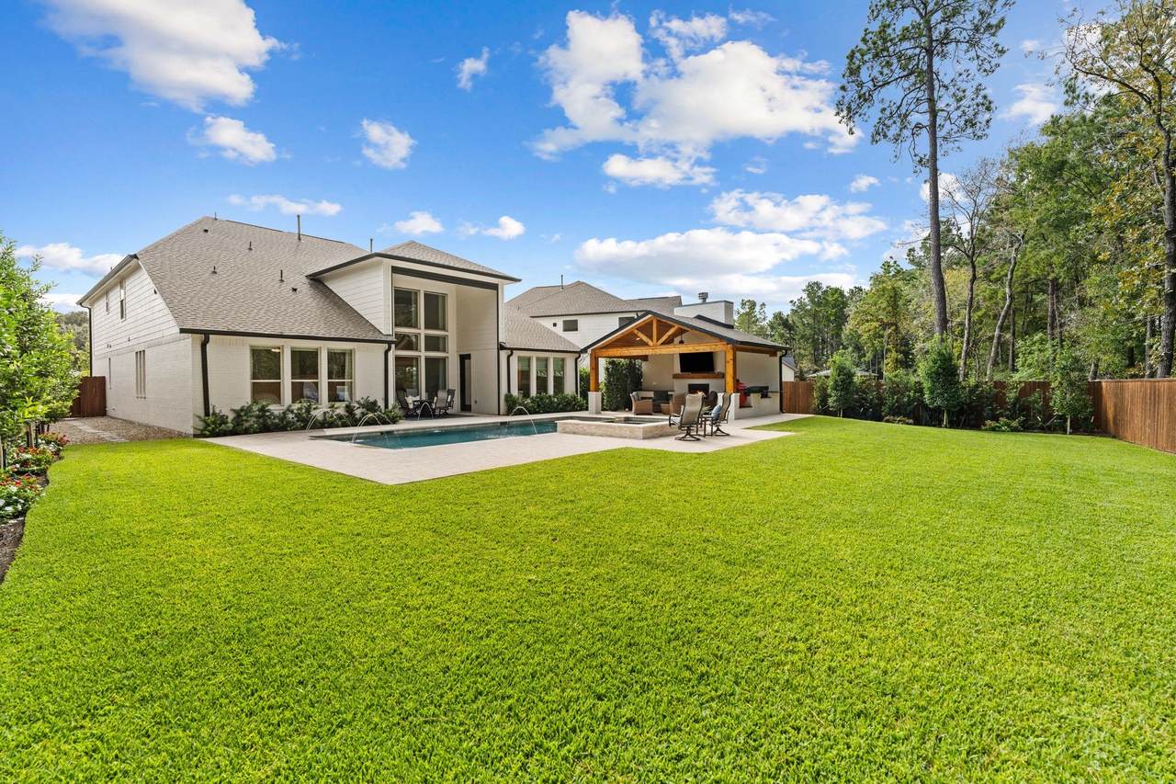
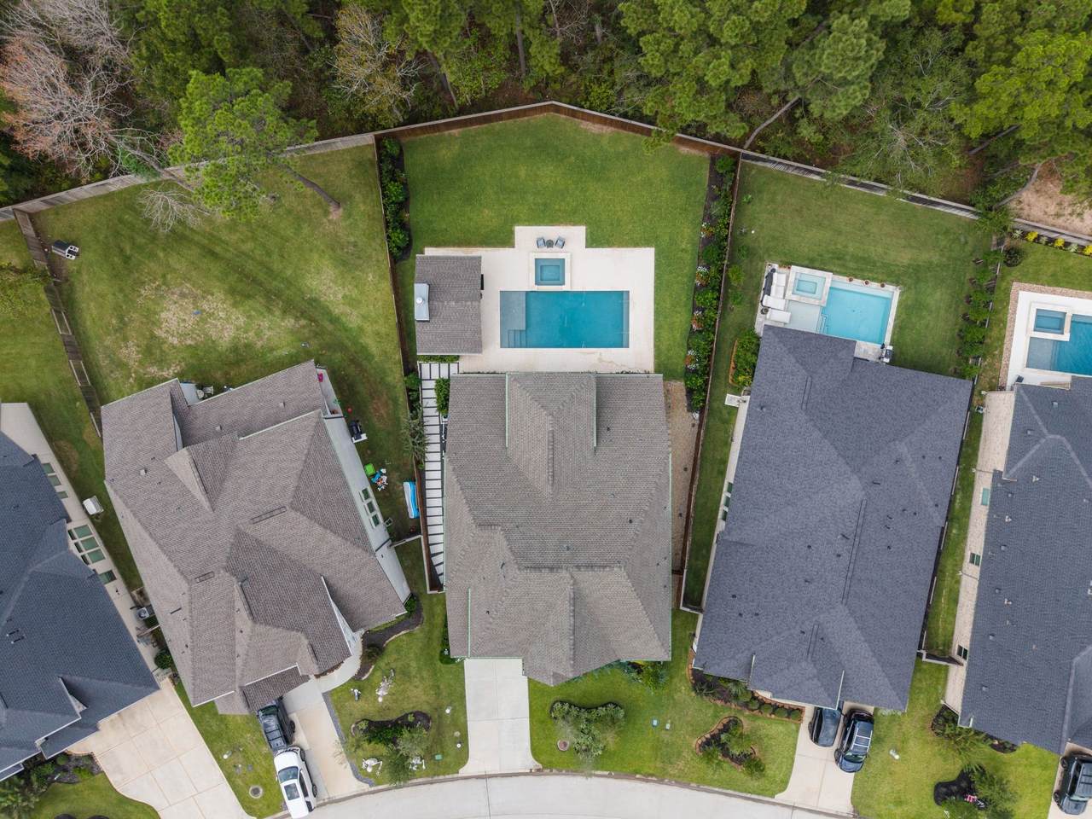
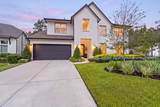
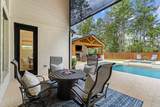
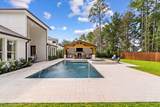
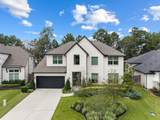
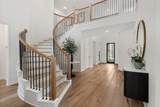
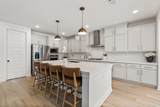
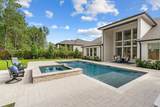
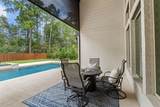
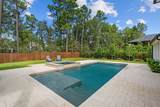
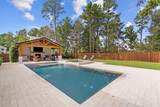
Luxury living awaits in Westin's exclusive Cooper floor plan, the only one in Woodforest! Over $300K in upgrades! A grand rotunda entry, curved staircase & soaring cathedral family room showcase 9.25" white oak floors (can be refinished), marble fireplace & custom linen drapes elevate the living room, primary suite & breakfast area. Two ensuite bedrooms down, private study, game room, media room, mud bench & epoxy garage. The primary retreat offers separate his-and-hers closets with direct laundry access. Your private greenbelt oasis features a heated pool/spa, motorized patio screen for added pool safety, and stunning cedar-vaulted cabana with wood-burning fireplace, outdoor kitchen, Kamado Joe and Blackstone griddle. Extensive hardscaping, landscaping & upgraded fencing complete this retreat. Enjoy scenic wooded trails, resort-style pools, a shaded dog park and nearby Pine Market dining, shopping, & more. An extraordinary blend of luxury, thoughtful design & resort-style living!

Monthly Payment Calculator


© 2026 Houston Realtors Information Service, Inc. All rights reserved. All information provided is deemed reliable but is not guaranteed and should be independently verified. IDX information is provided exclusively for consumers' personal, non-commercial use and may not be used for any purpose other than to identify prospective properties consumers may be interested in purchasing. Data last updated 2026-11-15T10:16:46.967.
www.wgrouphoustonhomes.com/homes/182340082
Print Image

145 Sweeping Valley Drive Montgomery, TX 77316

  • Price: $980,000
  • Status: Active
  • On Site: 28 Days
  • Updated: 36 min ago
  • MLS #: 54784820
5
Beds
4
Baths
1
½ Baths
0.26
Acres
4,080
SQFT
$240
$/SQFT
2024
Built
Neighborhood:
Woodforest
County:
Montgomery
Area:
39 - Montgomery County NW
Elementary School:
Stewart Elementary School (Conroe)
Middle School:
Peet Junior High School
High School:
Conroe High School
School District:
Conroe
Property Description
Luxury living awaits in Westin's exclusive Cooper floor plan, the only one in Woodforest! Over $300K in upgrades! A grand rotunda entry, curved staircase & soaring cathedral family room showcase 9.25" white oak floors (can be refinished), marble fireplace & custom linen drapes elevate the living room, primary suite & breakfast area. Two ensuite bedrooms down, private study, game room, media room, mud bench & epoxy garage. The primary retreat offers separate his-and-hers closets with direct laundry access. Your private greenbelt oasis features a heated pool/spa, motorized patio screen for added pool safety, and stunning cedar-vaulted cabana with wood-burning fireplace, outdoor kitchen, Kamado Joe and Blackstone griddle. Extensive hardscaping, landscaping & upgraded fencing complete this retreat. Enjoy scenic wooded trails, resort-style pools, a shaded dog park and nearby Pine Market dining, shopping, & more. An extraordinary blend of luxury, thoughtful design & resort-style living!
Exterior Features

Architectural Style Traditional Attached Garage YN Yes Exterior Features Covered Patio Deck Fence Irrigation Sprinklers Outdoor Kitchen Patio Private Yard Fencing Back Yard Foundation Details Slab Garage YN Yes Parking Features Attached Driveway Electric Gate Garage Tandem Patio And Porch Features Covered Deck Patio Pool Features In Ground Pool / Spa Combo Association Pool Private YN Yes Roof Composition

Interior Features

Appliances Dishwasher Electric Oven Gas Cooktop Disposal Microwave Oven Cooling Central Air Electric Cooling YN Yes Fireplace Features Gas Outside Fireplace YN Yes Fireplaces Total 2 Flooring Carpet Heating Central Gas Heating YN Yes Interior Features Bedroom on Main Level Double Vanity High Ceilings Bath in Primary Bedroom Main Level Primary Soaking Tub Separate Shower Tub Shower Three Bedrooms Up Walk- In Closet(s) Ceiling Fan(s) Programmable Thermostat Laundry Features Washer Hookup Electric Dryer Hookup Gas Dryer Hookup Levels Two Rooms Bedroom (Second Level) Bedroom (Second Level) Bedroom (Second Level) Game Room (Second Level) Media Room (Second Level) Family Room (First Level) Breakfast Room/Nook (First Level) Bedroom (First Level) Primary Bedroom (First Level) Office (First Level) Rooms Total 10

Property Features

Association Amenities Basketball Court Clubhouse Sport Court Dog Park Fitness Center Golf Course Meeting / Banquet / Party Room Party Room Picnic Area Playground Pickleball Park Pool Tennis Court(s) Trail(s) Association Fee 1392 Association Fee Frequency Annually Association Fee Includes Clubhouse Recreation Facilities Association Name Woodforest Owners Assoc. / Inframar Association Phone 936-447-2830 Association YN Yes Building Area Total 4080 Community Features Community Pool Master Planned Community Golf Construction Materials Stone Stucco Disclosures Exclusions Disclosure Municipal Utility District Disclosure Exclusions See Attached Exclusions Green Energy Efficient Radiant Attic Barrier Thermostat Lease Considered YN No List AOR Houston Association of Realtors Listing Terms Cash Conventional VA Loan Lot Features Near Golf Course Subdivision New Construction YN No Property Sub Type Detached Public Survey Section 88 Security Features Smoke Detector(s) Sewer Public Sewer Tax Annual Amount 15451 Tax Legal Description S965288 - WOODFOREST 88 BLOCK 2 LOT 6 Tax Year 2026 Water Source Public

Listing information © 2026 Houston Association of REALTORS® MLS.
Listing courtesy of Compass RE Texas, LLC - The Woodlands: .


© 2026 Houston Realtors Information Service, Inc. All rights reserved. All information provided is deemed reliable but is not guaranteed and should be independently verified. IDX information is provided exclusively for consumers' personal, non-commercial use and may not be used for any purpose other than to identify prospective properties consumers may be interested in purchasing. Data last updated 2026-11-15T10:16:46.967.
 
https://bt-photos.global.ssl.fastly.net/harmls/1280_boomver_1_54784820-2.jpg https://bt-photos.global.ssl.fastly.net/harmls/1280_boomver_1_54784820-2.jpg https://bt-photos.global.ssl.fastly.net/harmls/1280_boomver_1_54784820-2.jpg
Logo
The W Group | Compass RE Texas, LLC
1220 Augusta Ste 300
Houston TX, 77057