





















Skip To Content

132 Paradise Valley

Conroe, TX 77304
  • $250,000
  • STATUS: Active
  • ON SITE: 34 Days
  • MLS #: 66810800
UPDATED: 25 min ago
$250,000
  • 3
    BEDS
  • N/A
    ACRES
  • 2
    BATHS
  • 0
    1/2 BATHS
  • 1,440
    SQFT
  • $174
    $/SQFT
Neighborhood:
Type:
Single-Family Home
Built:
1974
County:

School Information

Elementary School:
Middle School:
High School:
School District:

Description

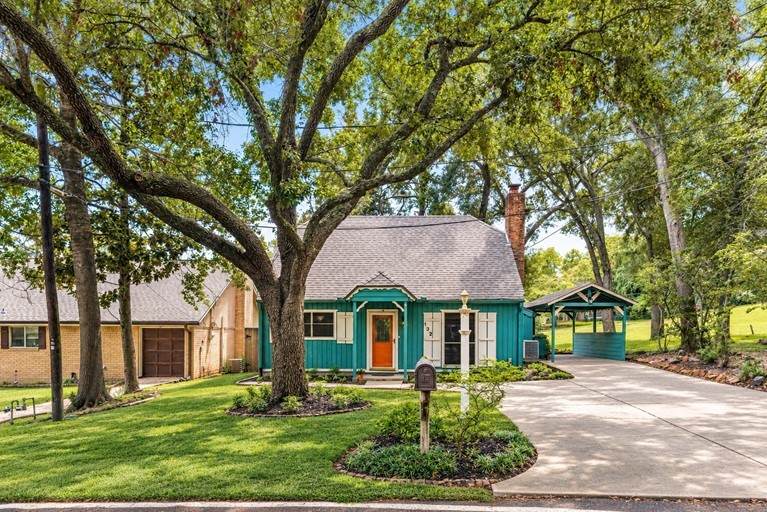
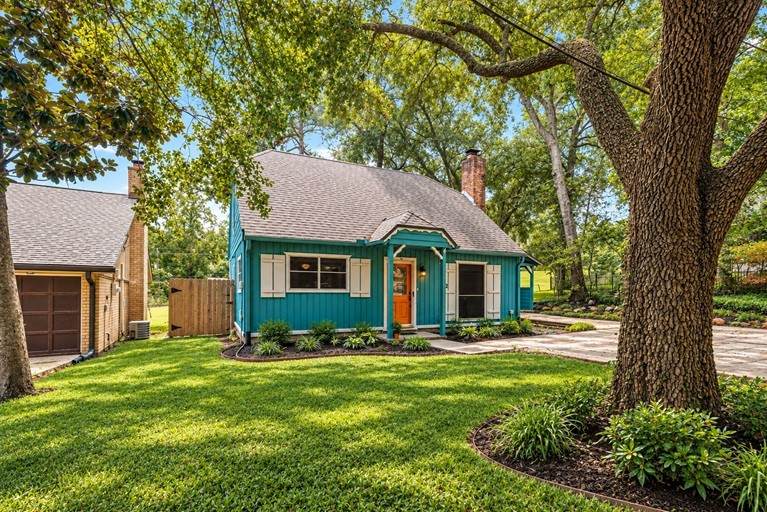
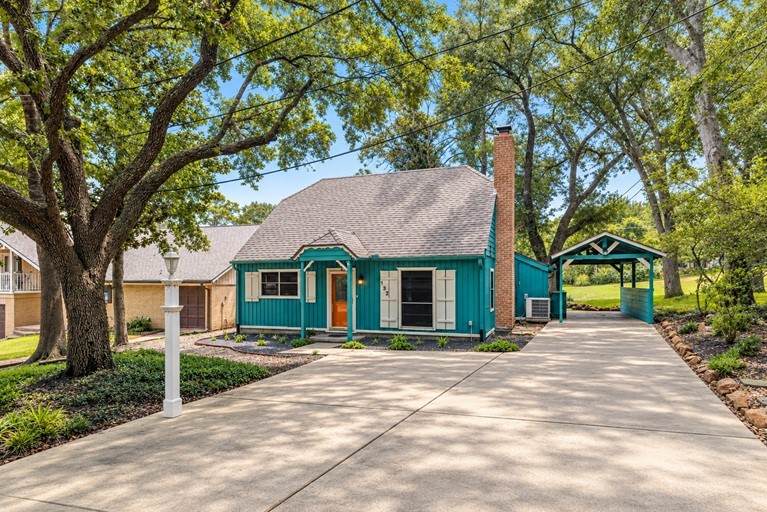
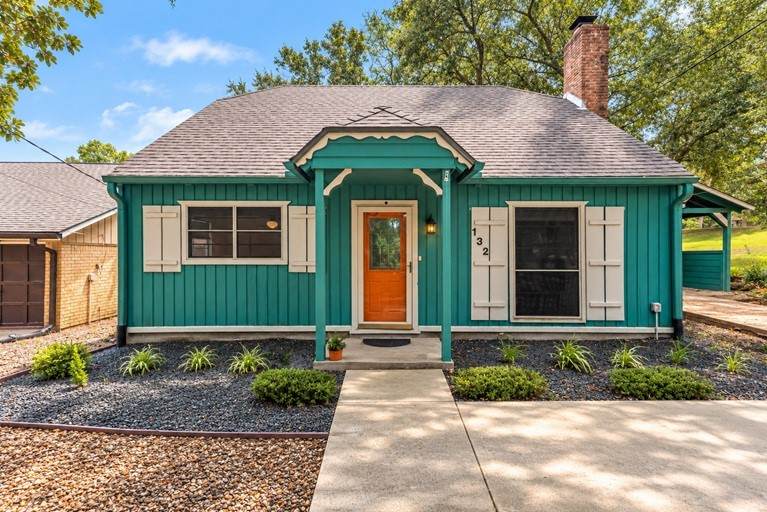
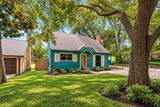
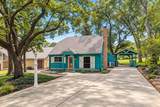
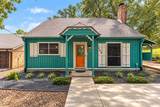
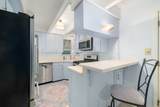
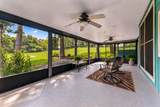
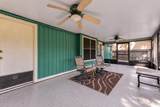
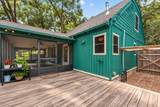
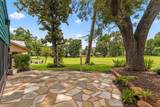
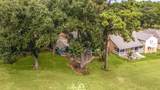
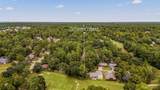
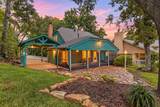
Enjoy golf course living at 132 Paradise Valley Drive, ideally situated along Panorama Golf Course with views of the 16th tee. Thoughtful improvements include a NEW RHEEM TANKLESS WATER HEATER, roof replaced in 2022, PEX piping and new wood-look laminate flooring. This charming 3-bedroom, 2-bath home offers approximately 1,440 square feet with a welcoming brick foyer, fireplace and built-ins. The kitchen features solid-surface Corian countertops and updated appliances. Step outside to a spacious screened-in porch, deck and flagstone patio overlooking the golf course—perfect for relaxing or entertaining. Additional features include a golf cart cover, drainage and irrigation system, epoxy flooring in the screened patio area, single carport and extended driveway. Convenient to I-45, shopping and dining, this home combines valuable updates with relaxed golf course living. SEE COMPLETE LIST OF UPDATES IN THE ATTACHMENTS.

Monthly Payment Calculator


© 2026 Houston Realtors Information Service, Inc. All rights reserved. All information provided is deemed reliable but is not guaranteed and should be independently verified. IDX information is provided exclusively for consumers' personal, non-commercial use and may not be used for any purpose other than to identify prospective properties consumers may be interested in purchasing. Data last updated 2026-10-10T15:19:34.42.
www.wgrouphoustonhomes.com/homes/180931611
Print Image

132 Paradise Valley Conroe, TX 77304

  • Price: $250,000
  • Status: Active
  • On Site: 34 Days
  • Updated: 25 min ago
  • MLS #: 66810800
3
Beds
2
Baths
0
½ Baths
N/A
Acres
1,440
SQFT
$174
$/SQFT
1974
Built
Neighborhood:
Panorama Village
County:
Montgomery
Area:
39 - Montgomery County NW
Elementary School:
Lagway Elementary School
Middle School:
Calfee Middle School
High School:
Willis High School
School District:
Willis
Property Description
Enjoy golf course living at 132 Paradise Valley Drive, ideally situated along Panorama Golf Course with views of the 16th tee. Thoughtful improvements include a NEW RHEEM TANKLESS WATER HEATER, roof replaced in 2022, PEX piping and new wood-look laminate flooring. This charming 3-bedroom, 2-bath home offers approximately 1,440 square feet with a welcoming brick foyer, fireplace and built-ins. The kitchen features solid-surface Corian countertops and updated appliances. Step outside to a spacious screened-in porch, deck and flagstone patio overlooking the golf course—perfect for relaxing or entertaining. Additional features include a golf cart cover, drainage and irrigation system, epoxy flooring in the screened patio area, single carport and extended driveway. Convenient to I-45, shopping and dining, this home combines valuable updates with relaxed golf course living. SEE COMPLETE LIST OF UPDATES IN THE ATTACHMENTS.
Exterior Features

Architectural Style Traditional Carport Spaces 2 Carport YN Yes Exterior Features Covered Patio Deck Enclosed Porch Irrigation Sprinklers Patio Fencing None Foundation Details Slab Garage YN No Parking Features Attached Carport Additional Parking Driveway Golf Cart Garage None Patio And Porch Features Covered Deck Patio Porch Screened Pool Private YN No Roof Composition Window Features Window Coverings

Interior Features

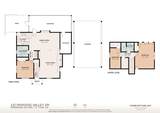
Appliances Dishwasher Electric Oven Gas Cooktop Disposal Microwave Refrigerator Cooling Central Air Electric Attic Fan Cooling YN Yes Fireplace Features Gas Log Fireplace YN Yes Fireplaces Total 1 Flooring Carpet Tile Heating Central Gas Heating YN Yes Interior Features Breakfast Bar Main Level Primary Pantry Solid Surface Counters Tub Shower Window Treatments Ceiling Fan(s) Kitchen / Dining Combo Laundry Features Washer Hookup Gas Dryer Hookup Levels Two Rooms Bathroom (Second Level) Primary Bathroom (First Level) Bedroom (Second Level) Bedroom (Second Level) Kitchen (First Level) Dining Room (First Level) Living Room (First Level) Primary Bedroom (First Level) Rooms Total 8

Property Features

Building Area Total 1440 Community Features Community Pool Construction Materials Wood Siding Green Energy Efficient Solar Screens Green Indoor Air Quality Ventilation Lease Considered YN No List AOR Houston Association of Realtors Listing Terms Cash Conventional FHA VA Loan Lot Features On Golf Course Subdivision Side Yard New Construction YN No Property Sub Type Detached Public Survey Section 0 Road Surface Type Asphalt Security Features Smoke Detector(s) Sewer Public Sewer Tax Annual Amount 4786 Tax Legal Description S774000 - PANORAMA- THUNDERBIRD LOT 132 Tax Year 2026 Water Source Public

Listing information © 2026 Houston Association of REALTORS® MLS.
Listing courtesy of Corcoran Genesis: .


© 2026 Houston Realtors Information Service, Inc. All rights reserved. All information provided is deemed reliable but is not guaranteed and should be independently verified. IDX information is provided exclusively for consumers' personal, non-commercial use and may not be used for any purpose other than to identify prospective properties consumers may be interested in purchasing. Data last updated 2026-10-10T15:19:34.42.
 
https://bt-photos.global.ssl.fastly.net/harmls/orig_boomver_1_66810800-2.jpg https://bt-photos.global.ssl.fastly.net/harmls/orig_boomver_1_66810800-2.jpg https://bt-photos.global.ssl.fastly.net/harmls/orig_boomver_1_66810800-2.jpg
Logo
The W Group | Compass RE Texas, LLC
1220 Augusta Ste 300
Houston TX, 77057