
Skip To Content

13003 Raven Roost Drive

Cypress, TX 77429
  • $359,000
  • STATUS: Active
  • ON SITE: 32 Days
  • MLS #: 92291157
Open House
UPDATED: 36 min ago
$359,000
  • 4
    BEDS
  • 0.17
    ACRES
  • 2
    BATHS
  • 0
    1/2 BATHS
  • 2,227
    SQFT
  • $161
    $/SQFT
Neighborhood:
Type:
Single-Family Home
Built:
2004
County:
Area:

School Information

Middle School:
High School:
School District:

Description

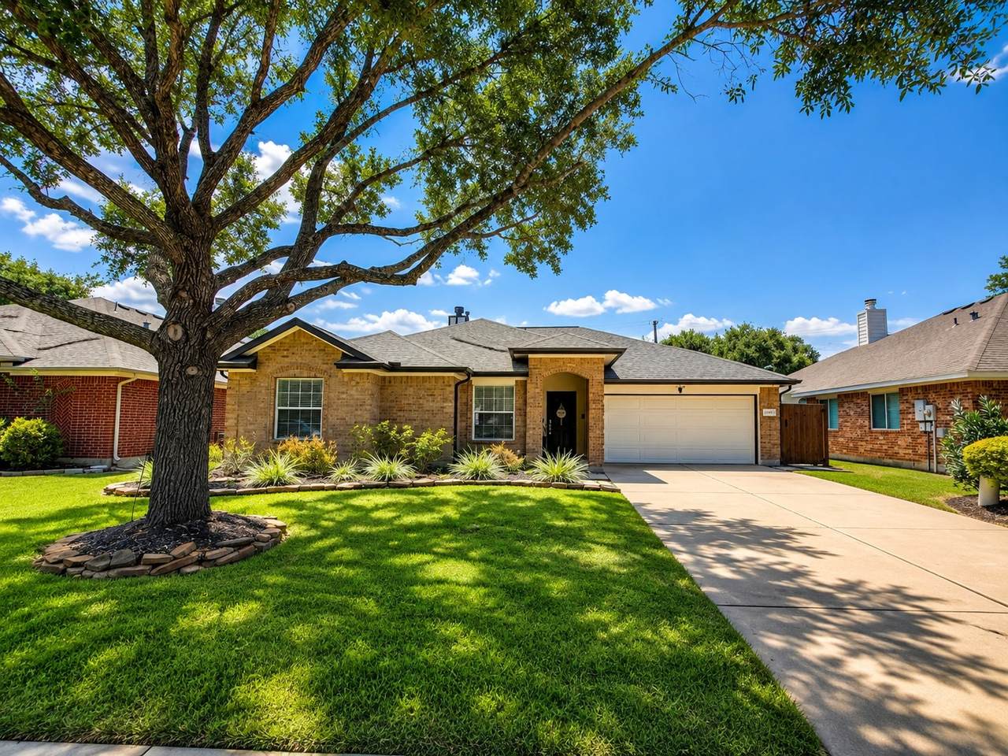
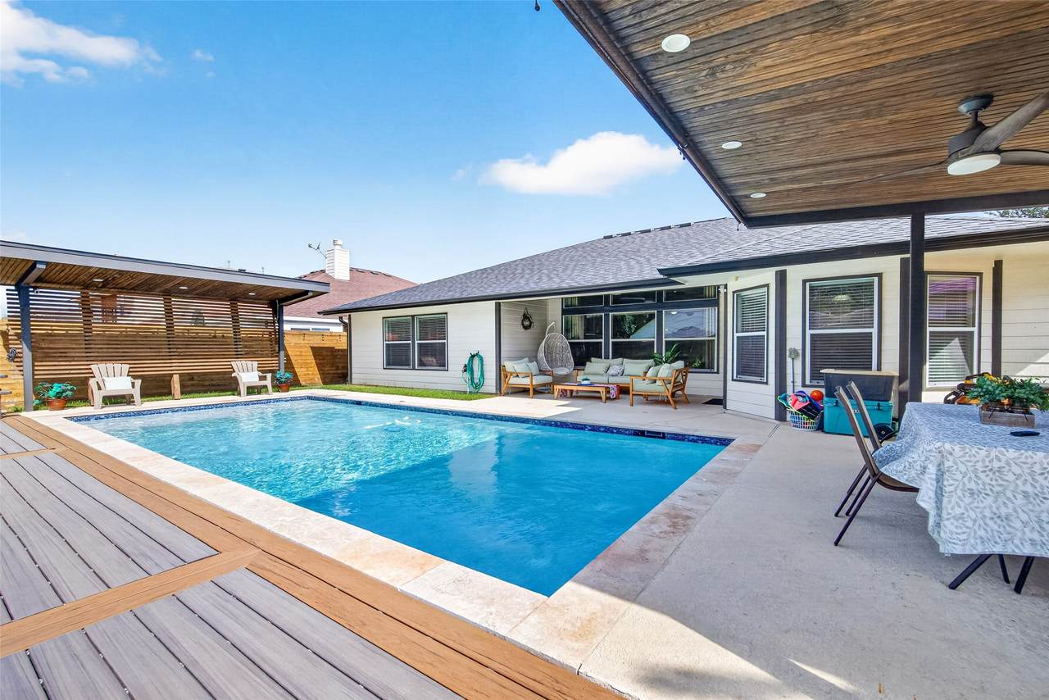
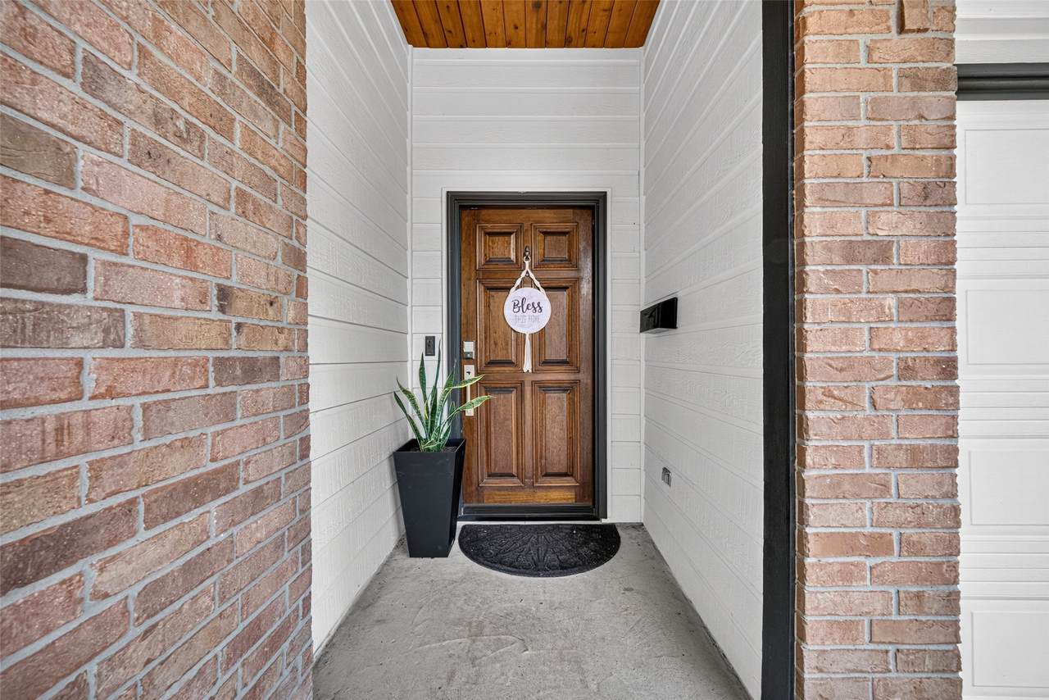
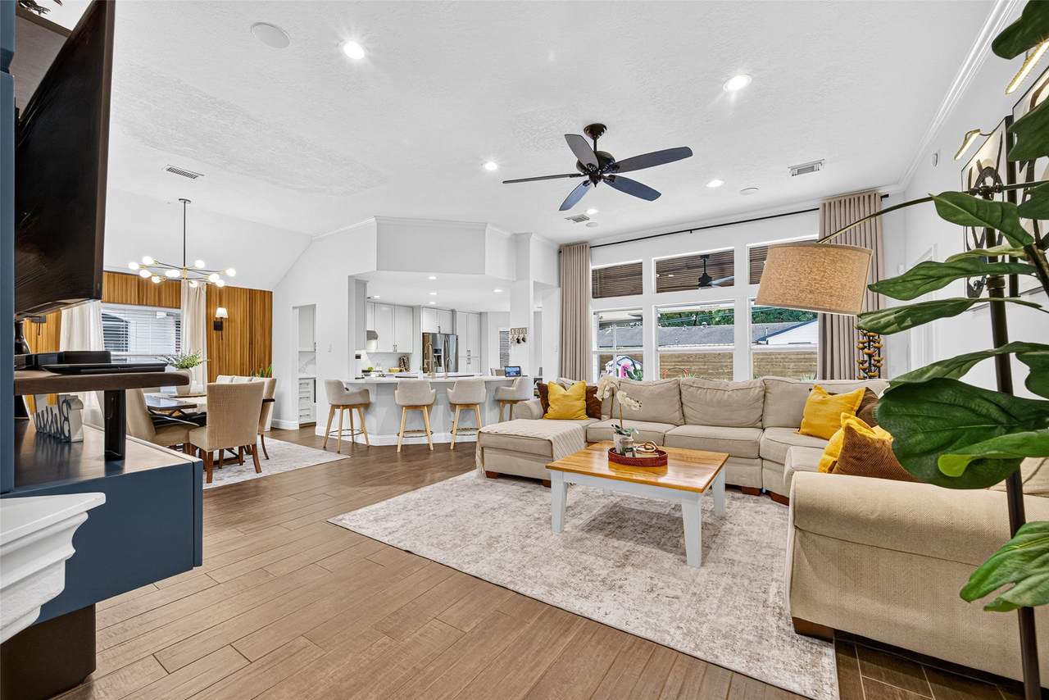
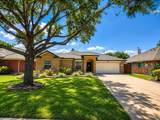
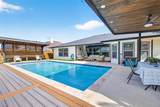
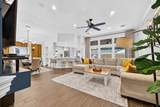
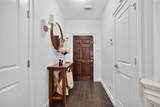
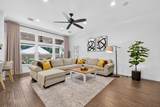
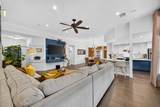
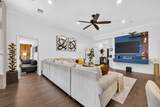
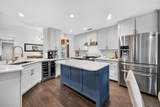
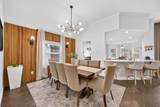
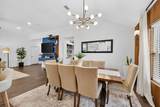
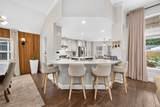
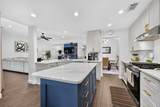
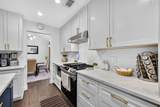
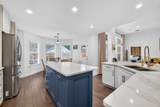
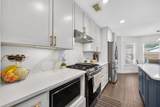
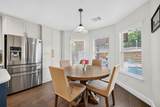
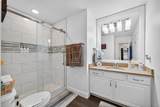
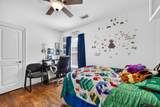
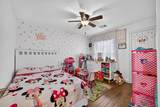
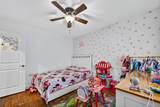
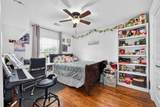
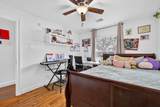
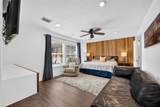
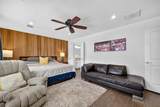
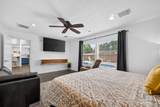
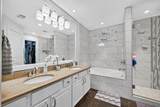
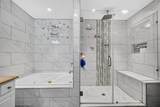
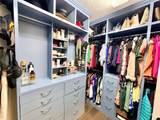
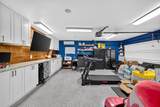
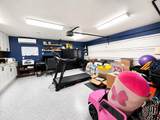
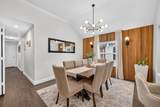
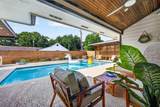
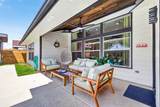
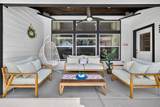
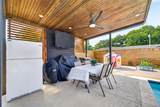
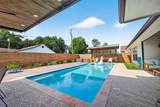
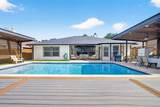
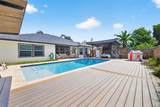
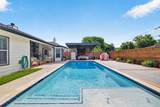
Beautifully updated and exceptionally maintained one-story home featuring 4 spacious bedrooms and 2 full baths. Extensive renovations throughout create a stylish, move-in-ready home that truly stands out. The remodeled kitchen offers updated finishes, generous cabinet and counter space, and a large center island overlooking the open living and dining areas. The spacious family room features high ceilings and abundant natural light. Beautifully renovated bathrooms and upgraded custom closets add style and functionality. Additional improvements include a recently installed roof and an impressive finished garage with epoxy flooring, built-in cabinetry, and countertop workspace. Step outside to your private backyard retreat featuring a beautiful swimming pool and inviting outdoor living area, perfect for relaxing and entertaining. With its renovated interior, upgraded garage, stunning pool, and exceptional pride of ownership, Impressive combination of style, comfort, and functionality!

Monthly Payment Calculator


© 2026 Houston Realtors Information Service, Inc. All rights reserved. All information provided is deemed reliable but is not guaranteed and should be independently verified. IDX information is provided exclusively for consumers' personal, non-commercial use and may not be used for any purpose other than to identify prospective properties consumers may be interested in purchasing. Data last updated 2026-10-10T16:18:23.167.
www.wgrouphoustonhomes.com/homes/180943167
Print Image

13003 Raven Roost Drive Cypress, TX 77429

  • Price: $359,000
  • Status: Active
  • On Site: 32 Days
  • Updated: 36 min ago
  • MLS #: 92291157
4
Beds
2
Baths
0
½ Baths
0.17
Acres
2,227
SQFT
$161
$/SQFT
2004
Built
Neighborhood:
Ravensway Lake
County:
Harris
Area:
10 - Cy-Fair
Elementary School:
Millsap Elementary School (Cypress-Fairbanks)
Middle School:
Arnold Middle School
High School:
Cy-Fair High School
School District:
Cypress-Fairbanks
Property Description
Beautifully updated and exceptionally maintained one-story home featuring 4 spacious bedrooms and 2 full baths. Extensive renovations throughout create a stylish, move-in-ready home that truly stands out. The remodeled kitchen offers updated finishes, generous cabinet and counter space, and a large center island overlooking the open living and dining areas. The spacious family room features high ceilings and abundant natural light. Beautifully renovated bathrooms and upgraded custom closets add style and functionality. Additional improvements include a recently installed roof and an impressive finished garage with epoxy flooring, built-in cabinetry, and countertop workspace. Step outside to your private backyard retreat featuring a beautiful swimming pool and inviting outdoor living area, perfect for relaxing and entertaining. With its renovated interior, upgraded garage, stunning pool, and exceptional pride of ownership, Impressive combination of style, comfort, and functionality!
Exterior Features

Architectural Style Traditional Attached Garage YN Yes Exterior Features Covered Patio Deck Patio Private Yard Foundation Details Slab Garage YN Yes Parking Features Attached Garage Patio And Porch Features Covered Deck Patio Pool Features In Ground Pool Private YN Yes Roof Composition

Interior Features

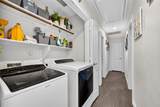
Appliances Dishwasher Disposal Gas Range Microwave Cooktop Water Softener Owned Cooling Central Air Electric Cooling YN Yes Flooring Tile Wood Heating Central Gas Heating YN Yes Interior Features All Bedrooms Down Crown Molding Double Vanity High Ceilings Jetted Tub Kitchen Island Kitchen / Family Room Combo Main Level Primary Pantry Quartz Counters Separate Shower Walk- In Closet(s) Ceiling Fan(s) Laundry Features Washer Hookup Gas Dryer Hookup Levels One Rooms Utility Room (First Level) Kitchen (First Level) Bathroom (First Level) Living Room (First Level) Breakfast Room/Nook (First Level) Dining Room (First Level) Bedroom (First Level) Bedroom (First Level) Bedroom (First Level) Primary Bathroom (First Level) Primary Bedroom (First Level) Rooms Total 11

Property Features

Association Amenities Playground Association Fee 525 Association Fee Frequency Annually Association Name Ravensway Lake / SCS Management Association Phone 281-463-1777 Association YN Yes Building Area Total 2227 Community Features Gutter(s) Construction Materials Brick Cement Siding Disclosures Municipal Utility District Disclosure Lease Considered YN No List AOR Houston Association of Realtors Listing Terms Cash Conventional FHA VA Loan Lot Features Subdivision Pond on Lot New Construction YN No Property Sub Type Detached Public Survey Section 0 Security Features Security System Owned Smoke Detector(s) Sewer Public Sewer Tax Annual Amount 7249 Tax Legal Description LT 10 BLK 3 RAVENSWAY LAKE Tax Year 2025 Water Source Public

Listing information © 2026 Houston Association of REALTORS® MLS.
Listing courtesy of HomeSmart: .


© 2026 Houston Realtors Information Service, Inc. All rights reserved. All information provided is deemed reliable but is not guaranteed and should be independently verified. IDX information is provided exclusively for consumers' personal, non-commercial use and may not be used for any purpose other than to identify prospective properties consumers may be interested in purchasing. Data last updated 2026-10-10T16:18:23.167.
 
https://bt-photos.global.ssl.fastly.net/harmls/1280_boomver_2_92291157-2.jpg https://bt-photos.global.ssl.fastly.net/harmls/1280_boomver_2_92291157-2.jpg https://bt-photos.global.ssl.fastly.net/harmls/1280_boomver_2_92291157-2.jpg
Logo
The W Group | Compass RE Texas, LLC
1220 Augusta Ste 300
Houston TX, 77057