










































Skip To Content

12469 Pebble View Drive

Conroe, TX 77304
  • $565,000
  • STATUS: Active
  • ON SITE: 34 Days
  • MLS #: 40151561
UPDATED: 57 min ago
$565,000
  • 4
    BEDS
  • 0.16
    ACRES
  • 3
    BATHS
  • 1
    1/2 BATHS
  • 3,378
    SQFT
  • $167
    $/SQFT
Neighborhood:
Type:
Single-Family Home
Built:
2019
County:

School Information

Elementary School:
Middle School:
High School:
School District:

Description

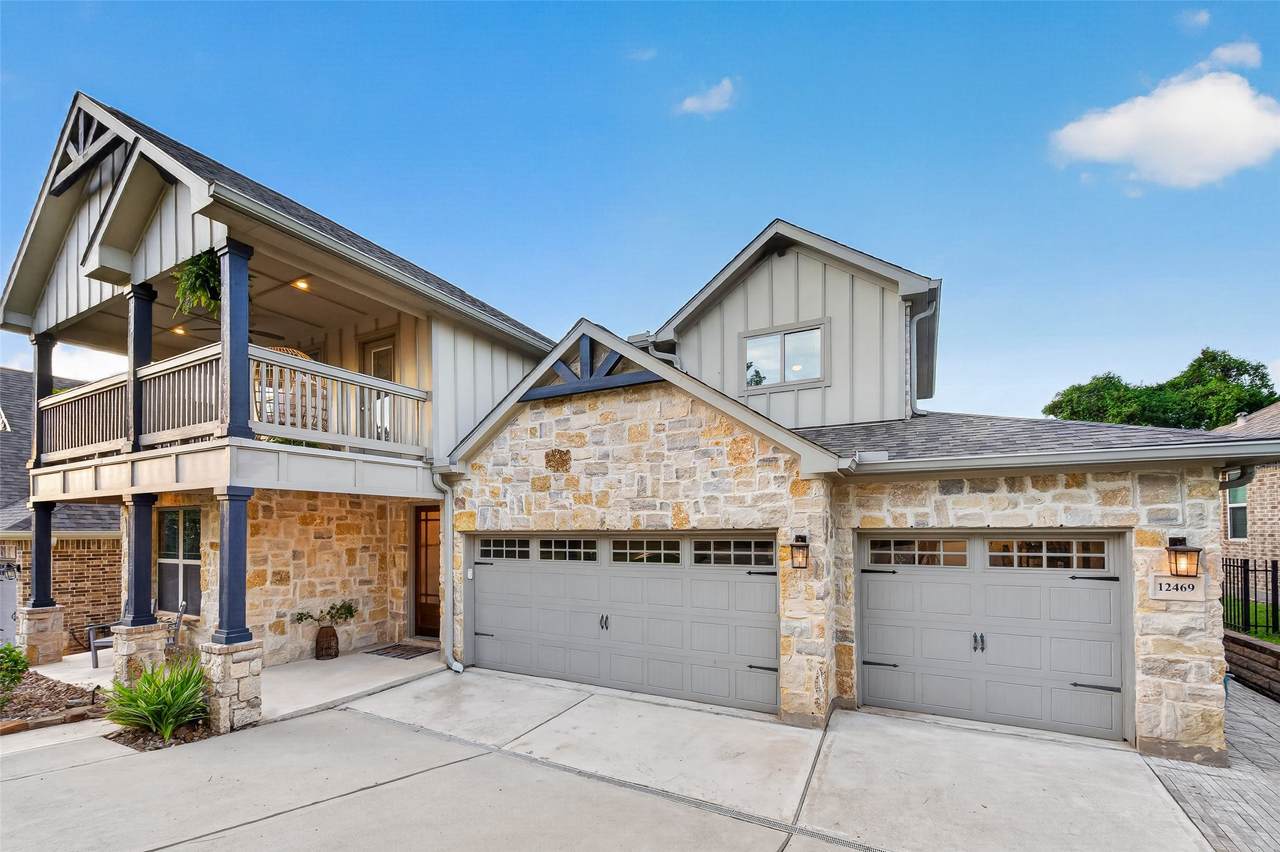
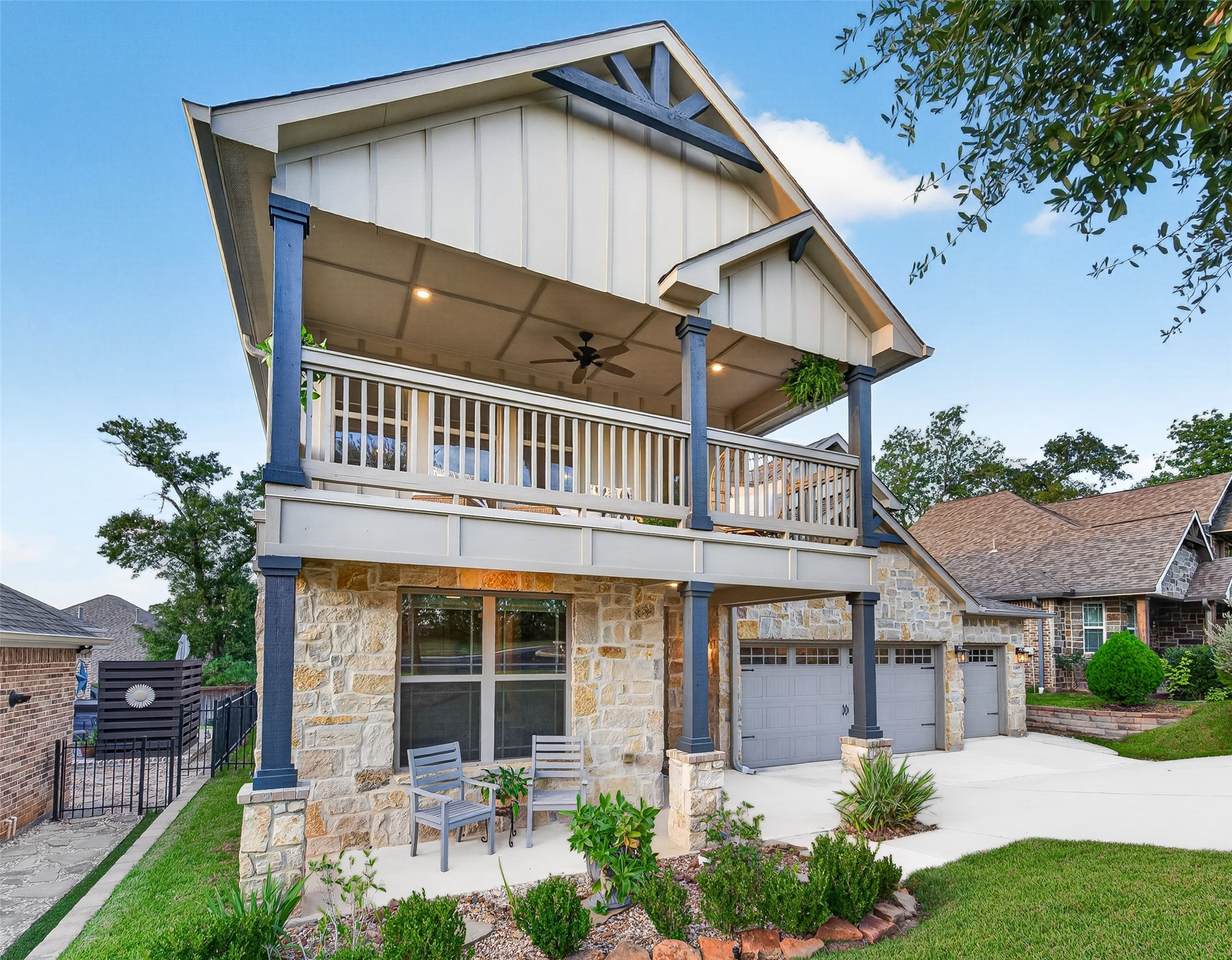
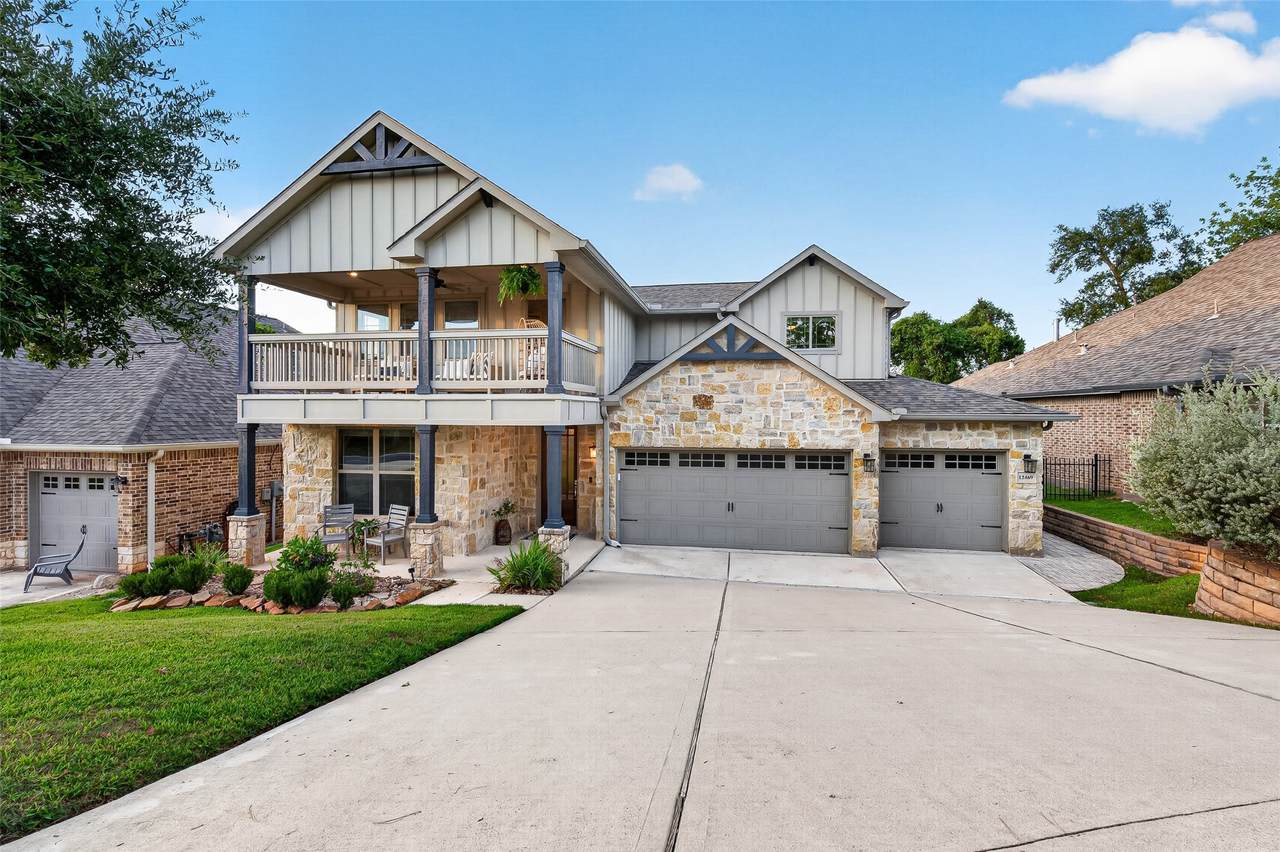
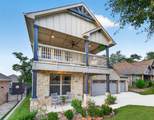
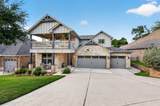
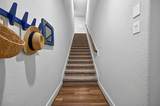
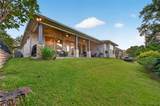
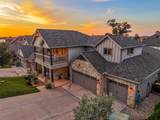
Lake Conroe living in Pebble Glen on the Lake! This beautifully maintained 4-bedroom, 3.5-bath home in a gated community offers easy access to Lake Conroe, a community pool, boat ramp, boat storage included. The open-concept kitchen and living area feature floor-to-ceiling windows that fill the space with natural light. Upstairs, a spacious flex room with balcony access works beautifully as a game room, second living area, media room or home office. The fourth bedroom includes its own full bath for added flexibility. Enjoy no neighbors directly across the street, plus a fully fenced backyard and covered patio with ceiling fans and wired for sound. Conveniently located near H-E-B, schools, I-45 and The Woodlands. Enjoy Lake Conroe recreation, without the tax rate of waterfront property or maintenance of a boat slip, community amenities and convenience in one great location! Quiet, established neighborhood, schedule your showing today!

Monthly Payment Calculator


© 2026 Houston Realtors Information Service, Inc. All rights reserved. All information provided is deemed reliable but is not guaranteed and should be independently verified. IDX information is provided exclusively for consumers' personal, non-commercial use and may not be used for any purpose other than to identify prospective properties consumers may be interested in purchasing. Data last updated 2026-10-10T16:18:23.167.
www.wgrouphoustonhomes.com/homes/180930865
Print Image

12469 Pebble View Drive Conroe, TX 77304

  • Price: $565,000
  • Status: Active
  • On Site: 34 Days
  • Updated: 57 min ago
  • MLS #: 40151561
4
Beds
3
Baths
1
½ Baths
0.16
Acres
3,378
SQFT
$167
$/SQFT
2019
Built
Neighborhood:
Pebble Clay 01
County:
Montgomery
Area:
39 - Montgomery County NW
Elementary School:
Lagway Elementary School
Middle School:
Calfee Middle School
High School:
Willis High School
School District:
Willis
Property Description
Lake Conroe living in Pebble Glen on the Lake! This beautifully maintained 4-bedroom, 3.5-bath home in a gated community offers easy access to Lake Conroe, a community pool, boat ramp, boat storage included. The open-concept kitchen and living area feature floor-to-ceiling windows that fill the space with natural light. Upstairs, a spacious flex room with balcony access works beautifully as a game room, second living area, media room or home office. The fourth bedroom includes its own full bath for added flexibility. Enjoy no neighbors directly across the street, plus a fully fenced backyard and covered patio with ceiling fans and wired for sound. Conveniently located near H-E-B, schools, I-45 and The Woodlands. Enjoy Lake Conroe recreation, without the tax rate of waterfront property or maintenance of a boat slip, community amenities and convenience in one great location! Quiet, established neighborhood, schedule your showing today!
Exterior Features

Architectural Style Traditional Attached Garage YN Yes Exterior Features Balcony Covered Patio Fence Patio Fencing Back Yard Foundation Details Slab Garage YN Yes Parking Features Attached Driveway Garage Golf Cart Garage Patio And Porch Features Balcony Covered Deck Patio Pool Features Association Pool Private YN No Roof Composition Window Features Low- Emissivity Windows Window Coverings

Interior Features

Appliances Double Oven Dishwasher Gas Cooktop Disposal Microwave ENERGY STAR Qualified Appliances Tankless Water Heater Cooling Central Air Electric Cooling YN Yes Fireplace Features Gas Log Fireplace YN Yes Fireplaces Total 1 Flooring Carpet Laminate Tile Heating Central Gas Heating YN Yes Interior Features Balcony Bedroom on Upper Level Crown Molding Entrance Foyer En Suite Bathroom Granite Counters High Ceilings Main Level Primary Walk- In Closet(s) Wired for Sound Window Treatments Ceiling Fan(s) Programmable Thermostat Laundry Features Gas Dryer Hookup Levels Two Rooms Game Room (Second Level) Dining Room (First Level) Living Room (First Level) Bedroom (Second Level) Bedroom (First Level) Bedroom (First Level) Primary Bedroom (First Level) Rooms Total 7

Property Features

Association Amenities Boat Ramp Meeting / Banquet / Party Room Party Room Pool Gated Association Fee 1150 Association Fee Frequency Annually Association Fee Includes Recreation Facilities Association Name CKM Property Management Association Phone 281-255-3055 Association YN Yes Building Area Total 3378 Community Features Community Pool Construction Materials Brick Cement Siding Stone Direction Faces South Green Energy Efficient Appliances HVAC Insulation Lighting Thermostat Water Heater Windows Green Indoor Air Quality Ventilation Lease Considered YN No List AOR Houston Association of Realtors Lot Features Subdivision New Construction YN No Property Sub Type Detached Public Survey Section 01 Security Features Security Gate Controlled Access Sewer Public Sewer Tax Annual Amount 11620 Tax Legal Description S778800 - PEBBLE CLAY 01 BLOCK 1 LOT 4 Tax Year 2026

Listing information © 2026 Houston Association of REALTORS® MLS.
Listing courtesy of CB&A, Realtors: .


© 2026 Houston Realtors Information Service, Inc. All rights reserved. All information provided is deemed reliable but is not guaranteed and should be independently verified. IDX information is provided exclusively for consumers' personal, non-commercial use and may not be used for any purpose other than to identify prospective properties consumers may be interested in purchasing. Data last updated 2026-10-10T16:18:23.167.
 
https://bt-photos.global.ssl.fastly.net/harmls/1280_boomver_2_40151561-2.jpg https://bt-photos.global.ssl.fastly.net/harmls/1280_boomver_2_40151561-2.jpg https://bt-photos.global.ssl.fastly.net/harmls/1280_boomver_2_40151561-2.jpg
Logo
The W Group | Compass RE Texas, LLC
1220 Augusta Ste 300
Houston TX, 77057