Skip To Content

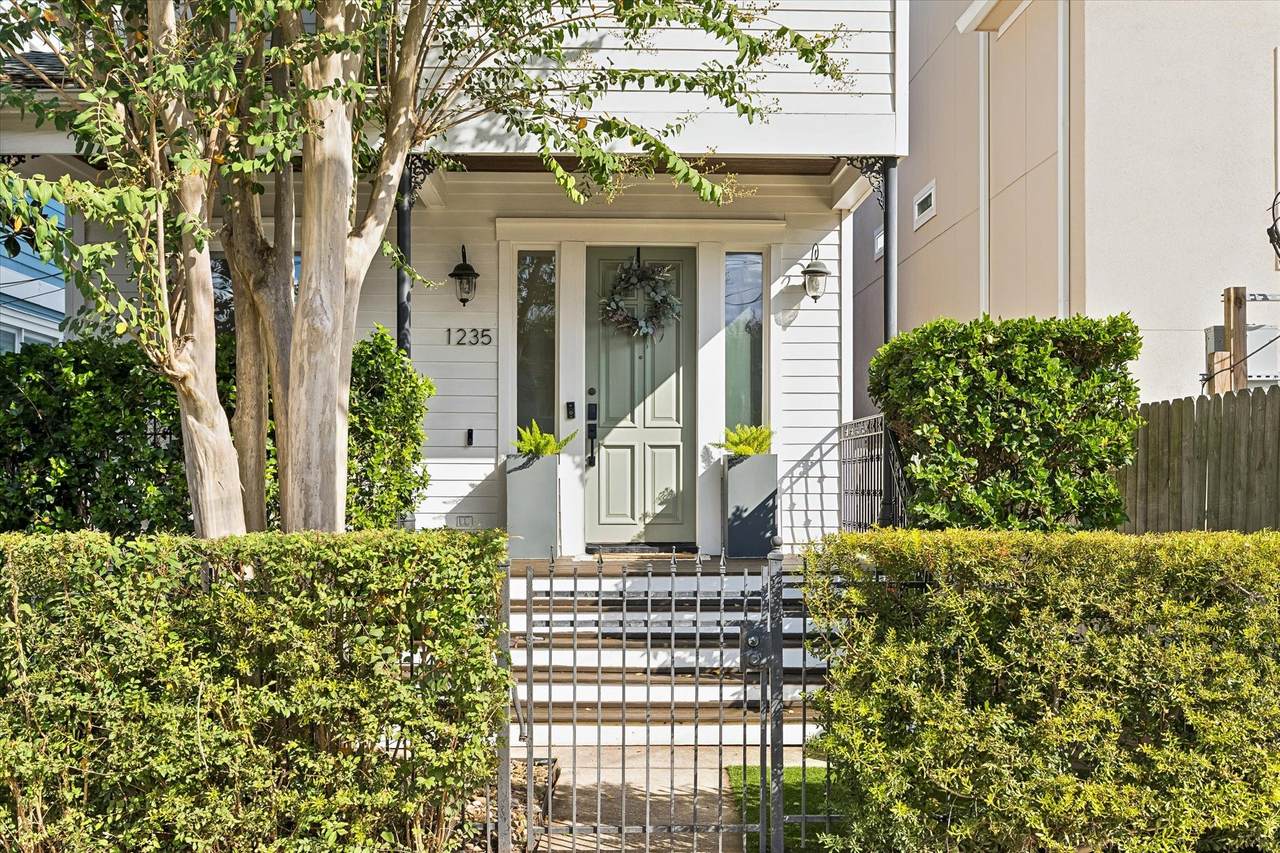
1235 W 21st Street

Houston, TX 77008
  • $669,000
  • STATUS: Active
  • ON SITE: 30 Days
  • MLS #: 31749715
UPDATED: 80 min ago
$669,000
  • 3
    BEDS
  • 0.1
    ACRES
  • 2
    BATHS
  • 1
    1/2 BATHS
  • 2,066
    SQFT
  • $324
    $/SQFT
Neighborhood:
Type:
Single-Family Home
Built:
2004
County:

School Information

High School:
School District:

Description

A rare two-story on a oversized lot located in the residential pocket of Shady Acres. Updated with paint (2022), turf (2024), roof (2025), HVAC (2023), pool heater + pump (2022), this house has been cared for meticulously by current owners. Three bedrooms and two and a half baths on a 4,283 lot. Formal living open to formal dining. Kitchen with island and views of fantastic outdoor patio, turfed yard and saltwater pool with spa. Gas range, ample cabinetry and walk-in pantry. The heart of the home is the den which is open to kitchen with gas FP. Door from den leads to covered deck with storage, perfect for entertaining. Upstairs - fantastic primary bedroom with walk-in closet. Primary bath with dual vanities and soaking tub along with separate shower. Two well-sized secondary beds share large bath with tub/shower. Epoxy garage with paved alley access as well as additional parking in the front. A rare gem in the heart of Shady Acres!

Monthly Payment Calculator


© 2026 Houston Realtors Information Service, Inc. All rights reserved. All information provided is deemed reliable but is not guaranteed and should be independently verified. IDX information is provided exclusively for consumers' personal, non-commercial use and may not be used for any purpose other than to identify prospective properties consumers may be interested in purchasing. Data last updated 2026-11-16T13:17:55.343.
www.wgrouphoustonhomes.com/homes/182323115
Print Image

1235 W 21st Street Houston, TX 77008

  • Price: $669,000
  • Status: Active
  • On Site: 30 Days
  • Updated: 80 min ago
  • MLS #: 31749715
3
Beds
2
Baths
1
½ Baths
0.1
Acres
2,066
SQFT
$324
$/SQFT
2004
Built
Neighborhood:
Shady Acres
County:
Harris
Area:
9 - Central North
Elementary School:
Sinclair Elementary School (Houston)
Middle School:
Hamilton Middle School (Houston)
High School:
Waltrip High School
School District:
Houston
Property Description
A rare two-story on a oversized lot located in the residential pocket of Shady Acres. Updated with paint (2022), turf (2024), roof (2025), HVAC (2023), pool heater + pump (2022), this house has been cared for meticulously by current owners. Three bedrooms and two and a half baths on a 4,283 lot. Formal living open to formal dining. Kitchen with island and views of fantastic outdoor patio, turfed yard and saltwater pool with spa. Gas range, ample cabinetry and walk-in pantry. The heart of the home is the den which is open to kitchen with gas FP. Door from den leads to covered deck with storage, perfect for entertaining. Upstairs - fantastic primary bedroom with walk-in closet. Primary bath with dual vanities and soaking tub along with separate shower. Two well-sized secondary beds share large bath with tub/shower. Epoxy garage with paved alley access as well as additional parking in the front. A rare gem in the heart of Shady Acres!
Exterior Features

Architectural Style Traditional Attached Garage YN No Exterior Features Covered Patio Fully Fenced Fence Patio Fencing Back Yard Foundation Details Pillar / Post / Pier Garage YN Yes Parking Features Alley Access Detached Garage Garage Door Opener Patio And Porch Features Covered Deck Patio Pool Features Gunite Heated In Ground Pool / Spa Combo Salt Water Pool Private YN Yes Roof Composition Window Features Low- Emissivity Windows Window Coverings

Interior Features

Appliances Dishwasher Gas Cooktop Disposal Gas Oven Microwave Oven Cooktop Refrigerator Tankless Water Heater Cooling Central Air Electric Zoned Cooling YN Yes Fireplace YN Yes Fireplaces Total 1 Flooring Tile Wood Heating Central Gas Zoned Heating YN Yes Interior Features All Bedrooms Up Breakfast Bar Crown Molding Double Vanity Entrance Foyer Granite Counters High Ceilings Jetted Tub Kitchen Island Kitchen / Family Room Combo Bath in Primary Bedroom Sitting Area in Primary Separate Shower Tub Shower Upper Level Primary Walk- In Pantry Walk- In Closet(s) Window Treatments Ceiling Fan(s) Living / Dining Room Programmable Thermostat Laundry Features Washer Hookup Electric Dryer Hookup Gas Dryer Hookup Levels Two Rooms Primary Bedroom (Second Level) Utility Room (Second Level) Family Room (First Level) Bedroom (Second Level) Kitchen (First Level) Bedroom (Second Level) Dining Room (First Level) Primary Bathroom (Second Level) Living Room (First Level) Rooms Total 9

Property Features

Building Area Total 2066 Construction Materials Cement Siding Direction Faces South Green Energy Efficient HVAC Insulation Thermostat Water Heater Windows Green Indoor Air Quality Ventilation Lease Considered YN No List AOR Houston Association of Realtors Listing Terms Cash Conventional Lot Features Subdivision New Construction YN No Ownership Full Ownership Property Sub Type Detached Public Survey Section - Security Features Smoke Detector(s) Sewer Public Sewer Tax Annual Amount 12143 Tax Legal Description LT 6 BLK 1 MILLENNIUM HOMES ON BEVIS R / P Tax Year 2026 Water Source Public

Listing information © 2026 Houston Association of REALTORS® MLS.
Listing courtesy of Martha Turner Sotheby's International Realty: .


© 2026 Houston Realtors Information Service, Inc. All rights reserved. All information provided is deemed reliable but is not guaranteed and should be independently verified. IDX information is provided exclusively for consumers' personal, non-commercial use and may not be used for any purpose other than to identify prospective properties consumers may be interested in purchasing. Data last updated 2026-11-16T13:17:55.343.
 
https://bt-photos.global.ssl.fastly.net/harmls/1280_boomver_3_31749715-2.jpg https://bt-photos.global.ssl.fastly.net/harmls/1280_boomver_3_31749715-2.jpg https://bt-photos.global.ssl.fastly.net/harmls/1280_boomver_3_31749715-2.jpg
Logo
The W Group | Compass RE Texas, LLC
1220 Augusta Ste 300
Houston TX, 77057