



Skip To Content

12111 Via Porta Rosa

Cypress, TX 77429
  • $392,000
  • STATUS: Active
  • ON SITE: 29 Days
  • MLS #: 33768369
UPDATED: 22 min ago
$392,000
  • 4
    BEDS
  • 0.21
    ACRES
  • 3
    BATHS
  • 0
    1/2 BATHS
  • 2,576
    SQFT
  • $152
    $/SQFT
Neighborhood:
Type:
Single-Family Home
Built:
2001
County:
Area:

Description

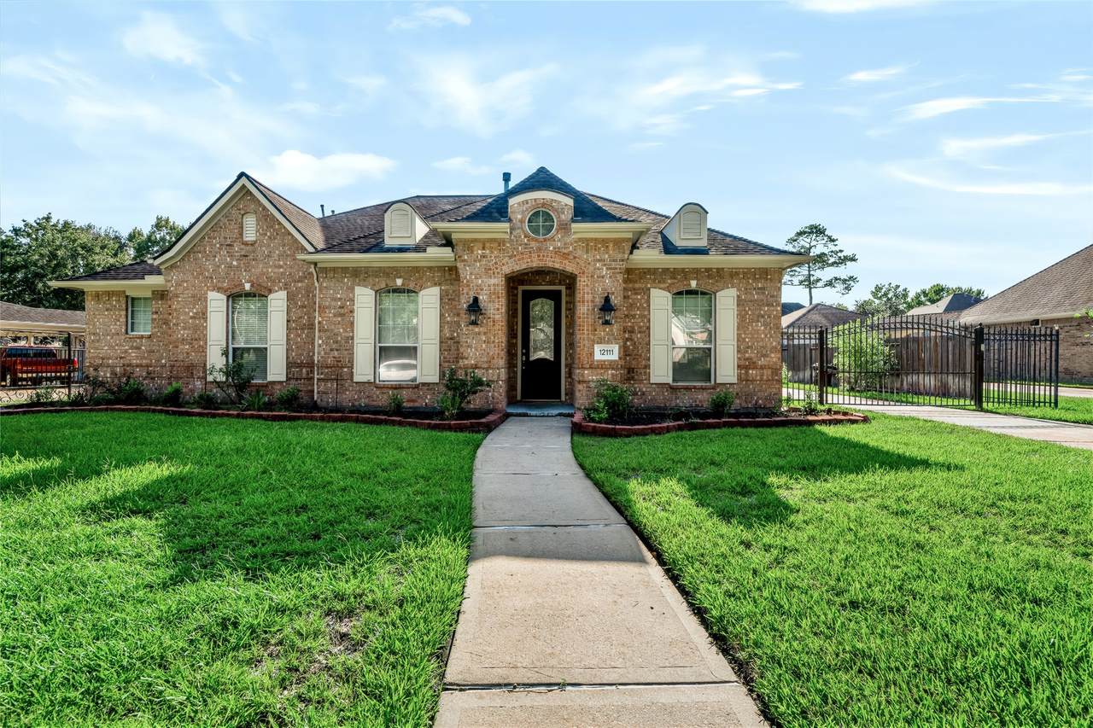
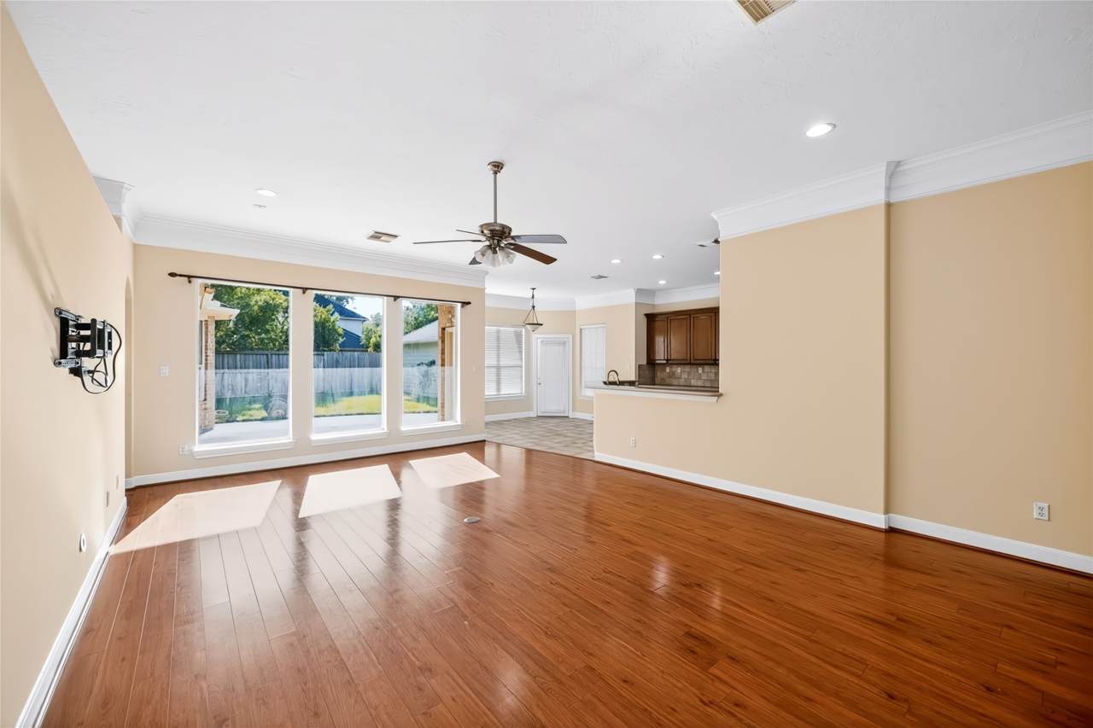
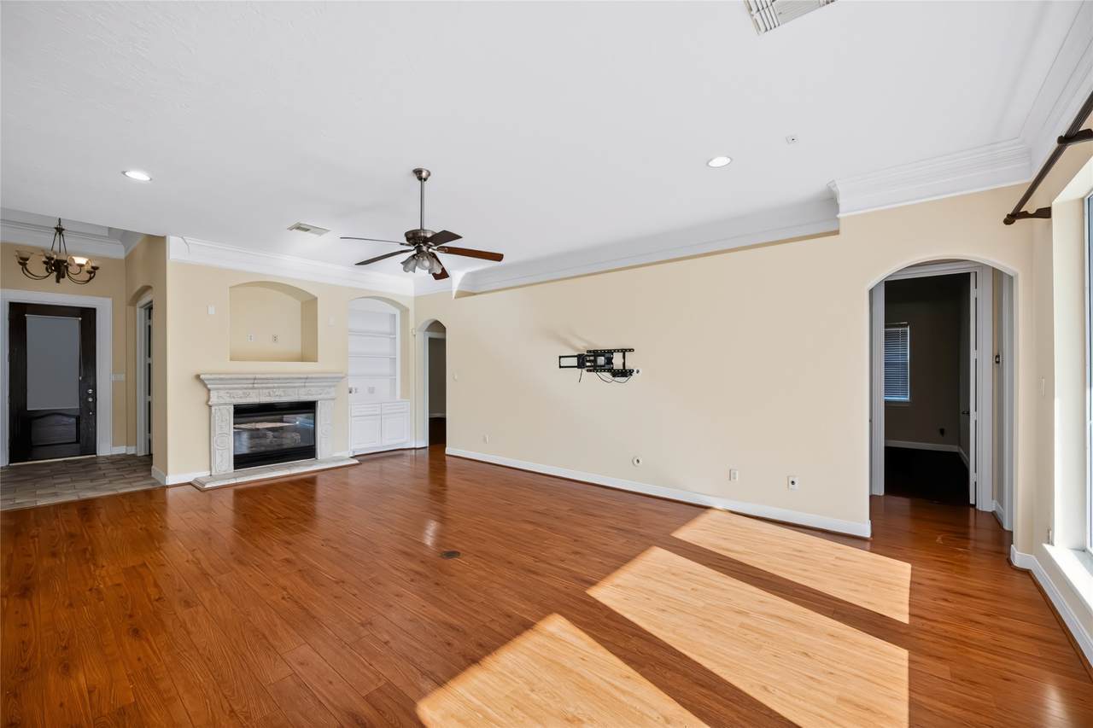
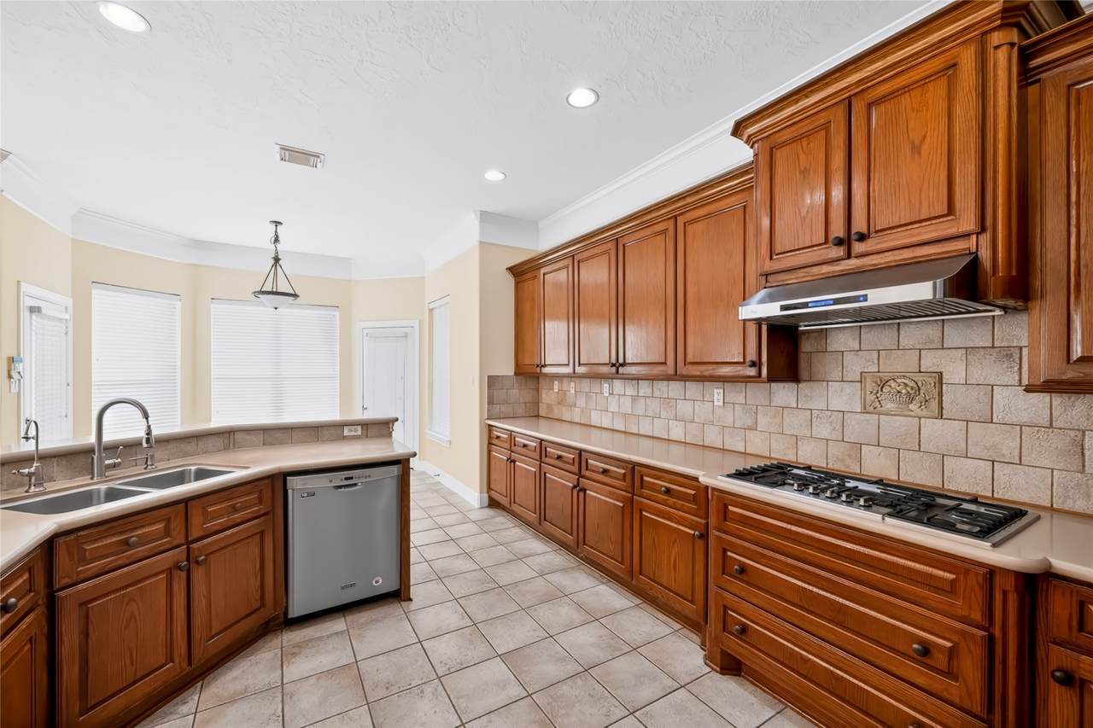
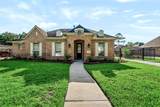
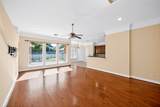
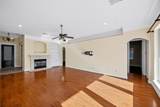
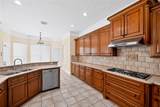
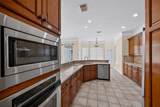
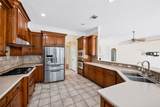
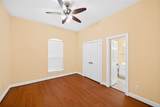
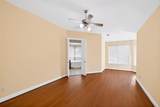
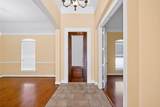
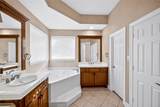
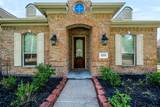
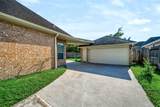
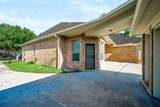
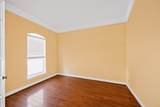
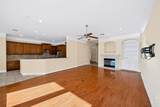
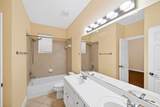
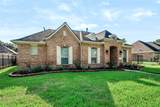
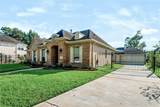
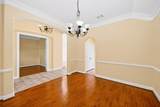
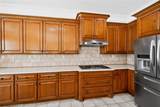
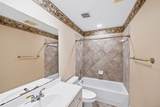
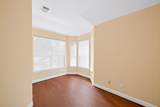
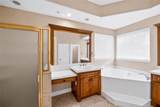
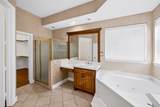
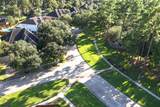
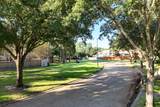
Welcome home to Tuscany! Situated on a quiet cul-de-sac surrounded by mature trees, this European-inspired gem features 83' of road frontage, a custom metal swing gate, and 10' ceilings with 8' doors. Highlights include double crown molding, a spacious kitchen with Silestone counters, an expanded primary suite with a sitting area & jacuzzi tub, a water softener/RO system, and a large & spacious detached garage with ample storage. Zoned to highly acclaimed Cy-Fair ISD schools!

Monthly Payment Calculator


© 2026 Houston Realtors Information Service, Inc. All rights reserved. All information provided is deemed reliable but is not guaranteed and should be independently verified. IDX information is provided exclusively for consumers' personal, non-commercial use and may not be used for any purpose other than to identify prospective properties consumers may be interested in purchasing. Data last updated 2026-11-16T07:17:19.517.
www.wgrouphoustonhomes.com/homes/182343682
Print Image

12111 Via Porta Rosa Cypress, TX 77429

  • Price: $392,000
  • Status: Active
  • On Site: 29 Days
  • Updated: 22 min ago
  • MLS #: 33768369
4
Beds
3
Baths
0
½ Baths
0.21
Acres
2,576
SQFT
$152
$/SQFT
2001
Built
Neighborhood:
Tuscany
County:
Harris
Area:
10 - Cy-Fair
Elementary School:
Moore Elementary School (Cypress-Fairbanks)
Middle School:
Hamilton Middle School (Cypress-Fairbanks)
High School:
Cypress Creek High School
School District:
Cypress-Fairbanks
Property Description
Welcome home to Tuscany! Situated on a quiet cul-de-sac surrounded by mature trees, this European-inspired gem features 83' of road frontage, a custom metal swing gate, and 10' ceilings with 8' doors. Highlights include double crown molding, a spacious kitchen with Silestone counters, an expanded primary suite with a sitting area & jacuzzi tub, a water softener/RO system, and a large & spacious detached garage with ample storage. Zoned to highly acclaimed Cy-Fair ISD schools!
Exterior Features

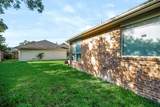
Architectural Style Traditional Attached Garage YN No Exterior Features Covered Patio Fully Fenced Fence Irrigation Sprinklers Patio Fencing Back Yard Foundation Details Slab Garage YN Yes Parking Features Detached Garage Patio And Porch Features Covered Deck Patio Pool Private YN No Roof Composition

Interior Features

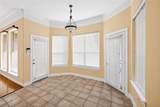
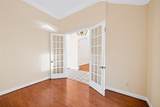
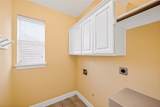
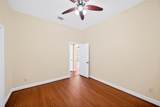
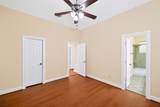
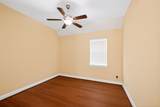
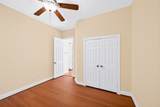
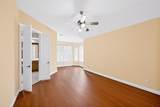
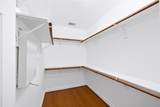
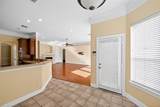
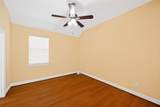
Appliances Convection Oven Gas Cooktop Refrigerator Cooling Heat Pump Cooling YN Yes Fireplace Features Gas Fireplace YN Yes Fireplaces Total 1 Flooring Laminate Plank Tile Vinyl Heating Central Gas Heating YN Yes Interior Features All Bedrooms Down Crown Molding Double Vanity Jetted Tub Kitchen / Family Room Combo Pantry Separate Shower Ceiling Fan(s) Programmable Thermostat Laundry Features Washer Hookup Gas Dryer Hookup Levels One Rooms Den (First Level) Utility Room (First Level) Kitchen (First Level) Dining Room (First Level) Office (First Level) Breakfast Room/Nook (First Level) Bedroom (First Level) Bedroom (First Level) Bedroom (First Level) Primary Bedroom (First Level) Rooms Total 10

Property Features

Association Amenities Trail(s) Association Fee 1070 Association Fee Frequency Annually Association Fee Includes Common Areas Association Name Sterling ASI Association Phone 832-678-4500 Association YN Yes Building Area Total 2576 Construction Materials Brick Cement Siding Direction Faces East Disclosures Municipal Utility District Disclosure Green Energy Efficient Lighting Thermostat Lease Considered YN No List AOR Houston Association of Realtors Listing Terms Cash Conventional Lot Features Cul- De- Sac New Construction YN No Other Equipment Reverse Osmosis System Property Sub Type Detached Public Survey Section 1 Security Features Security Gate Security System Owned Smoke Detector(s) Sewer Public Sewer Tax Legal Description LT 5 BLK 2 TUSCANY SEC 1 Water Source Public

Listing information © 2026 Houston Association of REALTORS® MLS.
Listing courtesy of 5th Stream Realty: .


© 2026 Houston Realtors Information Service, Inc. All rights reserved. All information provided is deemed reliable but is not guaranteed and should be independently verified. IDX information is provided exclusively for consumers' personal, non-commercial use and may not be used for any purpose other than to identify prospective properties consumers may be interested in purchasing. Data last updated 2026-11-16T07:17:19.517.
 
https://bt-photos.global.ssl.fastly.net/harmls/1280_boomver_1_33768369-2.jpg https://bt-photos.global.ssl.fastly.net/harmls/1280_boomver_1_33768369-2.jpg https://bt-photos.global.ssl.fastly.net/harmls/1280_boomver_1_33768369-2.jpg
Logo
The W Group | Compass RE Texas, LLC
1220 Augusta Ste 300
Houston TX, 77057