
Skip To Content

1206 Pine Avenue

Orange, TX 77630
  • $99,000
  • STATUS: Active
  • ON SITE: 35 Days
  • MLS #: 97874848
Price Reduced
UPDATED: 40 min ago
$99,000
  • 2
    BEDS
  • 0.16
    ACRES
  • 2
    BATHS
  • 0
    1/2 BATHS
  • 1,546
    SQFT
  • $64
    $/SQFT
Neighborhood:
Type:
Single-Family Home
Built:
1936
County:

Description

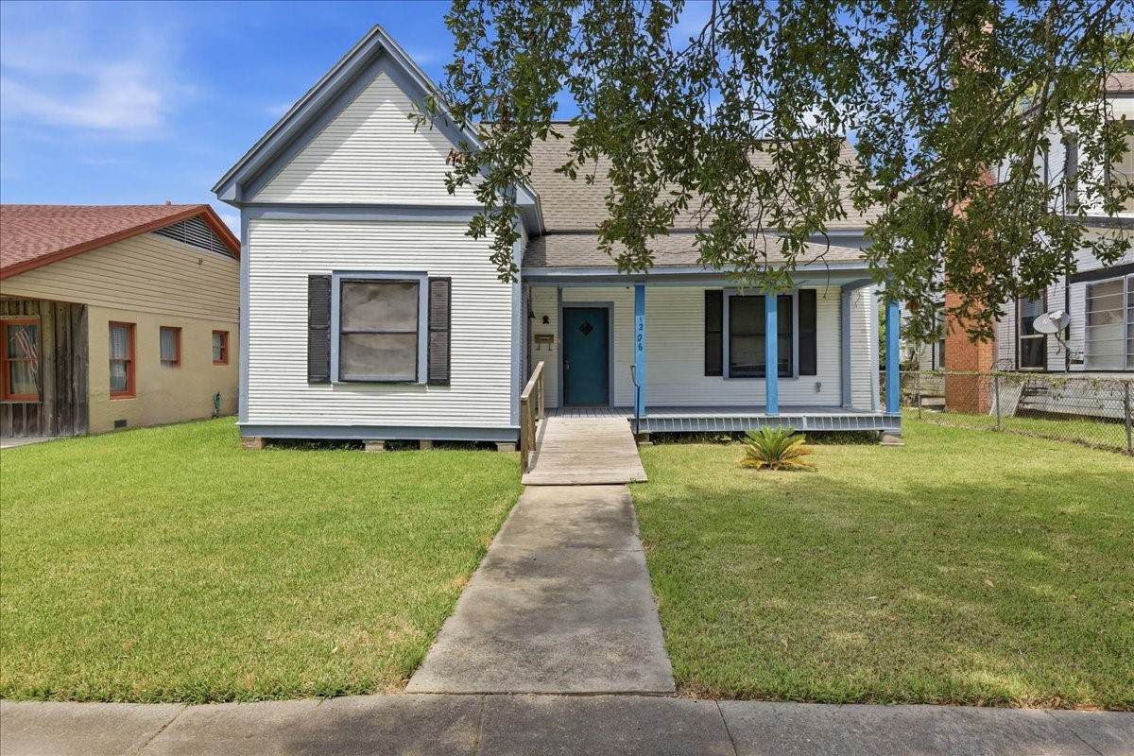
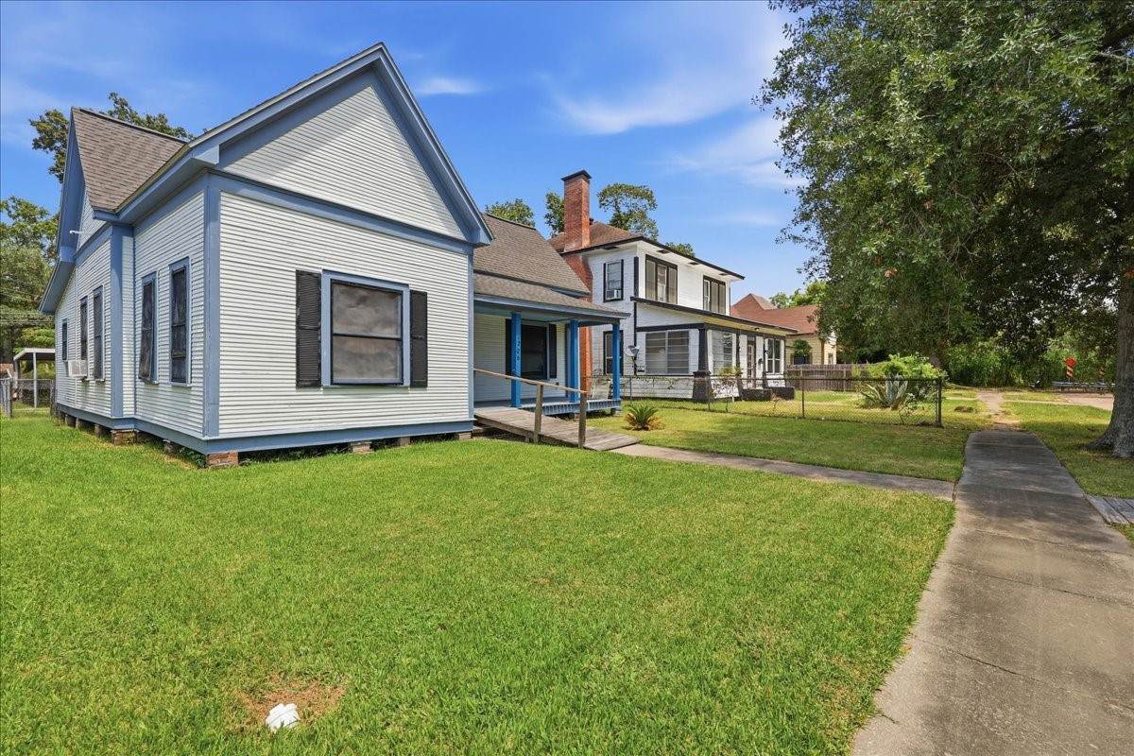
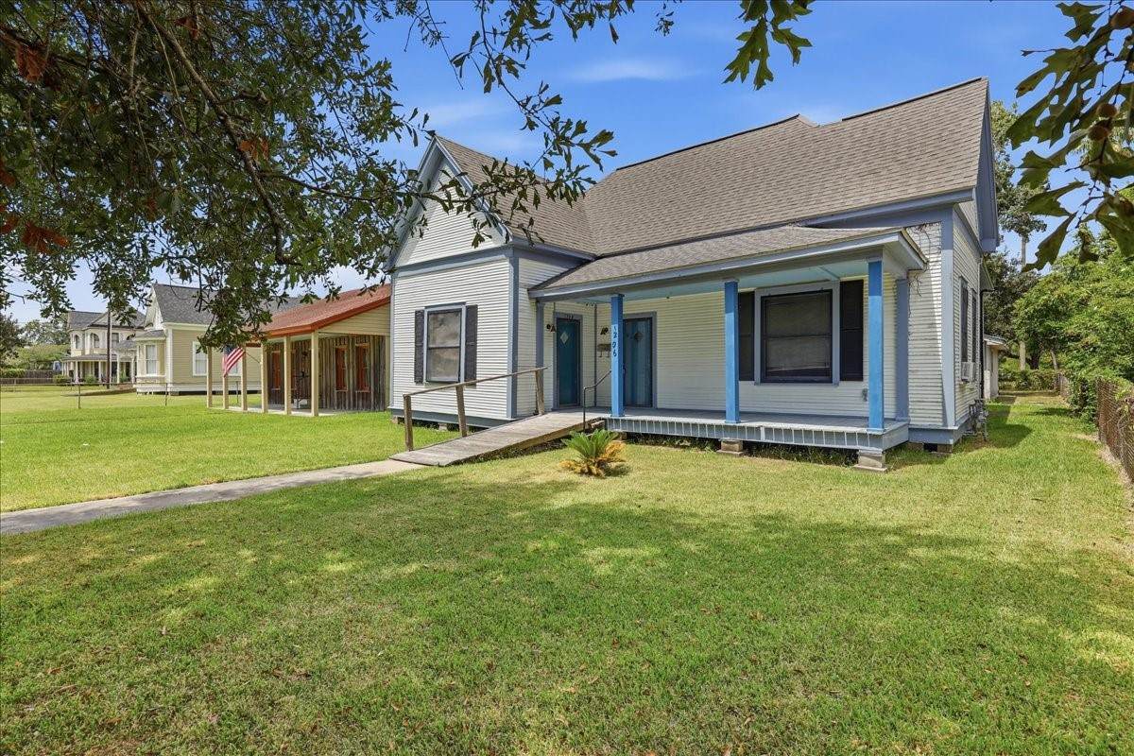
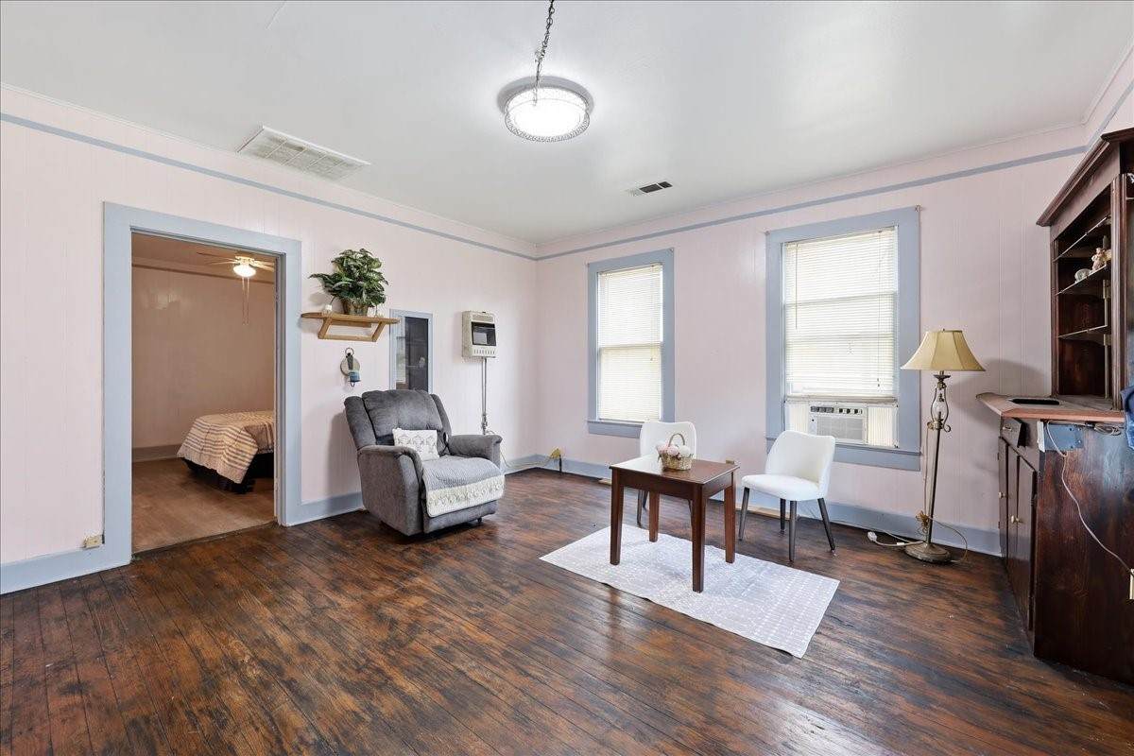
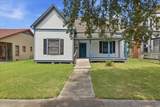
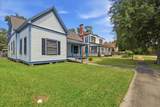
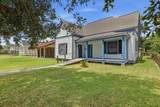
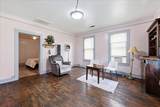
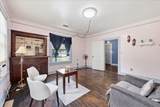
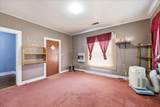
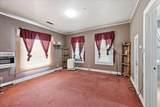
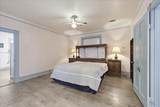
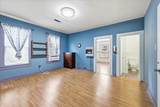
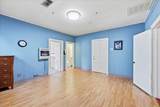
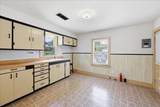
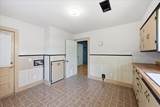
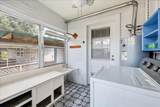
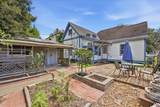
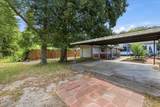
Character, Charm And A Flexible Floor Plan In The Heart Of Orange!! This unique home, built in 1936 according to tax records, was originally designed as a duplex but has been enjoyed as a single-family residence for more than 20 years. The versatile floor plan offers plenty of possibilities and with minor modifications could easily accommodate a third bedroom! The floorplan will allow buyers the flexibility to create a layout that works for their individual needs and lifestyle. Inside you with find the home's original character including hardwood flooring, high ceilings and classic pier and beam construction. Outside, an inviting front porch adds to the home's charm, while the spacious back patio offers a great place for relaxing or entertaining. Additional features include a workshop/garage, carport and rear alley access providing convenient entry to the backyard!

Monthly Payment Calculator


© 2026 Houston Realtors Information Service, Inc. All rights reserved. All information provided is deemed reliable but is not guaranteed and should be independently verified. IDX information is provided exclusively for consumers' personal, non-commercial use and may not be used for any purpose other than to identify prospective properties consumers may be interested in purchasing. Data last updated 2026-10-10T15:19:34.42.
www.wgrouphoustonhomes.com/homes/180889252
Print Image

1206 Pine Avenue Orange, TX 77630

  • Price: $99,000
  • Status: Active
  • On Site: 35 Days
  • Updated: 40 min ago
  • MLS #: 97874848
2
Beds
2
Baths
0
½ Baths
0.16
Acres
1,546
SQFT
$64
$/SQFT
1936
Built
Neighborhood:
Sheldon
County:
Orange
Area:
50 - Orange County
Elementary School:
West Orange-Stark Elementary School
Middle School:
West Orange-Stark Middle School
High School:
West Orange-Stark High School
School District:
270 - West Orange-Cove Consolidated
Property Description
Character, Charm And A Flexible Floor Plan In The Heart Of Orange!! This unique home, built in 1936 according to tax records, was originally designed as a duplex but has been enjoyed as a single-family residence for more than 20 years. The versatile floor plan offers plenty of possibilities and with minor modifications could easily accommodate a third bedroom! The floorplan will allow buyers the flexibility to create a layout that works for their individual needs and lifestyle. Inside you with find the home's original character including hardwood flooring, high ceilings and classic pier and beam construction. Outside, an inviting front porch adds to the home's charm, while the spacious back patio offers a great place for relaxing or entertaining. Additional features include a workshop/garage, carport and rear alley access providing convenient entry to the backyard!
Exterior Features

Architectural Style Traditional Attached Garage YN No Carport Spaces 1 Carport YN Yes Foundation Details Pillar / Post / Pier Garage YN Yes Parking Features Detached Carport Detached Garage Pool Private YN No Roof Composition

Interior Features

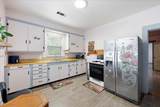
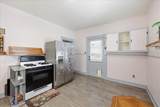
Appliances Gas Range Cooling Central Air Electric Cooling YN Yes Flooring Carpet Wood Heating Central Electric Heating YN Yes Interior Features Ceiling Fan(s) Laundry Features Washer Hookup Electric Dryer Hookup Levels One Rooms Bonus Room (First Level) Bedroom (First Level) Bedroom (First Level) Kitchen (First Level) Dining Room (First Level) Living Room (First Level) Rooms Total 6

Property Features

Building Area Total 1546 Community Features Curbs Construction Materials Wood Siding Lease Considered YN No List AOR Houston Association of Realtors Listing Terms Cash Conventional Lot Features Subdivision New Construction YN No Property Sub Type Detached Public Survey Section 0 Road Surface Type Concrete Sewer Public Sewer Tax Annual Amount 2253 Tax Legal Description LOT 4 BLK 55 SHELDON @ 1206 PINE Tax Year 2026 Water Source Public

Listing information © 2026 Houston Association of REALTORS® MLS.
Listing courtesy of American Real Estate Orange: .


© 2026 Houston Realtors Information Service, Inc. All rights reserved. All information provided is deemed reliable but is not guaranteed and should be independently verified. IDX information is provided exclusively for consumers' personal, non-commercial use and may not be used for any purpose other than to identify prospective properties consumers may be interested in purchasing. Data last updated 2026-10-10T15:19:34.42.
 
https://bt-photos.global.ssl.fastly.net/harmls/orig_boomver_1_97874848-2.jpg https://bt-photos.global.ssl.fastly.net/harmls/orig_boomver_1_97874848-2.jpg https://bt-photos.global.ssl.fastly.net/harmls/orig_boomver_1_97874848-2.jpg
Logo
The W Group | Compass RE Texas, LLC
1220 Augusta Ste 300
Houston TX, 77057