www.wgrouphoustonhomes.com/homes/182332391
118
Blanton Bend Drive
Montgomery,
TX
77316
Area:
39 - Montgomery County NW
Elementary School:
Lone Star Elementary School (Montgomery)
Middle School:
Oak Hill Junior High School
High School:
Lake Creek High School
School District:
Montgomery
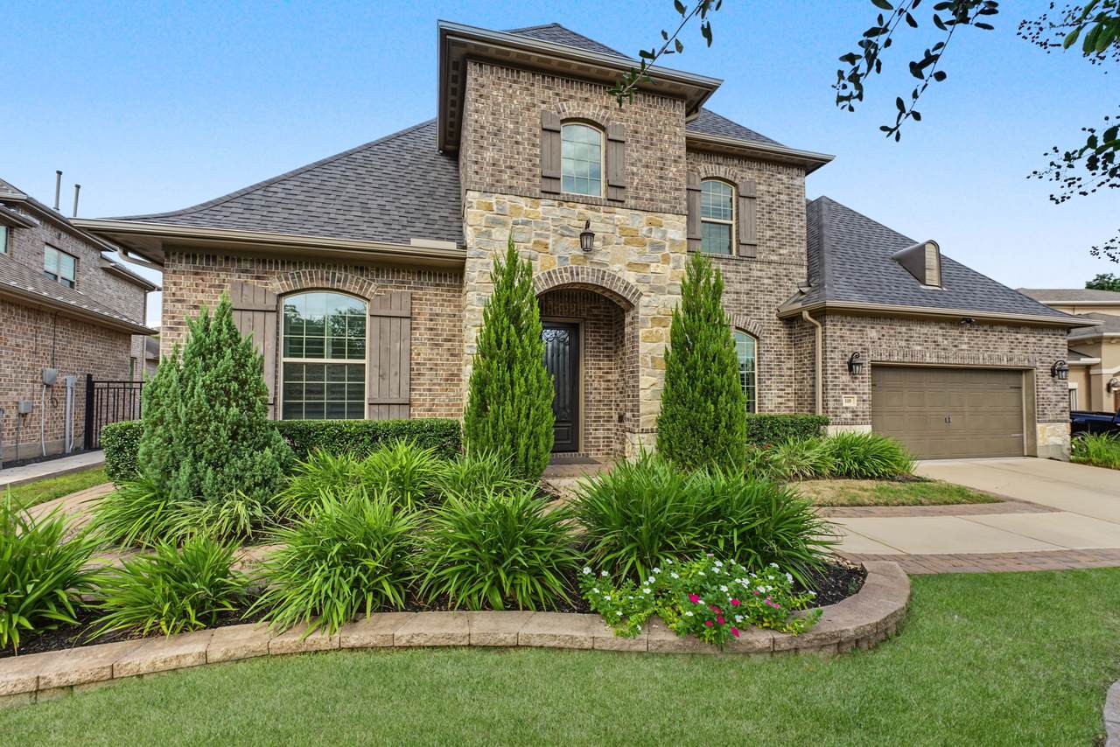
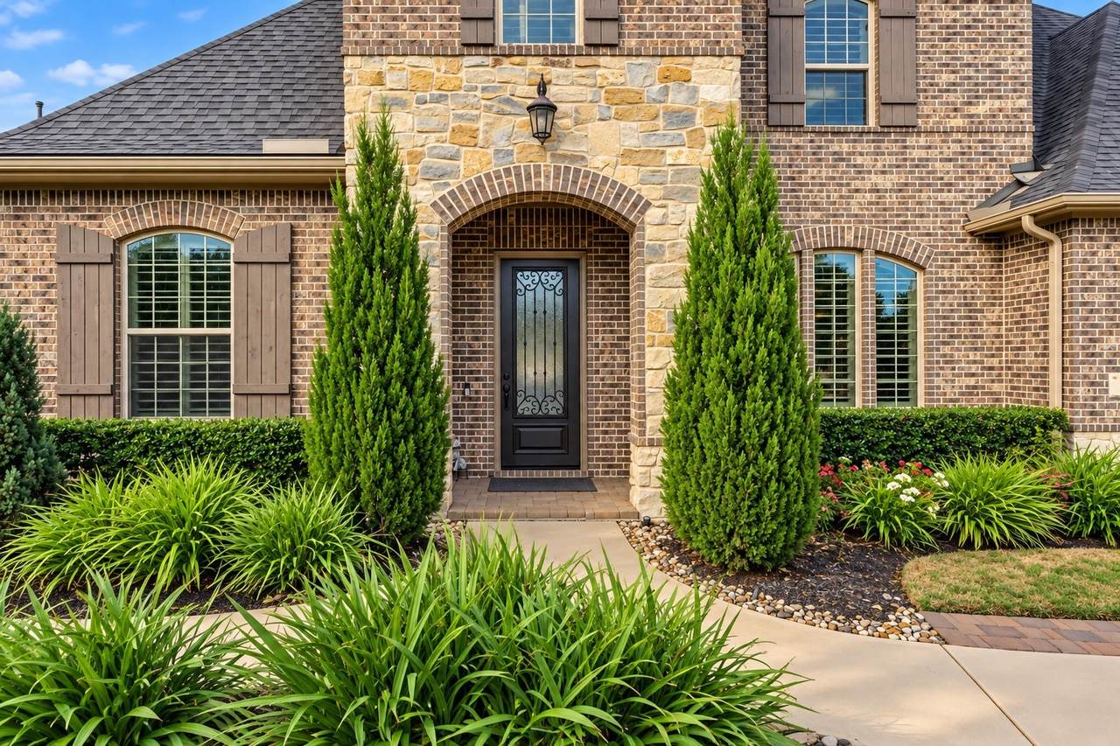
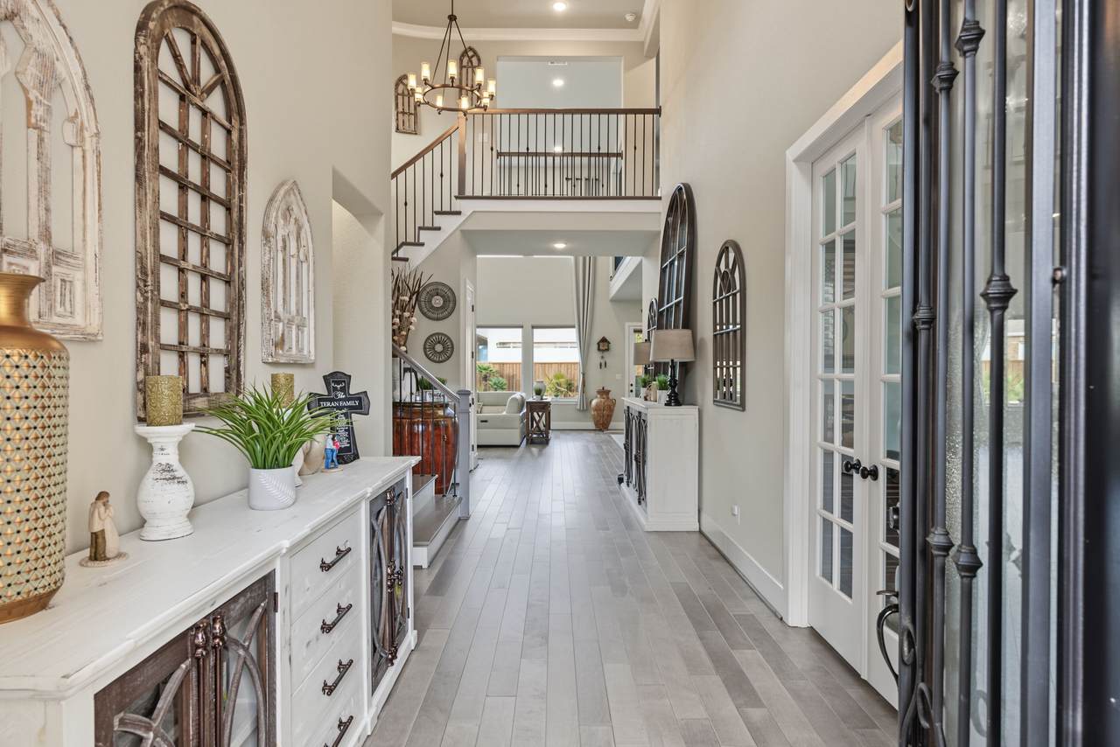
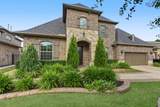
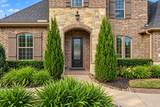
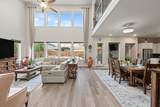
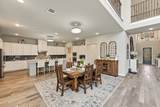
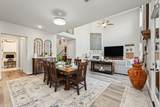
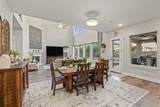
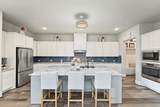
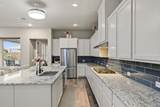
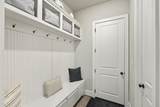
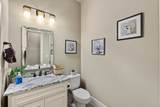
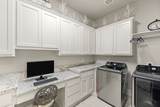
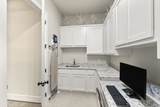
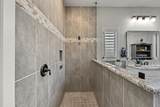
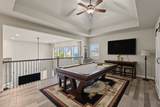
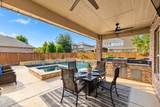
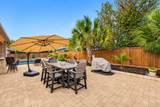
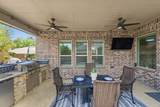
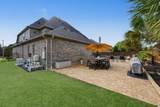
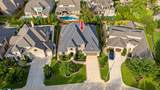
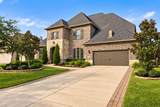
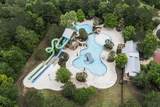
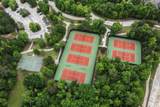
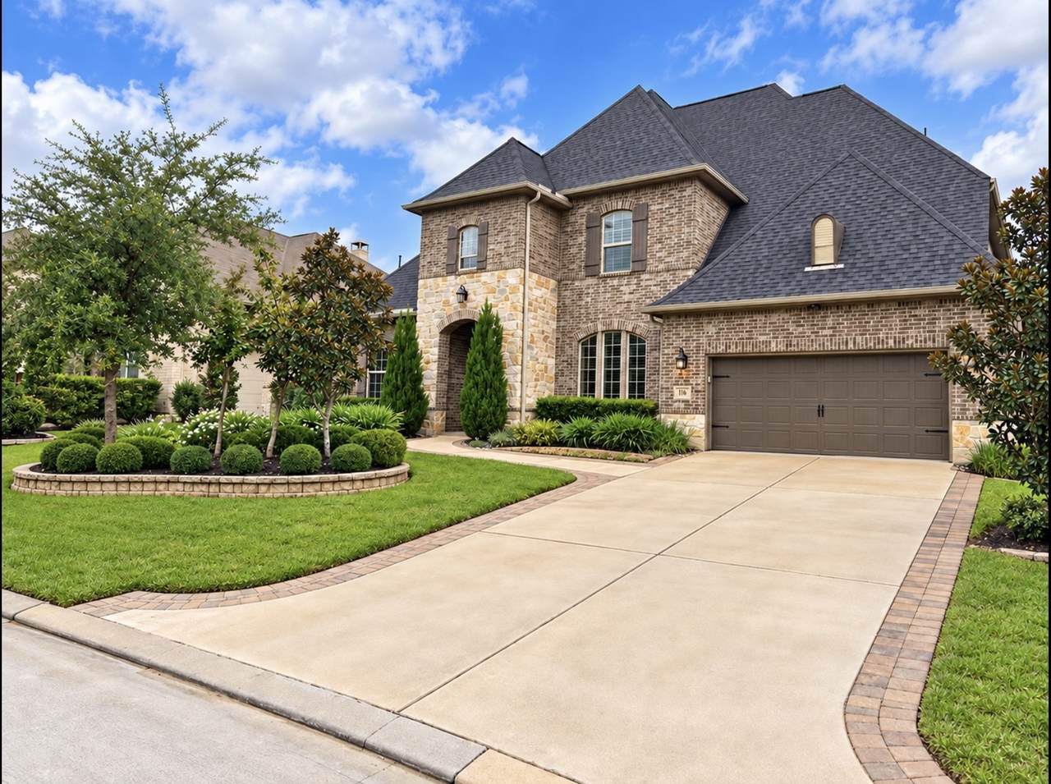
Stunning Woodforest home zoned to sought-after Montgomery ISD with a whole-house generator! This bright, open-concept home features two bedrooms downstairs, a home office, a spacious kitchen with abundant cabinetry, an upgraded laundry room with a dedicated workspace, and a convenient mudroom. Upstairs, an extended game room offers flexible space to relax, play, or entertain. Step outside to a private backyard with a contemporary pool, spa, outdoor kitchen, and dining area for year-round entertaining. Enjoy Woodforest’s resort-style pools, lap pool, splash pad, parks, scenic walking and nature trails, and year-round community events. Conveniently located near restaurants, coffee shops, Harvest Market, veterinary and dental offices, and more!
Architectural Style
Traditional
Attached Garage YN
Yes
Exterior Features
Covered Patio Deck Fully Fenced Fence Irrigation Sprinklers Outdoor Kitchen Porch Patio Private Yard Tennis Court(s)
Fencing
Back Yard
Foundation Details
Slab
Garage YN
Yes
Parking Features
Attached Garage
Patio And Porch Features
Covered Deck Patio Porch
Pool Features
Heated In Ground Pool / Spa Combo Association
Pool Private YN
Yes
Roof
Composition
Appliances
Convection Oven Dishwasher Disposal Gas Range Microwave Water Softener Owned
Cooling
Central Air Electric
Cooling YN
Yes
Fireplace Features
Gas Outside
Fireplace YN
Yes
Fireplaces Total
1
Flooring
Carpet Tile
Heating
Central Gas
Heating YN
Yes
Interior Features
Breakfast Bar Crown Molding Double Vanity Entrance Foyer Granite Counters High Ceilings Kitchen Island Kitchen / Family Room Combo Bath in Primary Bedroom Main Level Primary Pots & Pan Drawers Pantry Pot Filler Self-closing Cabinet Doors Sitting Area in Primary Self-closing Drawers Separate Shower Two Bedrooms Down Vaulted Ceiling(s) Walk- In Pantry Walk- In Closet(s)
Laundry Features
Washer Hookup Electric Dryer Hookup Gas Dryer Hookup
Levels
Two
Rooms
Bathroom (Second Level) Half Bath (First Level) Primary Bathroom (First Level) Bathroom (First Level) Utility Room (First Level) Entry/Foyer (First Level) Wine Room (Second Level) Game Room (Second Level) Bedroom (Second Level) Bedroom (Second Level) Office (First Level) Living Room (First Level) Kitchen (First Level) Living Room (First Level) Bedroom (First Level) Primary Bedroom (First Level)
Rooms Total
16
Association Amenities
Clubhouse Sport Court Dog Park Fitness Center Golf Course Lake or Pond Meeting / Banquet / Party Room Party Room Picnic Area Playground Pickleball Park Pool Tennis Court(s) Trail(s)
Association Fee
1392
Association Fee Frequency
Annually
Association Fee Includes
Common Areas
Association Name
Inframark
Association Phone
936-447-2830
Association YN
Yes
Builder Name
DARLING HOMES
Building Area Total
4150
Community Features
Community Pool Master Planned Community Gutter(s)
Construction Materials
Brick Stone
Disclosures
Municipal Utility District Disclosure
Lease Considered YN
No
List AOR
Houston Association of Realtors
Listing Terms
Cash Conventional FHA Investor Financing Texas Vet USDA Loan VA Loan
Lot Features
Subdivision Pond on Lot Side Yard
New Construction YN
No
Property Sub Type
Detached
Public Survey Section
54
Road Surface Type
Concrete Paved
Sewer
Public Sewer
Tax Annual Amount
18130
Tax Legal Description
S965254 - WOODFOREST 54 BLOCK 1 LOT 4
Tax Year
2026
Water Source
Public
Listing information © 2026 Houston Association of REALTORS® MLS.
Listing courtesy of Better Homes and Gardens Real Estate Gary Greene - Lake Conroe South: .
© 2026 Houston Realtors Information Service, Inc. All rights reserved. All information provided
is deemed reliable but is not guaranteed and should be independently
verified. IDX information is provided exclusively for consumers' personal, non-commercial use and may not be used for any purpose other than to identify prospective properties consumers may be interested in purchasing. Data last updated 2026-11-15T10:16:46.967.