Skip To Content

11528 Teaside Drive

Houston, TX 77066
  • $193,000
  • STATUS: Active
  • ON SITE: 54 Days
  • MLS #: 42822827
Price Reduced
UPDATED: 28 min ago
$193,000
  • 3
    BEDS
  • 0.16
    ACRES
  • 2
    BATHS
  • 0
    1/2 BATHS
  • 1,145
    SQFT
  • $169
    $/SQFT
Neighborhood:
Type:
Single-Family Home
Built:
1984
County:

School Information

Elementary School:
Middle School:
School District:

Description

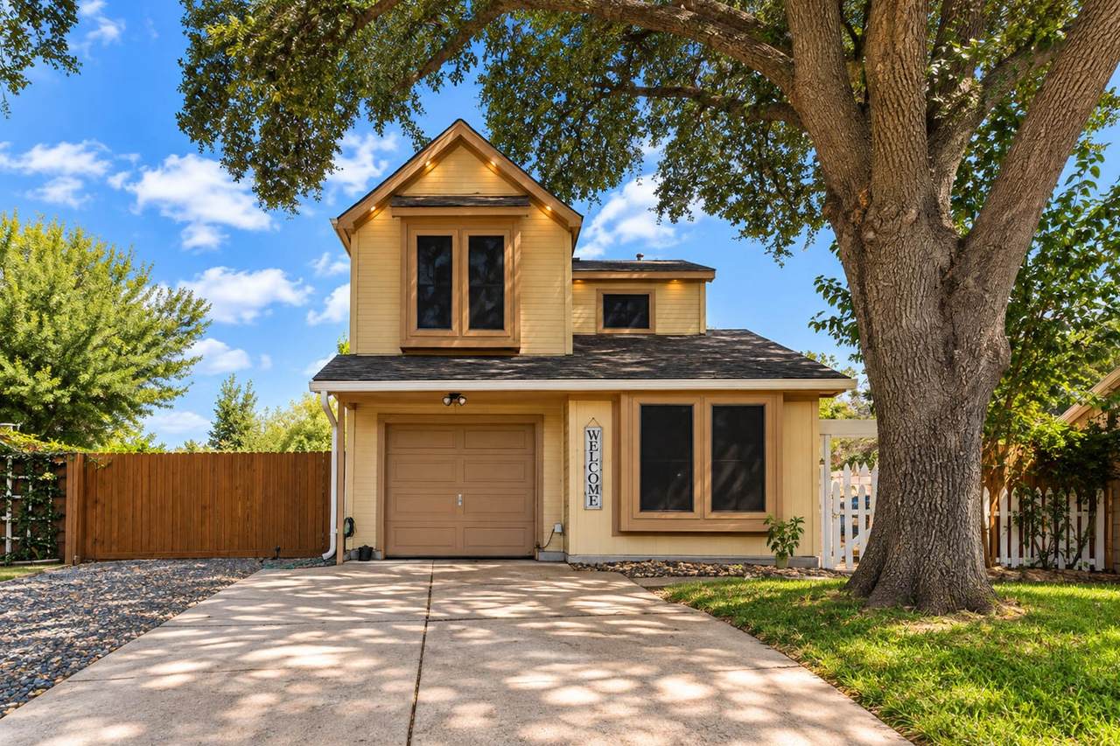
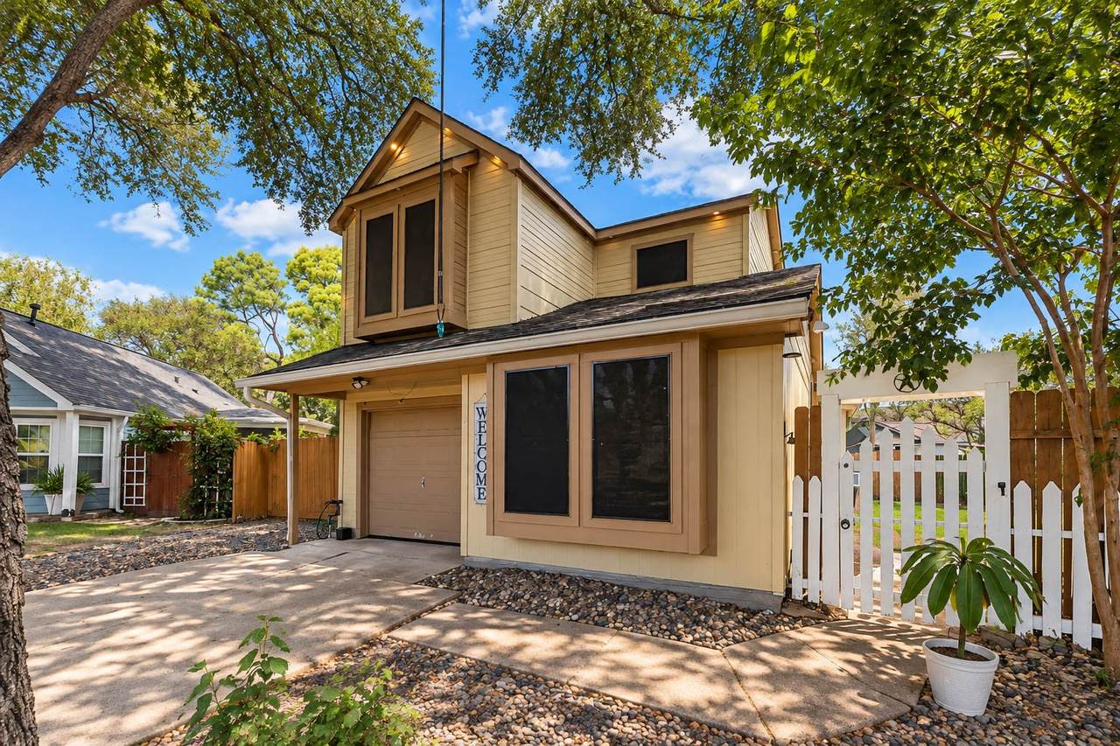
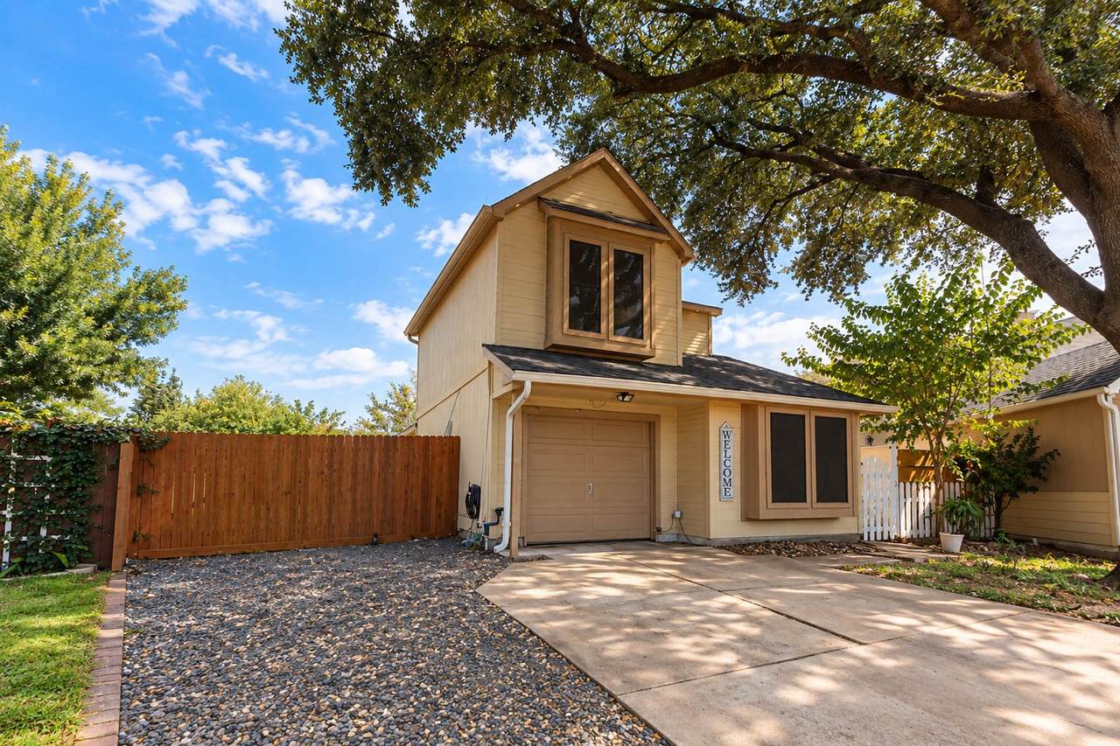
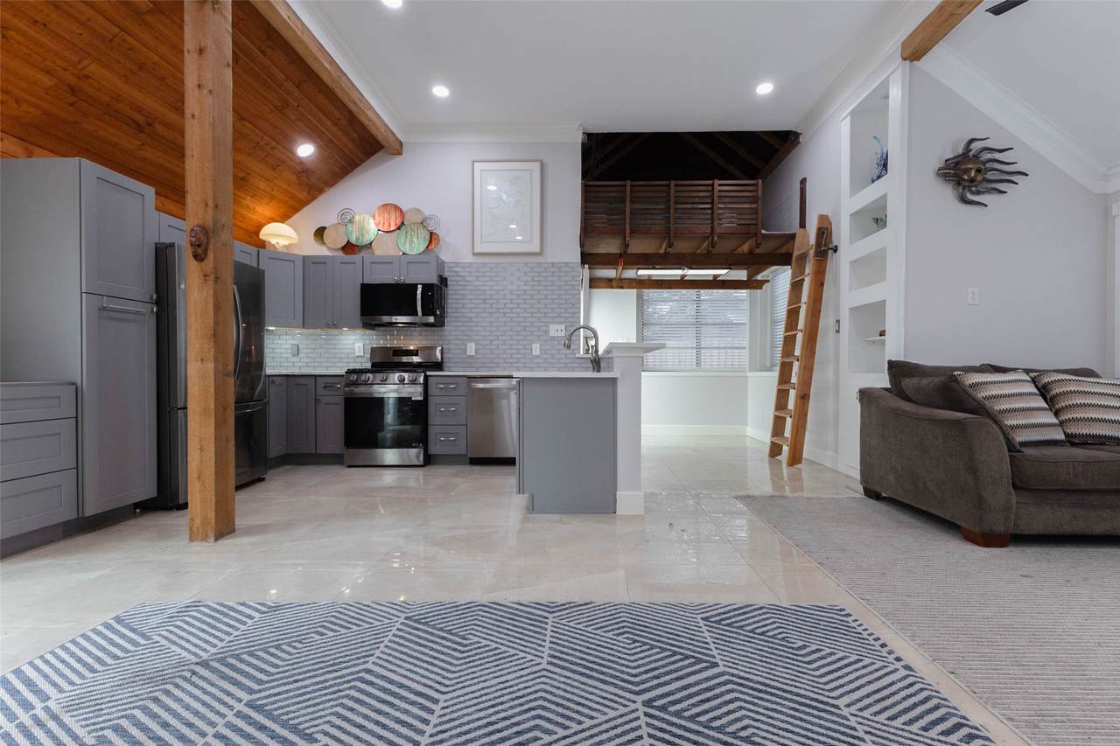
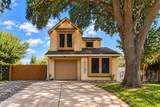
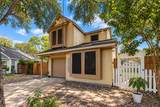
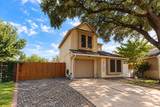
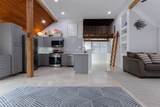
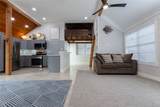
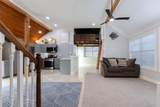
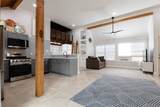
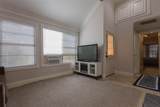
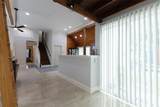
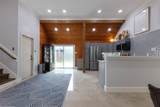
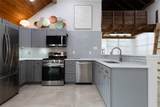
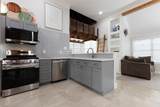
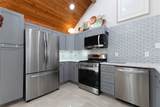
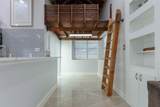
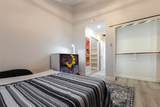
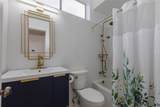
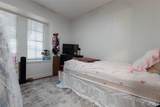
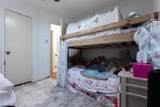
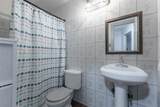
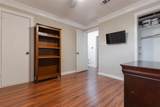
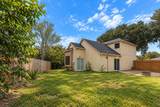
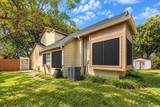
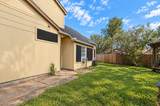
Cul-de-sac in Copper Creek - First-floor primary bedroom - Quartz kitchen, new dishwasher - Boat parking, double-wide driveway. Remodeled 3-bedroom, 2-bath two-story home on a cul-de-sac in Copper Creek. Open kitchen, dining and living area with vaulted wood-plank ceilings, exposed beams, quartz countertops, glass tile backsplash, shaker cabinets, stainless appliances, gas range, new dishwasher, recessed lighting, tile flooring and built-in shelving. First-floor primary bedroom with two closets and a bath with gold-tone fixtures and tile tub/shower surround. Two upstairs bedrooms, updated guest bath and a loft above the breakfast room for office or flex use. Bedrooms cooled by an HVAC unit; living areas have window units. Double-wide gravel driveway with gate to the fenced backyard, room for boat or trailer, patios, pergola and porch swing. One-car attached garage, cement board siding, pre-wired standby generator connection. Near I-45 and Beltway 8.

Monthly Payment Calculator


© 2026 Houston Realtors Information Service, Inc. All rights reserved. All information provided is deemed reliable but is not guaranteed and should be independently verified. IDX information is provided exclusively for consumers' personal, non-commercial use and may not be used for any purpose other than to identify prospective properties consumers may be interested in purchasing. Data last updated 2026-11-16T13:17:55.343.
www.wgrouphoustonhomes.com/homes/181457258
Print Image

11528 Teaside Drive Houston, TX 77066

  • Price: $193,000
  • Status: Active
  • On Site: 54 Days
  • Updated: 28 min ago
  • MLS #: 42822827
3
Beds
2
Baths
0
½ Baths
0.16
Acres
1,145
SQFT
$169
$/SQFT
1984
Built
Neighborhood:
Copper Creek Sec 02
County:
Harris
Area:
13 - Northwest
Elementary School:
Kujawa Elementary School
Middle School:
Shotwell Middle School
High School:
Davis High School (Aldine)
School District:
Aldine
Property Description
Cul-de-sac in Copper Creek - First-floor primary bedroom - Quartz kitchen, new dishwasher - Boat parking, double-wide driveway. Remodeled 3-bedroom, 2-bath two-story home on a cul-de-sac in Copper Creek. Open kitchen, dining and living area with vaulted wood-plank ceilings, exposed beams, quartz countertops, glass tile backsplash, shaker cabinets, stainless appliances, gas range, new dishwasher, recessed lighting, tile flooring and built-in shelving. First-floor primary bedroom with two closets and a bath with gold-tone fixtures and tile tub/shower surround. Two upstairs bedrooms, updated guest bath and a loft above the breakfast room for office or flex use. Bedrooms cooled by an HVAC unit; living areas have window units. Double-wide gravel driveway with gate to the fenced backyard, room for boat or trailer, patios, pergola and porch swing. One-car attached garage, cement board siding, pre-wired standby generator connection. Near I-45 and Beltway 8.
Exterior Features

Architectural Style Traditional Attached Garage YN Yes Foundation Details Slab Garage YN Yes Parking Features Attached Garage Pool Private YN No Roof Composition

Interior Features

Appliances Dishwasher Cooling Central Air Electric Cooling YN Yes Fireplace YN Yes Fireplaces Total 1 Heating Central Gas Heating YN Yes Interior Features Kitchen / Family Room Combo Two Bedrooms Up Tub Shower Kitchen / Dining Combo Living / Dining Room Levels Two Rooms Living Room (First Level) Breakfast Room/Nook (First Level) Kitchen (First Level) Dining Room (First Level) Bedroom (Second Level) Bedroom (Second Level) Primary Bedroom (First Level) Rooms Total 7

Property Features

Association Fee 450 Association Fee Frequency Annually Association Name CIA Services Association Phone 713-981-9000 Association YN Yes Building Area Total 1145 Construction Materials Cement Siding Wood Siding Disclosures Municipal Utility District Disclosure Seller's Disclosure Groundwater And Surface Water Rights Lease Considered YN No List AOR Houston Association of Realtors Lot Features Cul- De- Sac New Construction YN No Ownership Full Ownership Property Sub Type Detached Public Survey Section 2 Sewer Public Sewer Tax Annual Amount 3936 Tax Legal Description LT 45 BLK 1 COPPER CREEK SEC 2 Tax Year 2026 Water Source Public

Listing information © 2026 Houston Association of REALTORS® MLS.
Listing courtesy of CB&A, Realtors-Katy: .


© 2026 Houston Realtors Information Service, Inc. All rights reserved. All information provided is deemed reliable but is not guaranteed and should be independently verified. IDX information is provided exclusively for consumers' personal, non-commercial use and may not be used for any purpose other than to identify prospective properties consumers may be interested in purchasing. Data last updated 2026-11-16T13:17:55.343.
 
https://bt-photos.global.ssl.fastly.net/harmls/1280_boomver_1_42822827-2.jpg https://bt-photos.global.ssl.fastly.net/harmls/1280_boomver_1_42822827-2.jpg https://bt-photos.global.ssl.fastly.net/harmls/1280_boomver_1_42822827-2.jpg
Logo
The W Group | Compass RE Texas, LLC
1220 Augusta Ste 300
Houston TX, 77057