



Skip To Content

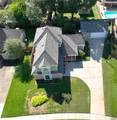
11219 Hambleton Way

Houston, TX 77065
  • $292,000
  • STATUS: Active
  • ON SITE: 30 Days
  • MLS #: 29778473
UPDATED: 79 min ago
$292,000
  • 3
    BEDS
  • 0.15
    ACRES
  • 2
    BATHS
  • 1
    1/2 BATHS
  • 2,068
    SQFT
  • $141
    $/SQFT
Neighborhood:
Type:
Single-Family Home
Built:
1983
County:
Area:

School Information

Elementary School:
Middle School:
School District:

Description

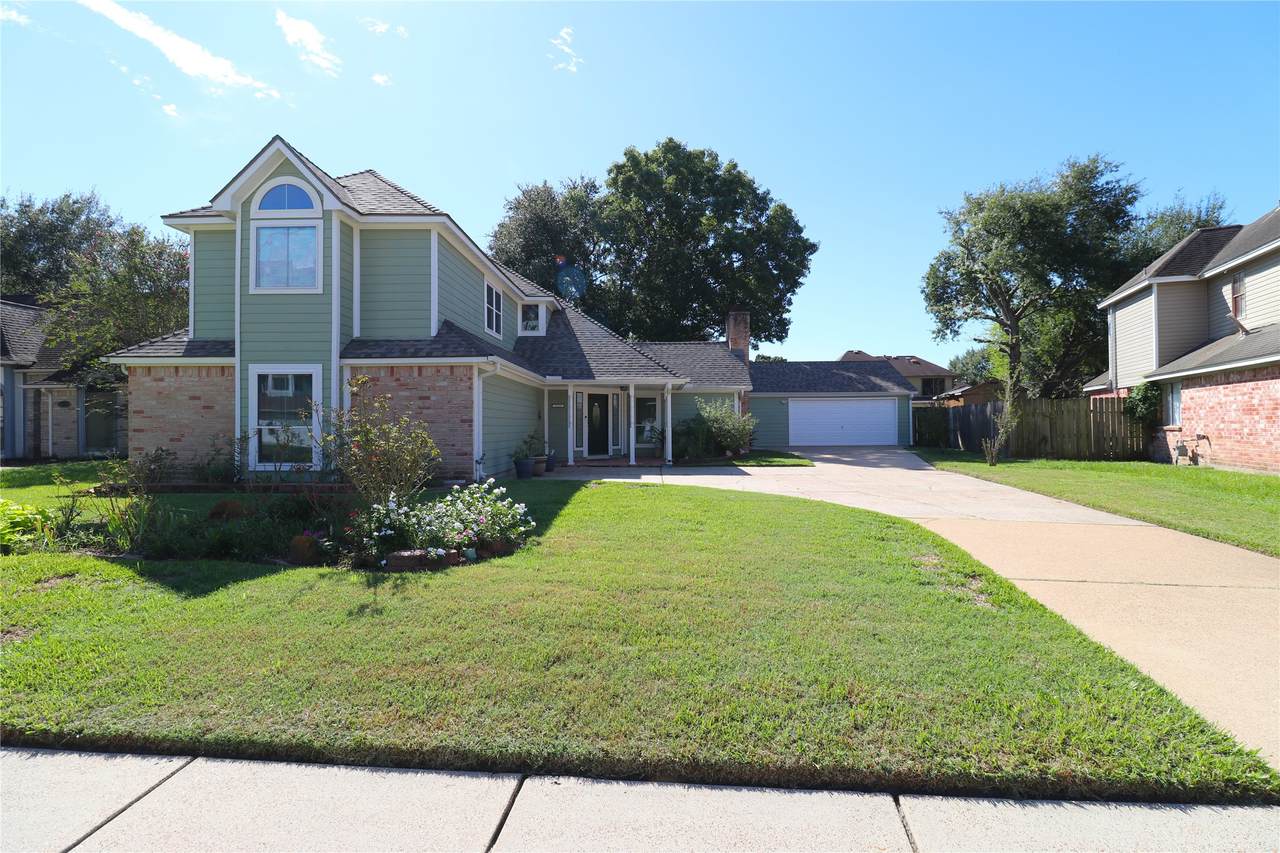
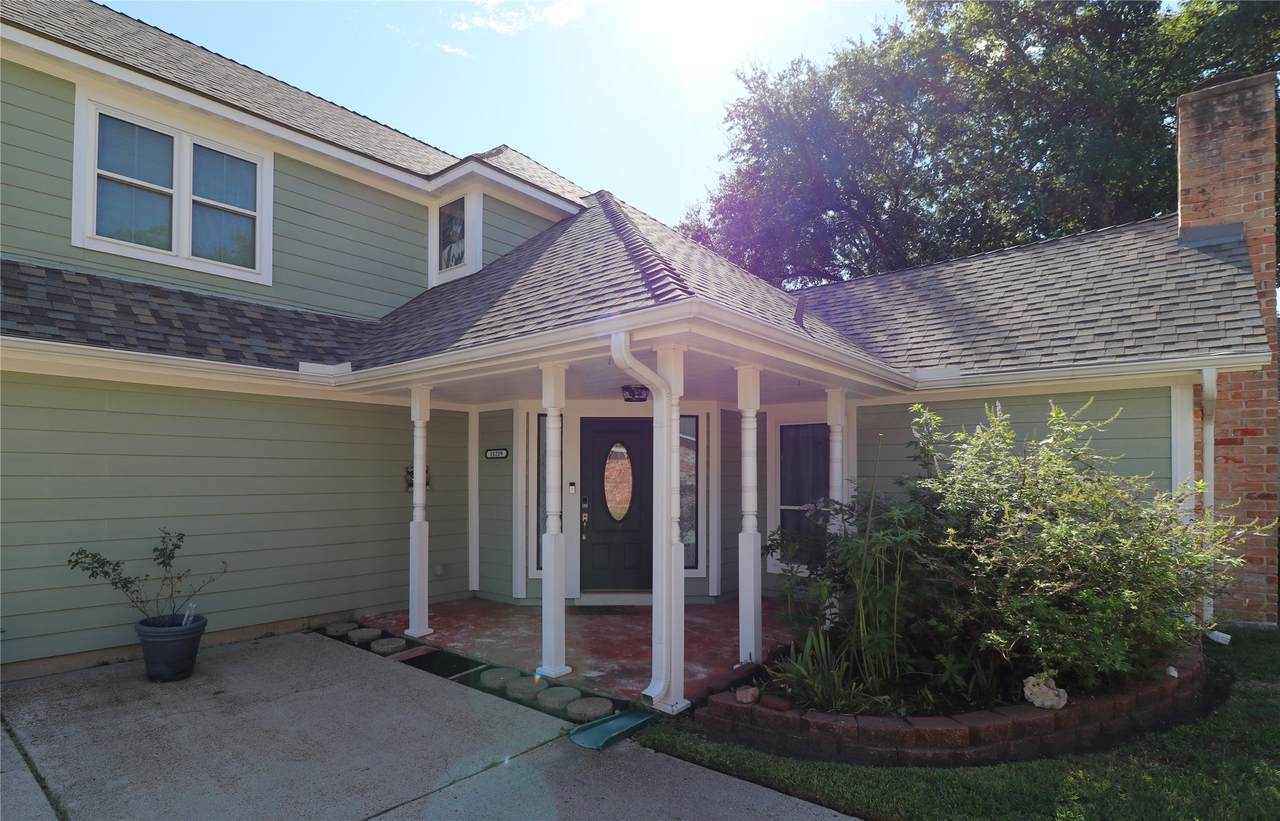
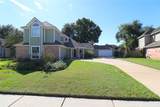
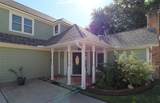
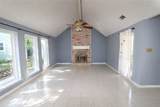
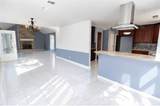
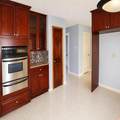
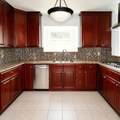
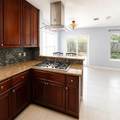
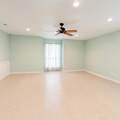
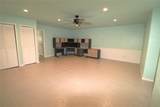
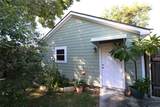
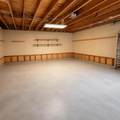
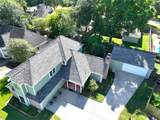
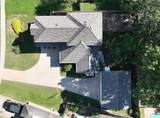
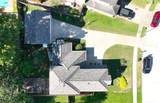
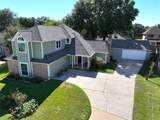
This is the one! Original owner who well maintained the home. New roof, check. New manufactured hardwood siding, check. Water softener, got it. Huge garage with built in work, yep that too. Come check it out for yourself and fall in love!

Monthly Payment Calculator


© 2026 Houston Realtors Information Service, Inc. All rights reserved. All information provided is deemed reliable but is not guaranteed and should be independently verified. IDX information is provided exclusively for consumers' personal, non-commercial use and may not be used for any purpose other than to identify prospective properties consumers may be interested in purchasing. Data last updated 2026-11-16T07:17:19.517.
www.wgrouphoustonhomes.com/homes/182293420
Print Image

11219 Hambleton Way Houston, TX 77065

  • Price: $292,000
  • Status: Active
  • On Site: 30 Days
  • Updated: 79 min ago
  • MLS #: 29778473
3
Beds
2
Baths
1
½ Baths
0.15
Acres
2,068
SQFT
$141
$/SQFT
1983
Built
Neighborhood:
Steeplechase Sec 01
County:
Harris
Area:
10 - Cy-Fair
Elementary School:
Emmott Elementary School
Middle School:
Campbell Middle School
High School:
Cypress Ridge High School
School District:
Cypress-Fairbanks
Property Description
This is the one! Original owner who well maintained the home. New roof, check. New manufactured hardwood siding, check. Water softener, got it. Huge garage with built in work, yep that too. Come check it out for yourself and fall in love!
Exterior Features

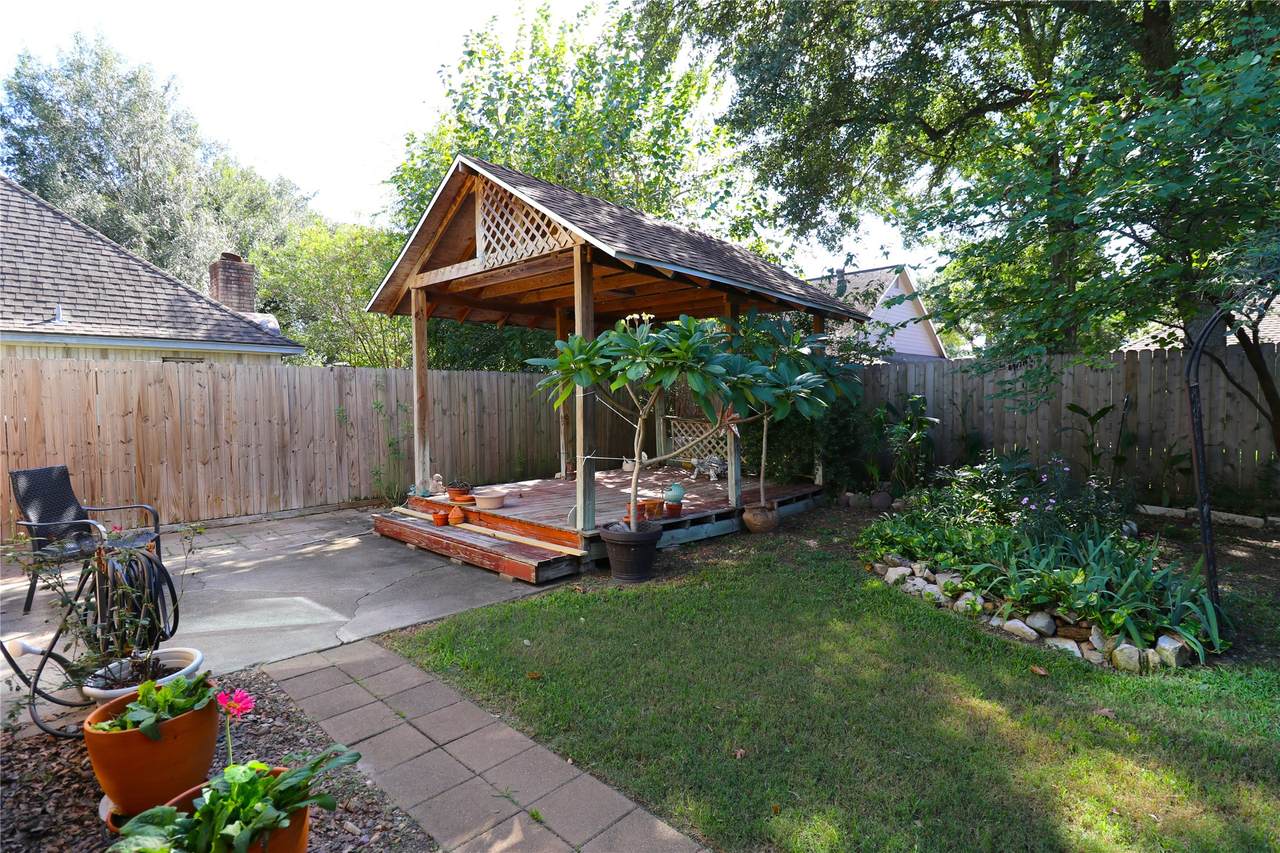
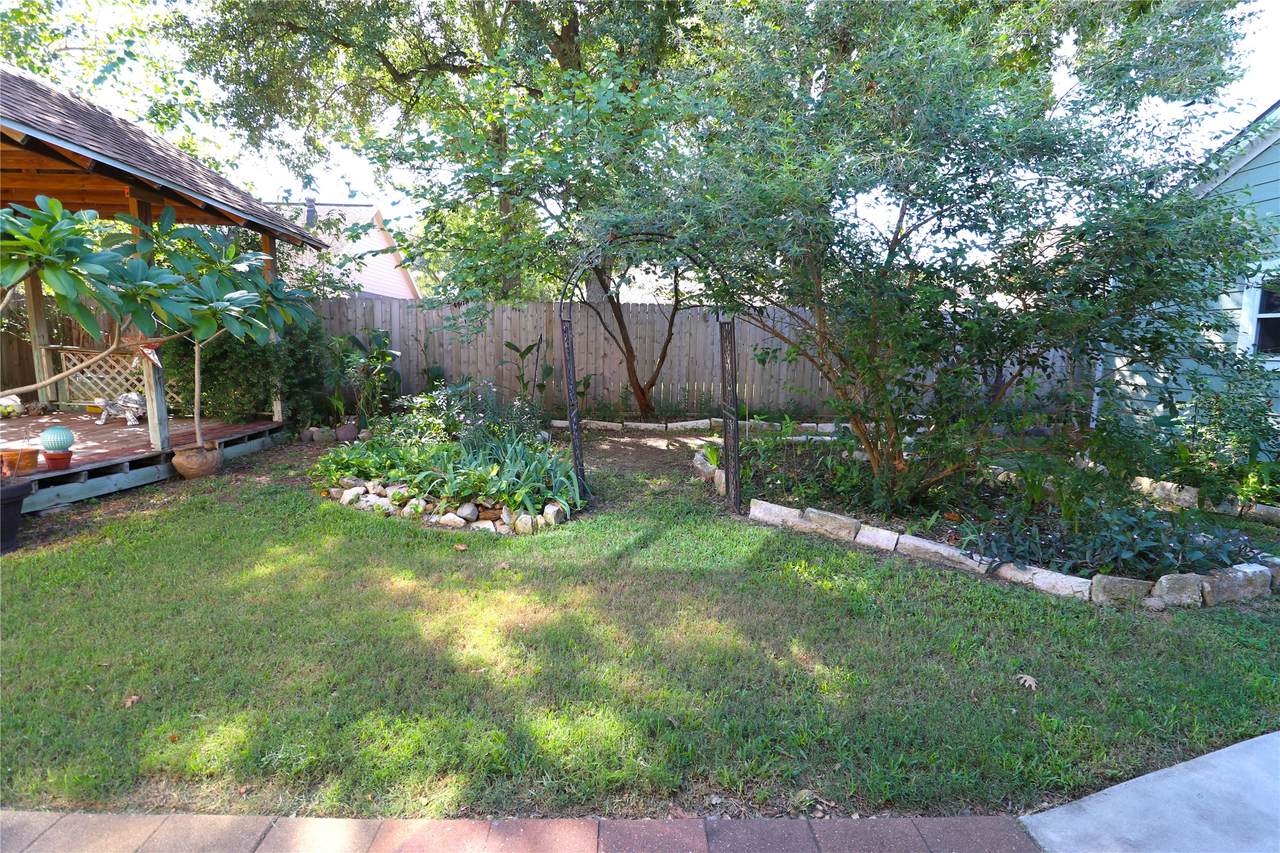
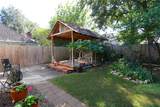
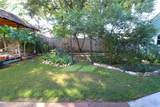
Architectural Style Traditional Attached Garage YN No Exterior Features Deck Fully Fenced Fence Paved Driveway Patio Private Yard Fencing Back Yard Foundation Details Slab Garage YN Yes Parking Features Driveway Detached Garage Workshop in Garage Patio And Porch Features Deck Patio Pool Private YN No Roof Composition Window Features Low- Emissivity Windows

Interior Features

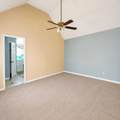
Appliances Dishwasher Disposal Gas Oven Gas Range Microwave Water Softener Owned Cooling Central Air Electric Cooling YN Yes Fireplace Features Gas Gas Log Fireplace YN Yes Fireplaces Total 1 Flooring Carpet Tile Heating Central Gas Heating YN Yes Interior Features Vaulted Ceiling(s) Ceiling Fan(s) Programmable Thermostat Laundry Features Washer Hookup Electric Dryer Hookup Gas Dryer Hookup Levels Two Rooms Bedroom (First Level) Bedroom (First Level) Primary Bedroom (First Level) Rooms Total 3

Property Features

Association Fee 685 Association Fee Frequency Annually Association Fee Includes Other Association Name CIA inc Association Phone 281-857-6027 Association YN Yes Building Area Total 2068 Construction Materials Other Direction Faces North Green Energy Efficient Thermostat Windows Lease Considered YN No List AOR Houston Association of Realtors Listing Terms Cash Conventional FHA Investor Financing VA Loan Lot Features Subdivision Backs to Greenbelt / Park New Construction YN No Other Structures Workshop Property Sub Type Detached Public Survey Section 1 Road Surface Type Concrete Security Features Prewired Smoke Detector(s) Sewer Public Sewer Tax Annual Amount 5666 Tax Legal Description LT 52 BLK 1 STEEPLECHASE SEC 1 Tax Year 2026 Water Source Public

Listing information © 2026 Houston Association of REALTORS® MLS.
Listing courtesy of General Property & Services: .


© 2026 Houston Realtors Information Service, Inc. All rights reserved. All information provided is deemed reliable but is not guaranteed and should be independently verified. IDX information is provided exclusively for consumers' personal, non-commercial use and may not be used for any purpose other than to identify prospective properties consumers may be interested in purchasing. Data last updated 2026-11-16T07:17:19.517.
 
https://bt-photos.global.ssl.fastly.net/harmls/1280_boomver_1_29778473-2.jpg https://bt-photos.global.ssl.fastly.net/harmls/1280_boomver_1_29778473-2.jpg https://bt-photos.global.ssl.fastly.net/harmls/1280_boomver_1_29778473-2.jpg
Logo
The W Group | Compass RE Texas, LLC
1220 Augusta Ste 300
Houston TX, 77057