


















Skip To Content

1109 E 24th Street

Houston, TX 77009
  • $624,990
  • STATUS: Active
  • ON SITE: 23 Days
  • MLS #: 31575989
UPDATED: 81 min ago
$624,990
  • 3
    BEDS
  • N/A
    ACRES
  • 3
    BATHS
  • 1
    1/2 BATHS
  • 2,252
    SQFT
  • $278
    $/SQFT
Neighborhood:
Type:
Single-Family Home
Built:
2026
County:

School Information

Elementary School:
High School:
School District:

Description

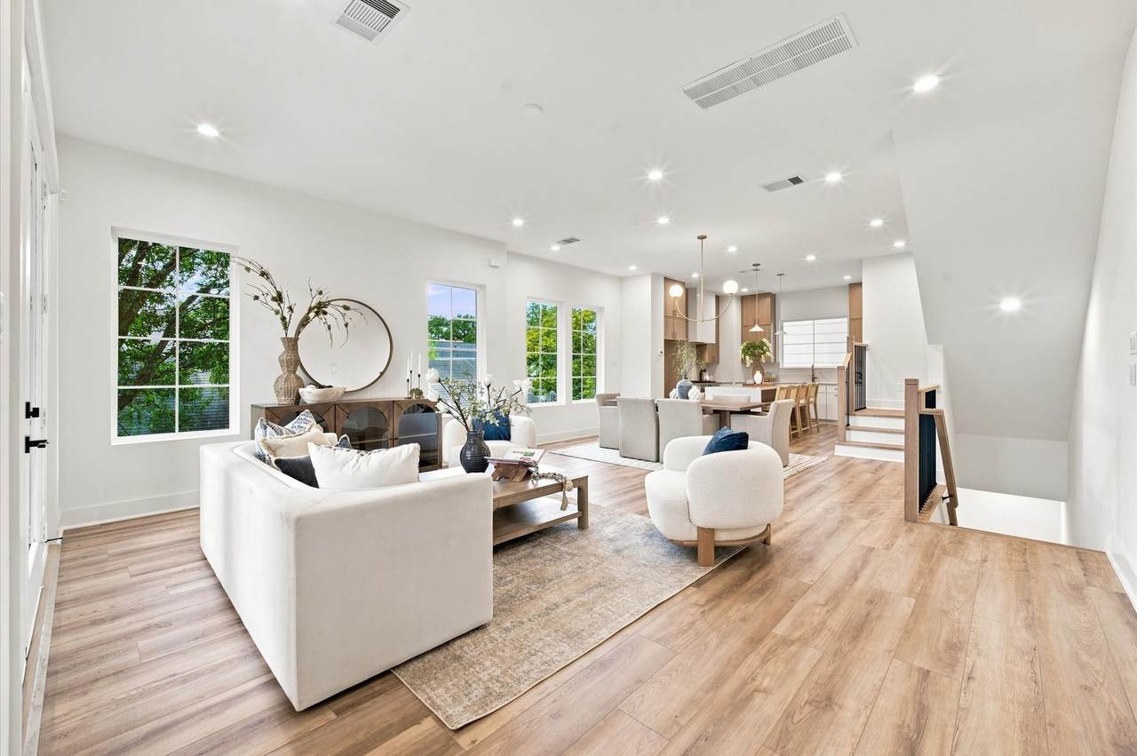
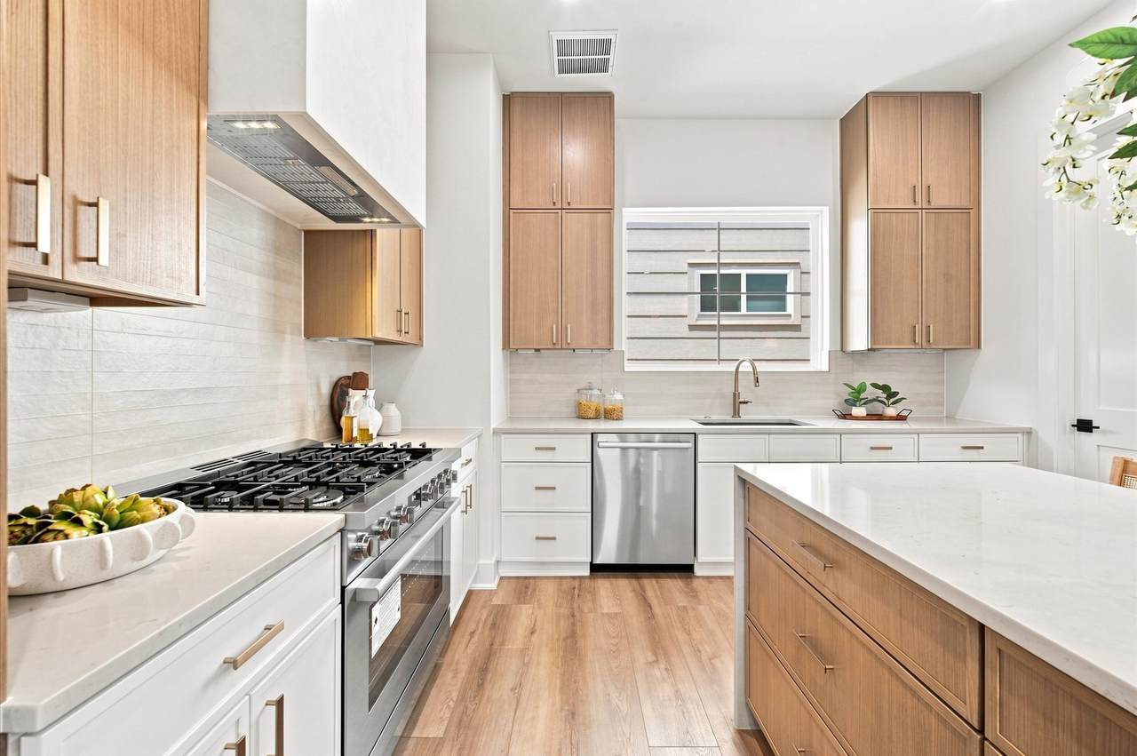
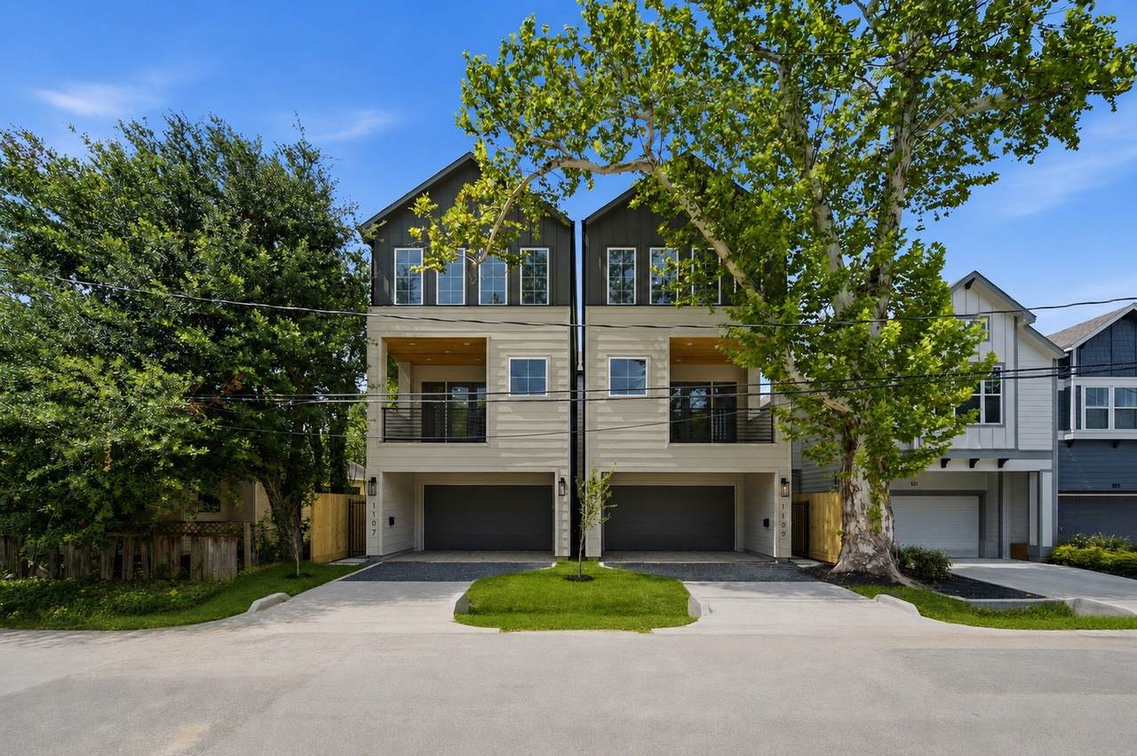
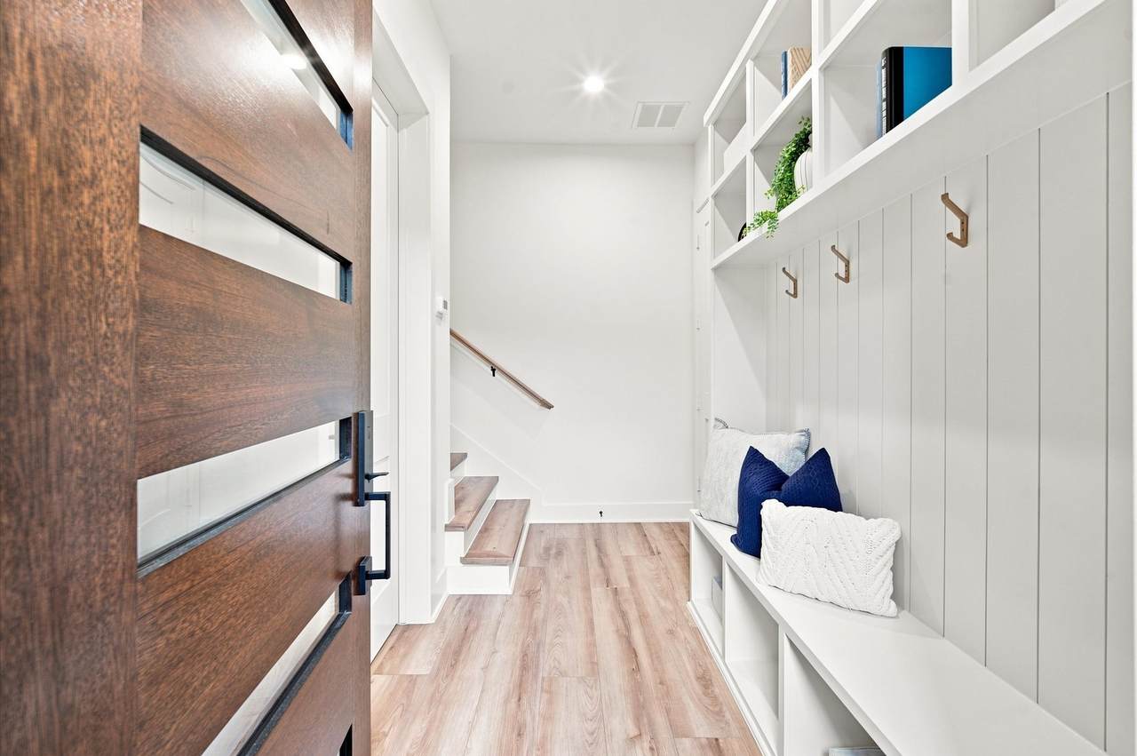
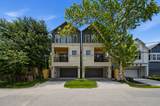
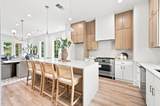
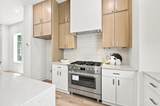
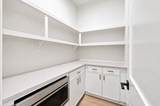
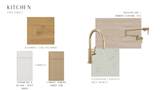
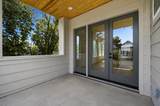
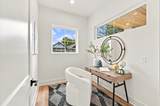
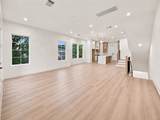
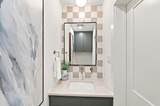
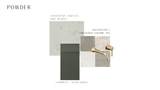
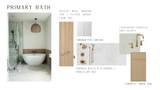
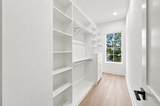
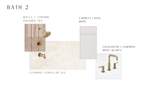
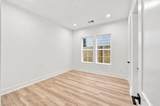
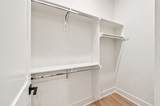
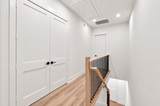
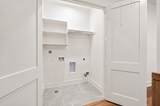
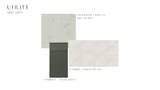
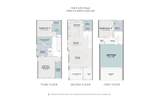
Completed September 2026! Beautifully crafted new construction in the Heights by TOMO Homes, offering 2,252 sq ft of thoughtfully designed living space. This 3-story home features 3 bedrooms, 3.5 baths and a highly functional layout tailored for modern living. The first floor includes a private guest suite, mudroom and attached 2-car garage. The second floor is the heart of the home with an open-concept living, dining and kitchen space, plus a covered balcony—ideal for entertaining. The gourmet kitchen showcases quartz countertops, white oak cabinetry and a walk-in pantry. The third floor features a spacious primary suite with a freestanding tub, fluted tile accents, dual vanities and generous sized His and Her closets, along with an additional bedroom, full bath, utility room and flex space. Elevated finishes throughout include brass fixtures, porcelain tile and curated selections that create a clean, modern aesthetic. Ideally located near Heights dining, trails and major corridors.

Monthly Payment Calculator


© 2026 Houston Realtors Information Service, Inc. All rights reserved. All information provided is deemed reliable but is not guaranteed and should be independently verified. IDX information is provided exclusively for consumers' personal, non-commercial use and may not be used for any purpose other than to identify prospective properties consumers may be interested in purchasing. Data last updated 2026-11-10T09:16:27.073.
www.wgrouphoustonhomes.com/homes/182335795
Print Image

1109 E 24th Street Houston, TX 77009

  • Price: $624,990
  • Status: Active
  • On Site: 23 Days
  • Updated: 81 min ago
  • MLS #: 31575989
3
Beds
3
Baths
1
½ Baths
N/A
Acres
2,252
SQFT
$278
$/SQFT
2026
Built
Neighborhood:
Sunset Landing
County:
Harris
Area:
9 - Central North
Elementary School:
Field Elementary School
Middle School:
Hamilton Middle School (Houston)
High School:
Heights High School
School District:
Houston
Property Description
Completed September 2026! Beautifully crafted new construction in the Heights by TOMO Homes, offering 2,252 sq ft of thoughtfully designed living space. This 3-story home features 3 bedrooms, 3.5 baths and a highly functional layout tailored for modern living. The first floor includes a private guest suite, mudroom and attached 2-car garage. The second floor is the heart of the home with an open-concept living, dining and kitchen space, plus a covered balcony—ideal for entertaining. The gourmet kitchen showcases quartz countertops, white oak cabinetry and a walk-in pantry. The third floor features a spacious primary suite with a freestanding tub, fluted tile accents, dual vanities and generous sized His and Her closets, along with an additional bedroom, full bath, utility room and flex space. Elevated finishes throughout include brass fixtures, porcelain tile and curated selections that create a clean, modern aesthetic. Ideally located near Heights dining, trails and major corridors.
Exterior Features

Architectural Style Craftsman Contemporary / Modern Traditional Attached Garage YN Yes Exterior Features Paved Driveway Foundation Details Slab Garage YN Yes Parking Features Attached Garage Pool Private YN No Roof Composition

Interior Features

Appliances Gas Range Cooling Central Air Electric Gas Cooling YN Yes Flooring Engineered Hardwood Heating Central Electric Gas Heating YN Yes Interior Features Bedroom on Main Level High Ceilings Multiple Staircases Two Bedrooms Up Levels Three Or More Rooms Bedroom (Third Level) Bedroom (First Level) Primary Bedroom (Third Level) Dining Room (Second Level) Kitchen (Second Level) Living Room (Second Level) Rooms Total 6

Property Features

Builder Name Greyden Building Group Building Area Total 2252 Construction Materials Aluminum Siding Brick Cement Siding Vinyl Siding Wood Siding Direction Faces South Disclosures None Lease Considered YN No List AOR Houston Association of Realtors Listing Terms Cash Conventional FHA VA Loan Lot Features Cleared New Construction YN Yes Property Condition New Construction Property Sub Type Detached Public Survey Section 0 Sewer Public Sewer Tax Legal Description Lt 2 Blk 1 Sunset Landing Water Source Public

Listing information © 2026 Houston Association of REALTORS® MLS.
Listing courtesy of SERHANT: .


© 2026 Houston Realtors Information Service, Inc. All rights reserved. All information provided is deemed reliable but is not guaranteed and should be independently verified. IDX information is provided exclusively for consumers' personal, non-commercial use and may not be used for any purpose other than to identify prospective properties consumers may be interested in purchasing. Data last updated 2026-11-10T09:16:27.073.
 
https://bt-photos.global.ssl.fastly.net/harmls/1280_boomver_1_31575989-2.jpg https://bt-photos.global.ssl.fastly.net/harmls/1280_boomver_1_31575989-2.jpg https://bt-photos.global.ssl.fastly.net/harmls/1280_boomver_1_31575989-2.jpg
Logo
The W Group | Compass RE Texas, LLC
1220 Augusta Ste 300
Houston TX, 77057