





Skip To Content

1102 Sherwood Run

Houston, TX 77043
  • $408,000
  • STATUS: Active
  • ON SITE: 30 Days
  • MLS #: 10079610
Price Reduced
UPDATED: 44 min ago
$408,000
  • 3
    BEDS
  • 0.06
    ACRES
  • 3
    BATHS
  • 0
    1/2 BATHS
  • 2,481
    SQFT
  • $164
    $/SQFT
Neighborhood:
Type:
Single-Family Home
Built:
2008
County:

School Information

Elementary School:
School District:

Description

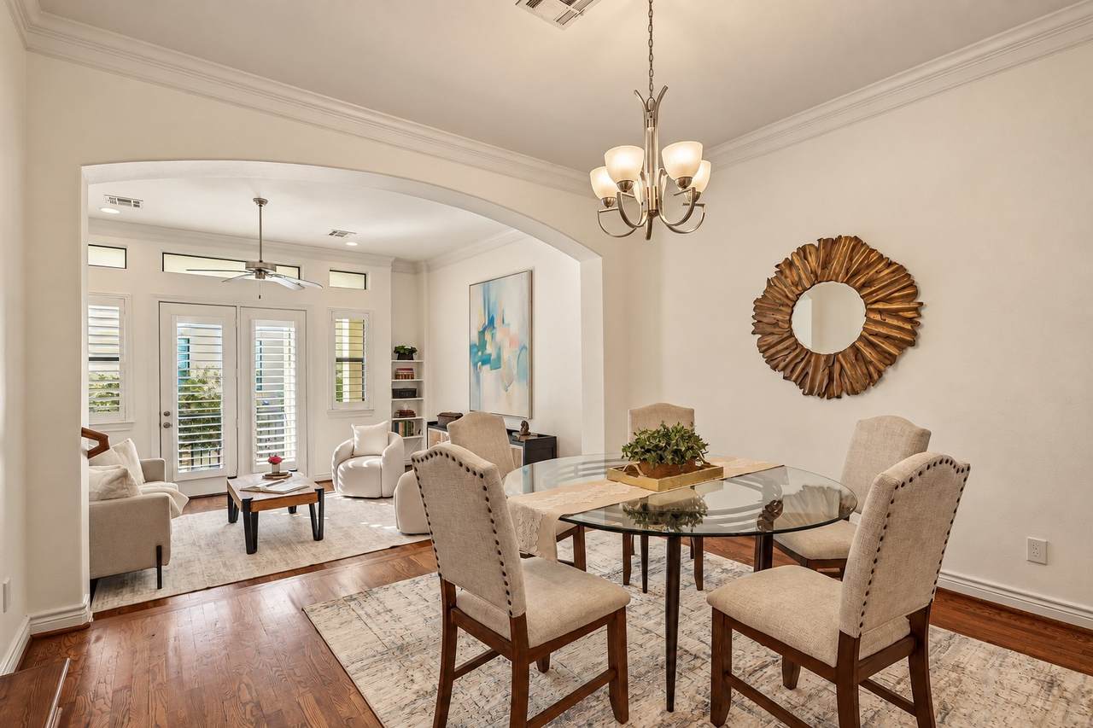
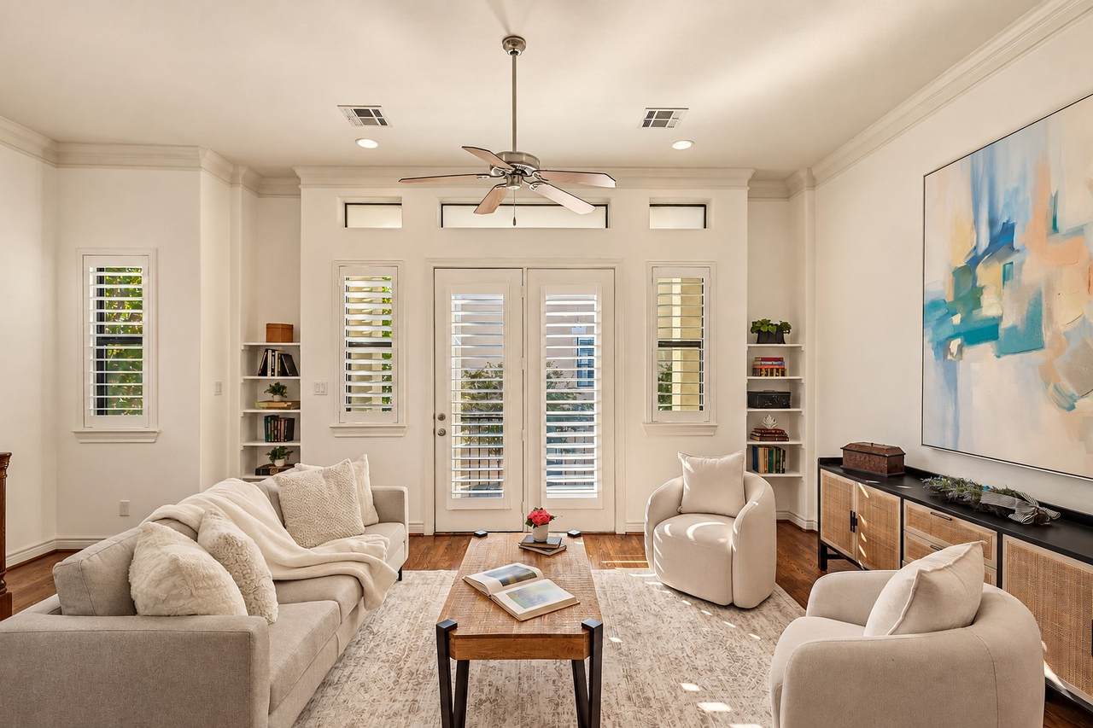
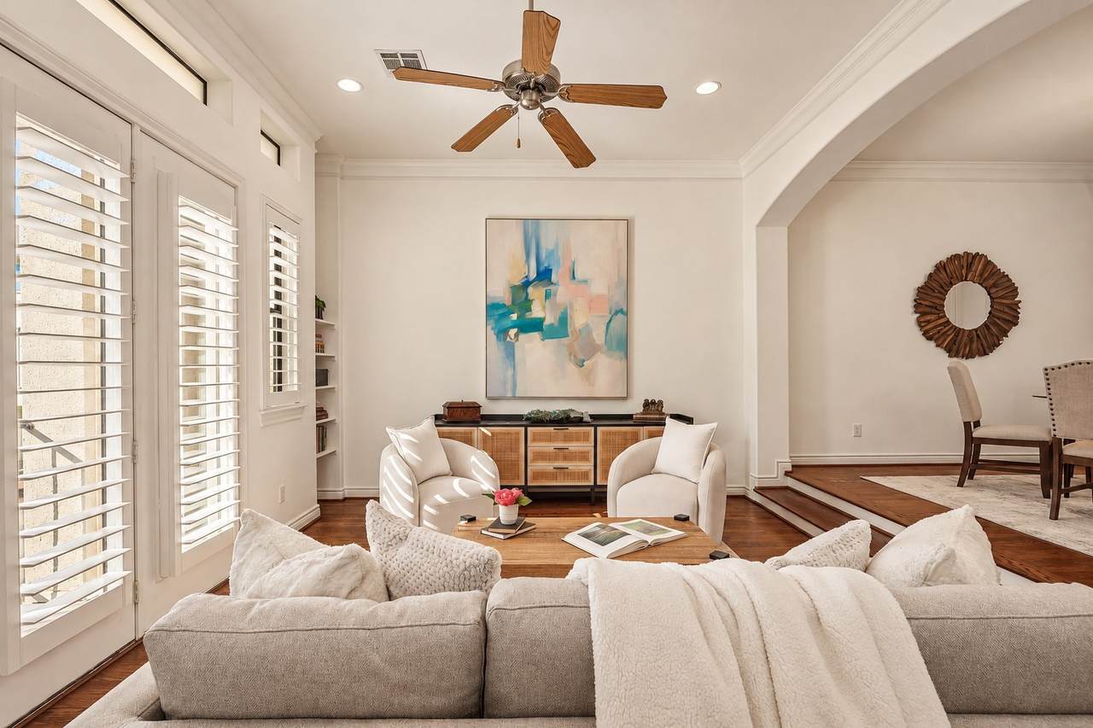
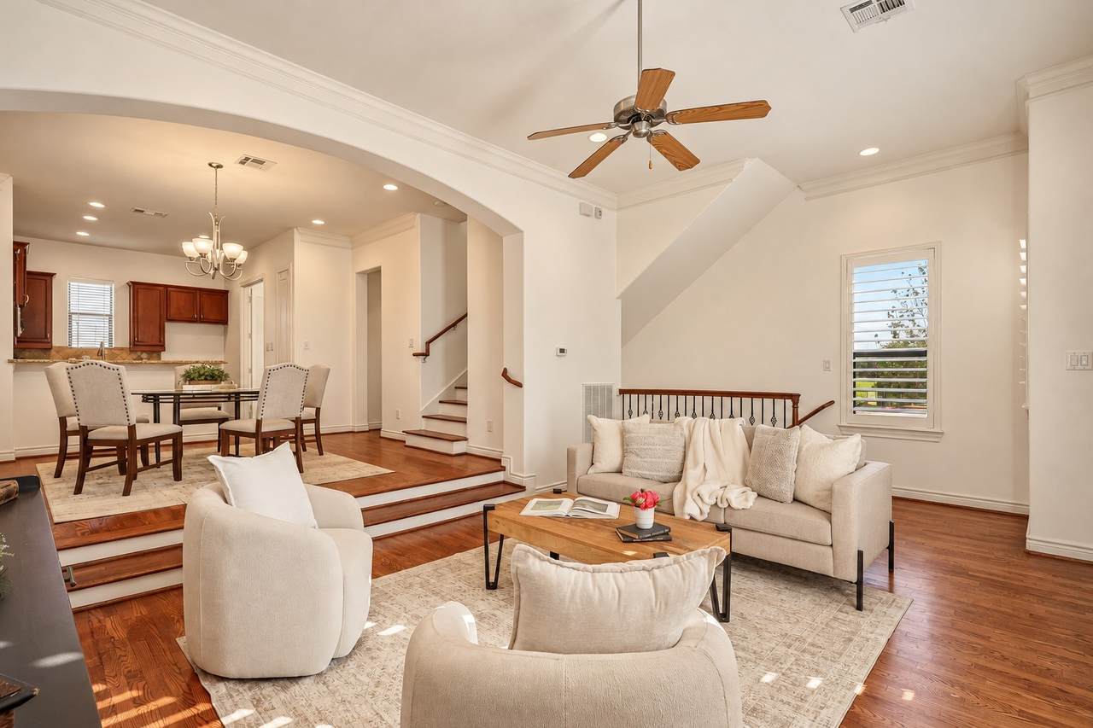
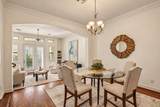
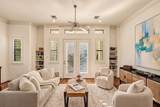
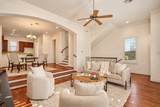
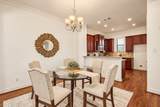
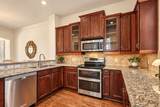
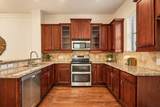
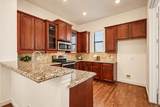
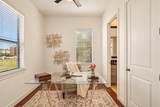
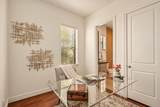
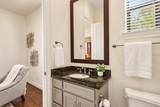
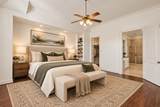
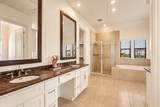
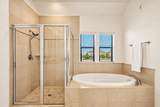
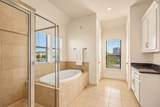
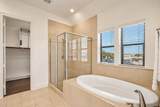
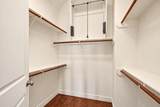
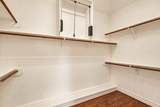
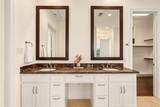
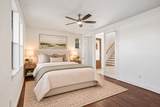
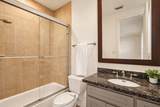
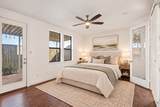
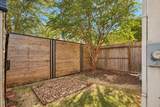
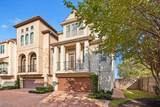
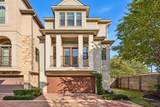
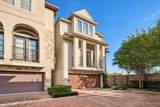
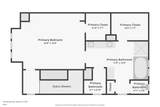
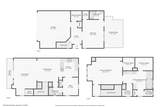
LOCATION! LOCATION! LOCATION! Set within a gated community, this light-filled 3-bd, 3-bath corner residence pairs an exceptional layout w inviting spaces for everyday living & entertaining. High ceilings, built-ins, and private balcony complement the 2nd floor living area, which flows into the dining & kitchen. Just off the kitchen, French doors open to a versatile bedroom or home office w en-suite. Entire 3rd floor is devoted to the primary retreat, 2 walk-in closets, spacious bath w dual vanities, oversized jetted tub, & separate dressing/vanity area. 1st floor guest suite offers en-suite bath & private access to covered patio, fenced outdoor area w green space and storage shed. Hard-surface flooring throughout. Recent Upgrades: AC Replaced 2026, Interior Paint 2026, Roof Replaced 2024. Convenient access to I-10, Beltway 8, with premier shopping and dining just minutes away at City Center & Memorial City. Only 20 minutes to Downtown! Schedule your showing today!

Monthly Payment Calculator


© 2026 Houston Realtors Information Service, Inc. All rights reserved. All information provided is deemed reliable but is not guaranteed and should be independently verified. IDX information is provided exclusively for consumers' personal, non-commercial use and may not be used for any purpose other than to identify prospective properties consumers may be interested in purchasing. Data last updated 2026-11-16T14:17:41.993.
www.wgrouphoustonhomes.com/homes/182293416
Print Image

1102 Sherwood Run Houston, TX 77043

  • Price: $408,000
  • Status: Active
  • On Site: 30 Days
  • Updated: 44 min ago
  • MLS #: 10079610
3
Beds
3
Baths
0
½ Baths
0.06
Acres
2,481
SQFT
$164
$/SQFT
2008
Built
Neighborhood:
Sherwood Terrace
County:
Harris
Area:
24 - Spring Branch
Elementary School:
Sherwood Elementary School
Middle School:
Spring Forest Middle School
High School:
Stratford High School (Spring Branch)
School District:
Spring Branch
Property Description
LOCATION! LOCATION! LOCATION! Set within a gated community, this light-filled 3-bd, 3-bath corner residence pairs an exceptional layout w inviting spaces for everyday living & entertaining. High ceilings, built-ins, and private balcony complement the 2nd floor living area, which flows into the dining & kitchen. Just off the kitchen, French doors open to a versatile bedroom or home office w en-suite. Entire 3rd floor is devoted to the primary retreat, 2 walk-in closets, spacious bath w dual vanities, oversized jetted tub, & separate dressing/vanity area. 1st floor guest suite offers en-suite bath & private access to covered patio, fenced outdoor area w green space and storage shed. Hard-surface flooring throughout. Recent Upgrades: AC Replaced 2026, Interior Paint 2026, Roof Replaced 2024. Convenient access to I-10, Beltway 8, with premier shopping and dining just minutes away at City Center & Memorial City. Only 20 minutes to Downtown! Schedule your showing today!
Exterior Features

Architectural Style Traditional Attached Garage YN Yes Exterior Features Covered Patio Deck Fence Patio Private Yard Fencing Back Yard Foundation Details Slab Garage YN Yes Parking Features Additional Parking Attached Garage Garage Door Opener Patio And Porch Features Covered Deck Patio Pool Private YN No Roof Composition Window Features Low- Emissivity Windows Window Coverings

Interior Features

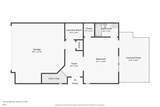
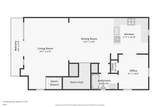
Appliances Dishwasher Electric Oven Electric Range Disposal Microwave Cooling Central Air Gas Zoned Cooling YN Yes Flooring Tile Wood Heating Central Electric Zoned Heating YN Yes Interior Features Breakfast Bar Bedroom on Main Level Double Vanity En Suite Bathroom Full Bath on Main Level Granite Counters High Ceilings Kitchen / Family Room Combo Soaking Tub Separate Shower Two Bedrooms Up Tub Shower Upper Level Primary Vanity Walk- In Closet(s) Window Treatments Ceiling Fan(s) Programmable Thermostat Laundry Features Washer Hookup Electric Dryer Hookup Gas Dryer Hookup Levels Three Or More Rooms Entry/Foyer (First Level) Porch (First Level) Porch (Second Level) Utility Room (First Level) Kitchen (Second Level) Living Room (Second Level) Dining Room (Second Level) Bathroom (First Level) Bedroom (First Level) Bathroom (Second Level) Bedroom (Second Level) Primary Bathroom (Third Level) Primary Bedroom (Third Level) Rooms Total 13

Property Features

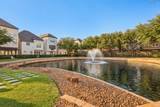
Association Amenities Controlled Access Dog Park Maintenance Grounds Gated Association Fee 3450 Association Fee Frequency Annually Association Fee Includes Common Areas Maintenance Grounds Association Name King Property Management Association Phone 713-956-1995 Association YN Yes Building Area Total 2481 Construction Materials Stucco Wood Siding Direction Faces South Green Energy Efficient Radiant Attic Barrier Thermostat Windows Lease Considered YN No List AOR Houston Association of Realtors Listing Terms Cash Conventional FHA VA Loan Lot Features Corner Lot Cul- De- Sac Subdivision Backs to Greenbelt / Park Pond on Lot Side Yard New Construction YN No Ownership Full Ownership Property Sub Type Detached Public Survey Section 02 Road Surface Type Concrete Security Features Security Gate Controlled Access Smoke Detector(s) Sewer Public Sewer Tax Annual Amount 8793 Tax Legal Description LT 22 BLK 1 SHERWOOD TERRACE SEC 2 Tax Year 2026 Water Source Public

Listing information © 2026 Houston Association of REALTORS® MLS.
Listing courtesy of Compass RE Texas, LLC - Memorial: .


© 2026 Houston Realtors Information Service, Inc. All rights reserved. All information provided is deemed reliable but is not guaranteed and should be independently verified. IDX information is provided exclusively for consumers' personal, non-commercial use and may not be used for any purpose other than to identify prospective properties consumers may be interested in purchasing. Data last updated 2026-11-16T14:17:41.993.
 
https://bt-photos.global.ssl.fastly.net/harmls/1280_boomver_1_10079610-2.jpg https://bt-photos.global.ssl.fastly.net/harmls/1280_boomver_1_10079610-2.jpg https://bt-photos.global.ssl.fastly.net/harmls/1280_boomver_1_10079610-2.jpg
Logo
The W Group | Compass RE Texas, LLC
1220 Augusta Ste 300
Houston TX, 77057