Skip To Content

10603 Bordley Drive

Houston, TX 77042
  • $623,000
  • STATUS: Active
  • ON SITE: 20 Days
  • MLS #: 89717168
UPDATED: 48 min ago
$623,000
  • 3
    BEDS
  • 0.21
    ACRES
  • 2
    BATHS
  • 1
    1/2 BATHS
  • 2,098
    SQFT
  • $297
    $/SQFT
Neighborhood:
Type:
Single-Family Home
Built:
1965
County:
Area:

School Information

Middle School:
High School:
School District:

Description

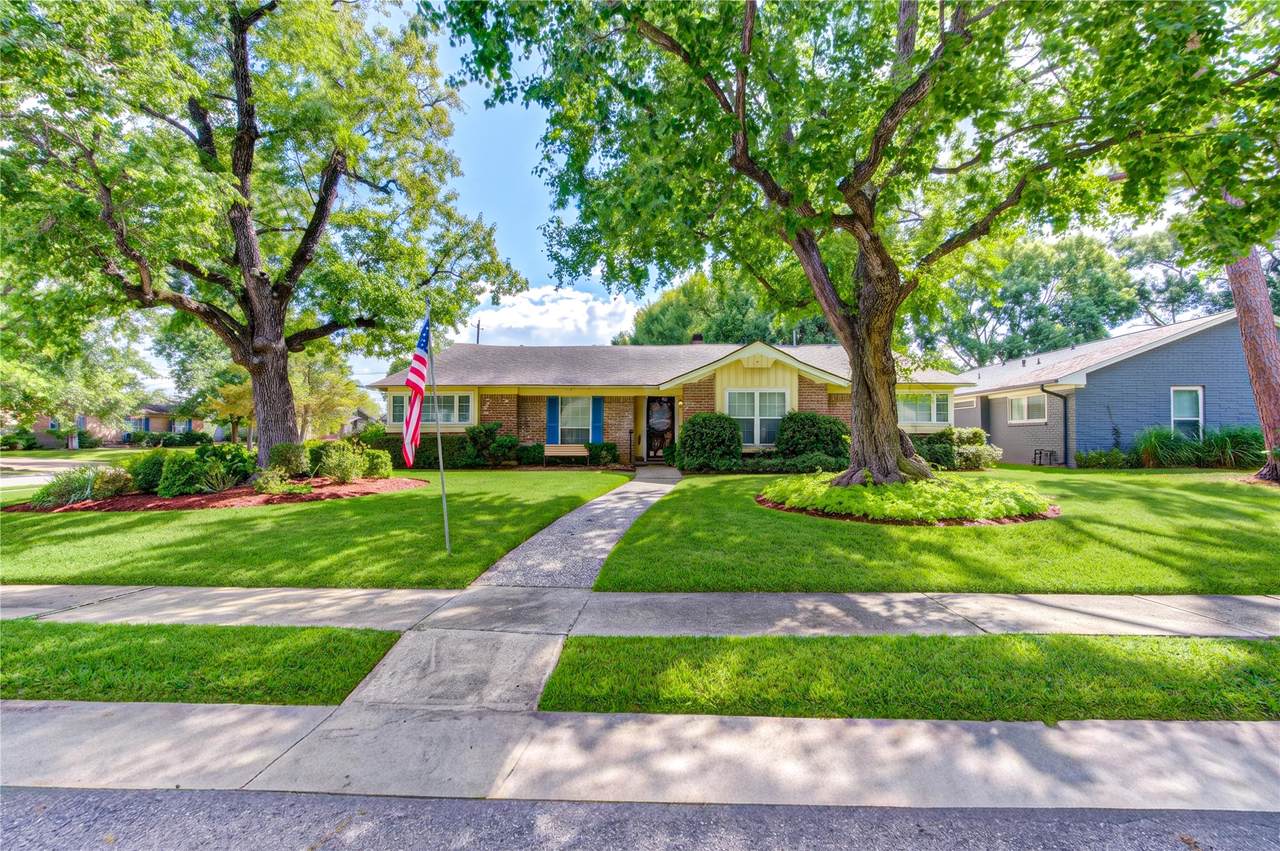
Charming brick ranch on a tree-shaded lot! Vaulted, beamed family room with brick fireplace and built-ins. Granite kitchen with double wall ovens and breakfast area. Formal dining with wainscoting. Primary suite with walk-in closet and glass-enclosed shower. Versatile bonus room with French doors, perfect for an office or studio. Schedule your showing today!

Monthly Payment Calculator


© 2026 Houston Realtors Information Service, Inc. All rights reserved. All information provided is deemed reliable but is not guaranteed and should be independently verified. IDX information is provided exclusively for consumers' personal, non-commercial use and may not be used for any purpose other than to identify prospective properties consumers may be interested in purchasing. Data last updated 2026-11-06T17:19:40.557.
www.wgrouphoustonhomes.com/homes/182328254
Print Image

10603 Bordley Drive Houston, TX 77042

  • Price: $623,000
  • Status: Active
  • On Site: 20 Days
  • Updated: 48 min ago
  • MLS #: 89717168
3
Beds
2
Baths
1
½ Baths
0.21
Acres
2,098
SQFT
$297
$/SQFT
1965
Built
Neighborhood:
Walnut Bend Sec 07
County:
Harris
Area:
31 - West
Elementary School:
Walnut Bend Elementary School (Houston)
Middle School:
Revere Middle School
High School:
Westside High School
School District:
Houston
Property Description
Charming brick ranch on a tree-shaded lot! Vaulted, beamed family room with brick fireplace and built-ins. Granite kitchen with double wall ovens and breakfast area. Formal dining with wainscoting. Primary suite with walk-in closet and glass-enclosed shower. Versatile bonus room with French doors, perfect for an office or studio. Schedule your showing today!
Exterior Features

Architectural Style Traditional Carport YN Yes Foundation Details Slab Garage YN No Parking Features Attached Carport Pool Private YN No Roof Composition

Interior Features

Cooling Central Air Electric Cooling YN Yes Fireplace YN Yes Fireplaces Total 1 Heating Central Electric Heating YN Yes Interior Features All Bedrooms Down Breakfast Bar Full Bath on Main Level Handicap Access Main Level Primary Sitting Area in Primary Shower Only Tub Shower Walk- In Closet(s) Mud Room Levels One Rooms Game Room (First Level) Rooms Total 14

Property Features

Association Fee 1600 Association Fee Frequency Annually Association Fee Includes Clubhouse Recreation Facilities Association Name Genesis Community Mgmt Association Phone 713-953-0808 Association YN Yes Building Area Total 2098 Construction Materials Brick Other Unknown Wood Siding Lease Considered YN No List AOR Houston Association of Realtors Lot Features Corner Lot New Construction YN No Ownership Full Ownership Property Sub Type Detached Public Survey Section 7 Sewer Public Sewer Tax Annual Amount 8370 Tax Legal Description LT 17 BLK 21 WALNUT BEND SEC 7 Tax Year 2026 Water Source Public

Listing information © 2026 Houston Association of REALTORS® MLS.
Listing courtesy of Blueprint International Realty Haus: .


© 2026 Houston Realtors Information Service, Inc. All rights reserved. All information provided is deemed reliable but is not guaranteed and should be independently verified. IDX information is provided exclusively for consumers' personal, non-commercial use and may not be used for any purpose other than to identify prospective properties consumers may be interested in purchasing. Data last updated 2026-11-06T17:19:40.557.
 
https://bt-photos.global.ssl.fastly.net/harmls/1280_boomver_1_89717168-2.jpg https://bt-photos.global.ssl.fastly.net/harmls/1280_boomver_1_89717168-2.jpg https://bt-photos.global.ssl.fastly.net/harmls/1280_boomver_1_89717168-2.jpg
Logo
The W Group | Compass RE Texas, LLC
1220 Augusta Ste 300
Houston TX, 77057