
Skip To Content

10051 Lynnwood Drive

Baytown, TX 77521
  • $315,000
  • STATUS: Active
  • ON SITE: 24 Days
  • MLS #: 26488684
UPDATED: 58 min ago
$315,000
  • 3
    BEDS
  • 0.28
    ACRES
  • 2
    BATHS
  • 0
    1/2 BATHS
  • 1,879
    SQFT
  • $168
    $/SQFT
Neighborhood:
Type:
Single-Family Home
Built:
2007
County:

Description

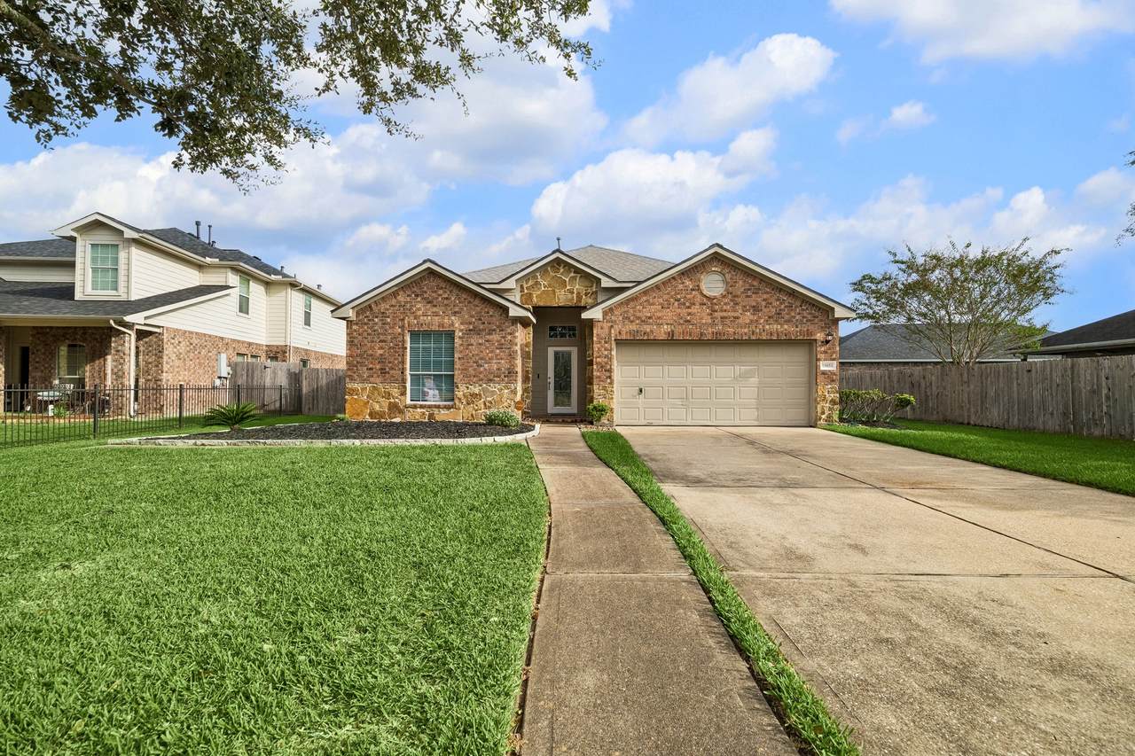
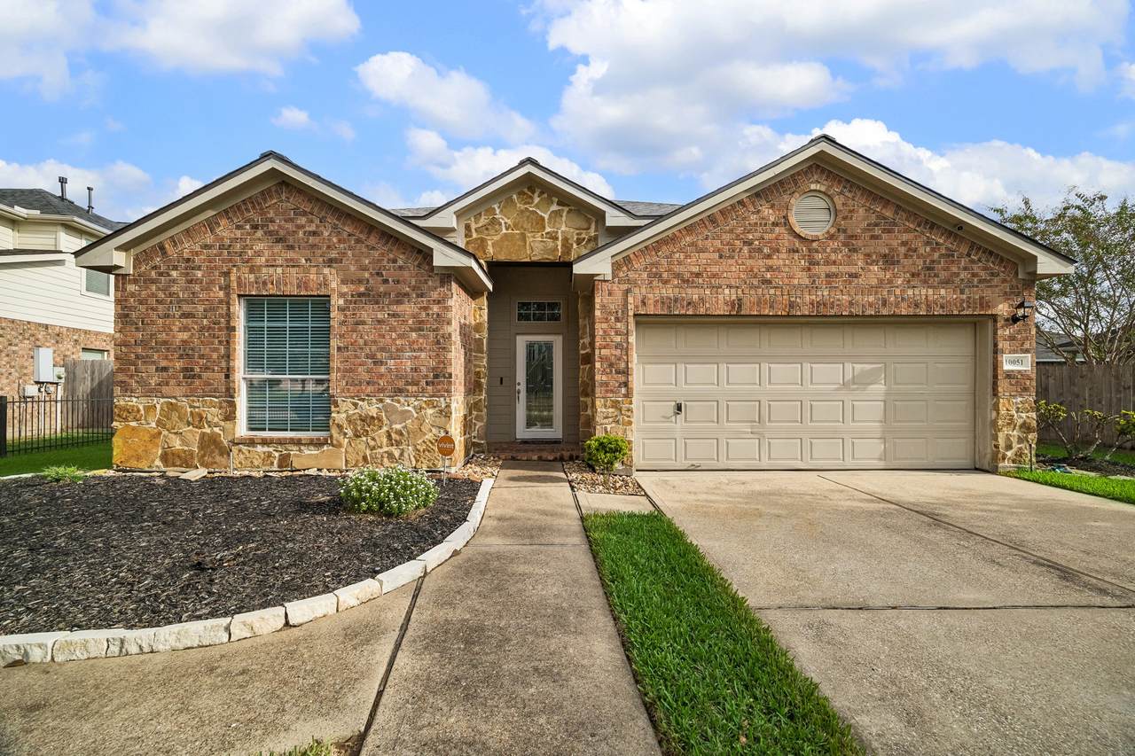
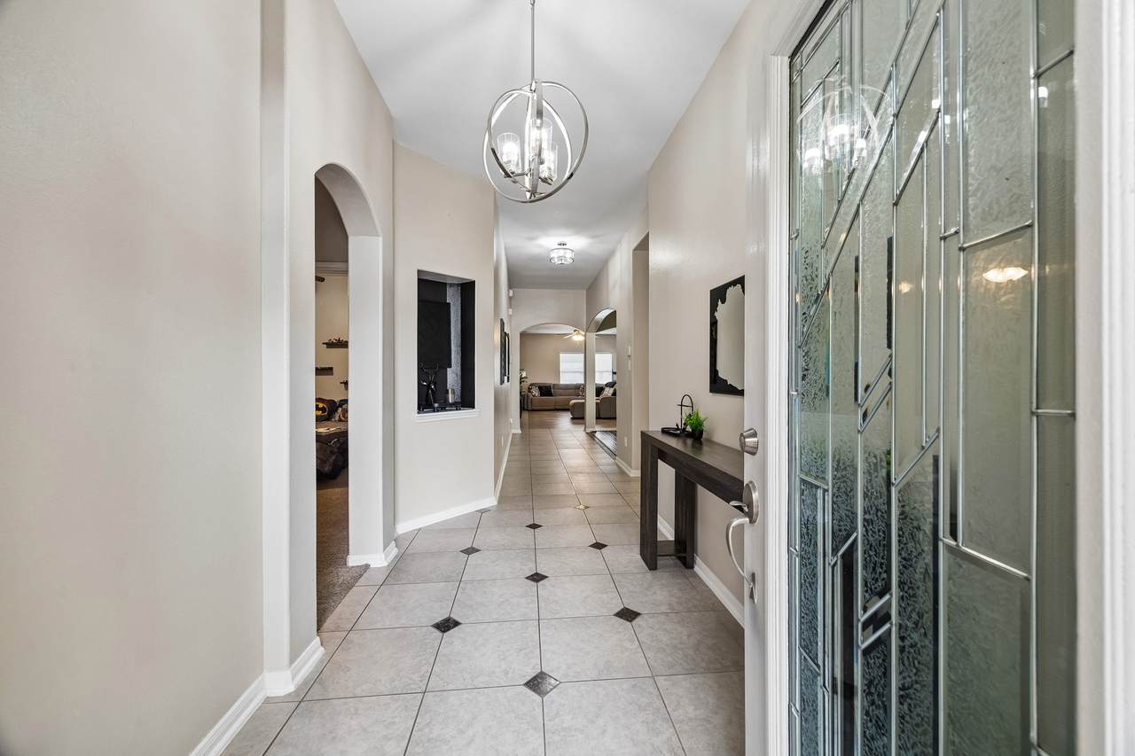
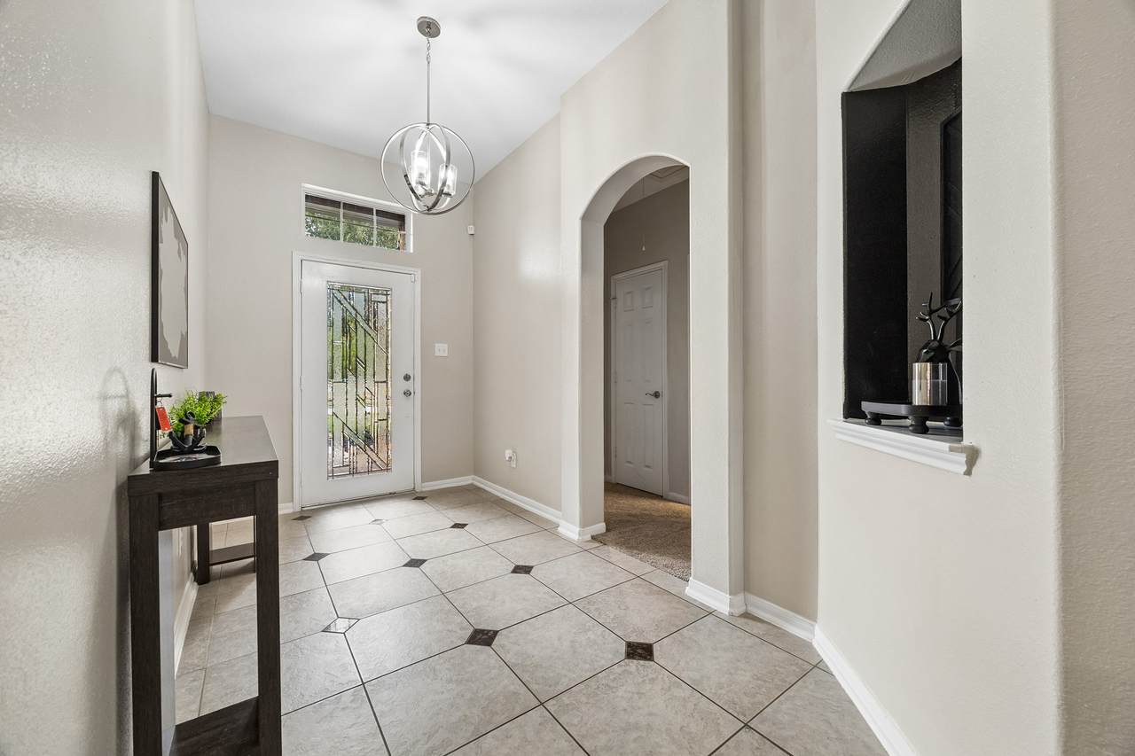
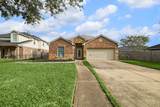
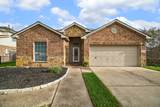
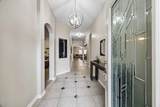
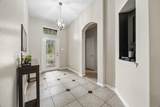
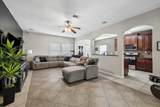
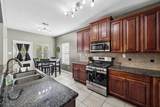
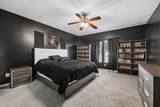
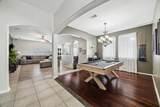
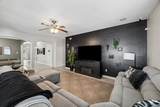
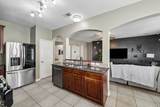
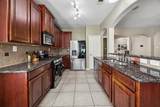
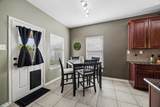
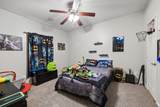
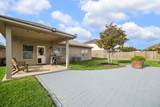
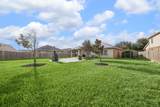
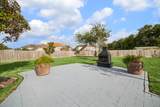
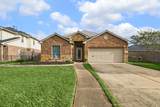
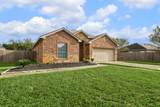
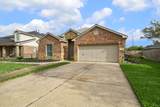
Space to spread out, room to entertain, and a location you'll love! Welcome home to this charming 3 bedroom, 2 bath home in Chambers County. This home has so much to offer! Step inside to an inviting open-concept layout perfect for everyday living and entertaining. Enjoy peace of mind with a BRAND NEW ROOF installed in August of this year, plus the added convenience of a water softener. Out back, you'll find your own relaxing retreat featuring a covered patio, spacious yard, and fire-pit, perfect for weekend gatherings, roasting marshmallows, or unwinding under the stars! Situated directly across from one of the neighborhood parks, this home offers a wonderful combination of space, comfort, and convenience. With a generous lot, great outdoor living spaces, and major updates already completed, this home is move in ready and ready for its next chapter!

Monthly Payment Calculator


© 2026 Houston Realtors Information Service, Inc. All rights reserved. All information provided is deemed reliable but is not guaranteed and should be independently verified. IDX information is provided exclusively for consumers' personal, non-commercial use and may not be used for any purpose other than to identify prospective properties consumers may be interested in purchasing. Data last updated 2026-11-10T09:16:27.073.
www.wgrouphoustonhomes.com/homes/182298086
Print Image

10051 Lynnwood Drive Baytown, TX 77521

  • Price: $315,000
  • Status: Active
  • On Site: 24 Days
  • Updated: 58 min ago
  • MLS #: 26488684
3
Beds
2
Baths
0
½ Baths
0.28
Acres
1,879
SQFT
$168
$/SQFT
2007
Built
Neighborhood:
Lynwood Sec 01
County:
Chambers
Area:
53 - Chambers County
Elementary School:
Clark Elementary School (Goose Creek)
Middle School:
Gentry Junior High School
High School:
Sterling High School (Goose Creek)
School District:
23 - Goose Creek Consolidated
Property Description
Space to spread out, room to entertain, and a location you'll love! Welcome home to this charming 3 bedroom, 2 bath home in Chambers County. This home has so much to offer! Step inside to an inviting open-concept layout perfect for everyday living and entertaining. Enjoy peace of mind with a BRAND NEW ROOF installed in August of this year, plus the added convenience of a water softener. Out back, you'll find your own relaxing retreat featuring a covered patio, spacious yard, and fire-pit, perfect for weekend gatherings, roasting marshmallows, or unwinding under the stars! Situated directly across from one of the neighborhood parks, this home offers a wonderful combination of space, comfort, and convenience. With a generous lot, great outdoor living spaces, and major updates already completed, this home is move in ready and ready for its next chapter!
Exterior Features

Architectural Style Traditional Attached Garage YN Yes Exterior Features Covered Patio Fence Patio Private Yard Fencing Back Yard Foundation Details Slab Garage YN Yes Parking Features Attached Driveway Garage Garage Door Opener Patio And Porch Features Covered Deck Patio Pool Private YN No Roof Composition

Interior Features

Appliances Dishwasher Gas Cooktop Disposal Gas Oven Microwave Refrigerator Water Softener Owned Cooling Central Air Gas Cooling YN Yes Flooring Carpet Tile Heating Central Electric Heating YN Yes Interior Features All Bedrooms Down Entrance Foyer Kitchen / Family Room Combo Pantry Separate Shower Tub Shower Walk- In Pantry Living / Dining Room Levels One Rooms Total 4

Property Features

Association Amenities Park Association Fee 370 Association Fee Frequency Annually Association Name Prestige Association Management Association Phone 281-607-7701 Association YN Yes Building Area Total 1879 Construction Materials Brick Cement Siding Lease Considered YN No List AOR Houston Association of Realtors Listing Terms Cash Conventional FHA VA Loan Lot Features Subdivision New Construction YN No Property Sub Type Detached Public Survey Section 1 Security Features Prewired Security System Owned Smoke Detector(s) Sewer Public Sewer Tax Annual Amount 6487 Tax Legal Description BK 2 LT 8 LYNNWOOD SEC 1 Tax Year 2026 Water Source Public

Listing information © 2026 Houston Association of REALTORS® MLS.
Listing courtesy of Rise Texas Real Estate: .


© 2026 Houston Realtors Information Service, Inc. All rights reserved. All information provided is deemed reliable but is not guaranteed and should be independently verified. IDX information is provided exclusively for consumers' personal, non-commercial use and may not be used for any purpose other than to identify prospective properties consumers may be interested in purchasing. Data last updated 2026-11-10T09:16:27.073.
 
https://bt-photos.global.ssl.fastly.net/harmls/1280_boomver_1_26488684-2.jpg https://bt-photos.global.ssl.fastly.net/harmls/1280_boomver_1_26488684-2.jpg https://bt-photos.global.ssl.fastly.net/harmls/1280_boomver_1_26488684-2.jpg
Logo
The W Group | Compass RE Texas, LLC
1220 Augusta Ste 300
Houston TX, 77057